
520 Peak View Place, Chapel Hill, NC 27517
Local realty services provided by:ERA Parrish Realty Legacy Group
520 Peak View Place,Chapel Hill, NC 27517
$1,276,410
- 4 Beds
- 5 Baths
- 4,443 sq. ft.
- Single family
- Active
Listed by: kristin ann dyrdal
Office: toll brothers, inc.
MLS#:10196512
Source:RD
Price summary
- Price:$1,276,410
- Price per sq. ft.:$287.29
- Monthly HOA dues:$125
About this home
An exceptional opportunity to own one of the final two brand-new homes in Chapel Oaks by Toll Brothers! Homesite 17 features the stunning Dunmore Modern Farmhouse, a thoughtfully designed Quick Move-In home offering sophisticated architecture, expansive living spaces, and a beautiful wooded setting. Highlights include a spacious second-floor primary suite, an expansive second-floor bonus room providing additional flexible living space, a thoughtfully designed prep kitchen, and a rear open deck ideal for outdoor entertaining. This Design Ready home offers the exciting opportunity to personalize interior finishes through the Toll Brothers Design Studio while enjoying the convenience of a home with structural selections already established. Experience the perfect combination of luxury, privacy, and new construction in an established community ideally situated near Chapel Hill. **Advertised pricing reflects the home prior to Design Studio selections and is subject to increases based on buyer-selected upgrades.** Contact the listing agent for current pricing, available incentives, included features, and anticipated completion timeline....
Contact an agent
Home facts
- Year built:2026
- Subdivision & Development:Chapel Oaks
- Listing ID #:10196512
- Added:45 day(s) ago
- Updated:November 18, 2026 at 03:18 PM
Rooms and interior
- Bedrooms:4
- Total bathrooms:5
- Full bathrooms:4
- Rooms Total:1
- Flooring:Carpet, Hardwood, Tile
- Living area:4,443 sq. ft.
Heating and cooling
- Cooling:Central Air
- Heating:Forced Air, Natural Gas
- Central air:Yes
Structure and exterior
- Roof:Aluminum, Architectural Shingle
- Year built:2026
- Building area:4,443 sq. ft.
- Lot area:0.9 Acres
- Lot Features:Back Yard, Few Trees, Gentle Sloping
- Architectural Style:Transitional
- Construction Materials:Block, Blown-In Insulation, Board & Batten Siding, Brick, Brick Veneer, Concrete, Engineered Wood, Fiber Cement, HardiPlank Type
- Exterior Features:Deck, Rain Gutters, Storage
- Foundation Description:Concrete
- Levels:Two
Schools
- High school:Chatham - Seaforth High School
- Middle school:Chatham - Margaret B Pollard Middle School
- Elementary school:Chatham - Chatham Grove Elementary
Utilities
- Water:Public
- Sewer:Septic Tank
Finances and disclosures
- Price:$1,276,410
- Price per sq. ft.:$287.29
- Tax amount:$7,882
Features and amenities
- Laundry features:Upper Level
Parking
- Parking description:Attached, Driveway, Garage
- Garage:Yes
- Garage spaces:3
 Listings marked with a Doorify MLS icon are provided courtesy of the Doorify MLS, of North Carolina, Internet Data Exchange Database. Brokers make an effort to deliver accurate information, but buyers should independently verify any information on which they will rely in a transaction. The listing broker shall not be responsible for any typographical errors, misinformation, or misprints, and they shall be held totally harmless from any damages arising from reliance upon this data. This data is provided exclusively for consumers’ personal, non-commercial use. Copyright 2026 Doorify MLS of North Carolina. All rights reserved.
New listings near 520 Peak View Place
- Coming Soon
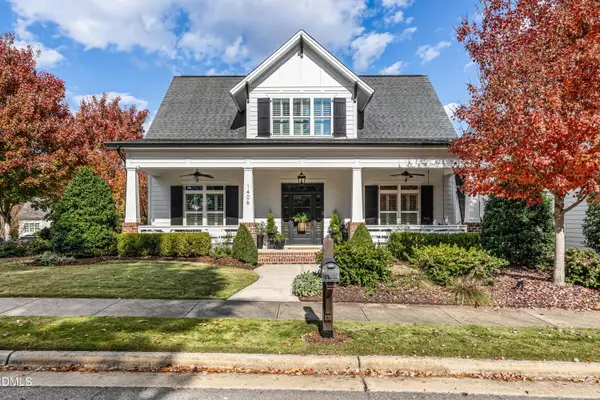 $799,000Coming Soon3 beds 3 baths2,811 sq. ft.
1406 Briar Chapel Parkway, Chapel Hill, NC 27516
MLS# 10203672Listed by: BERKSHIRE HATHAWAY HOMESERVICE - New
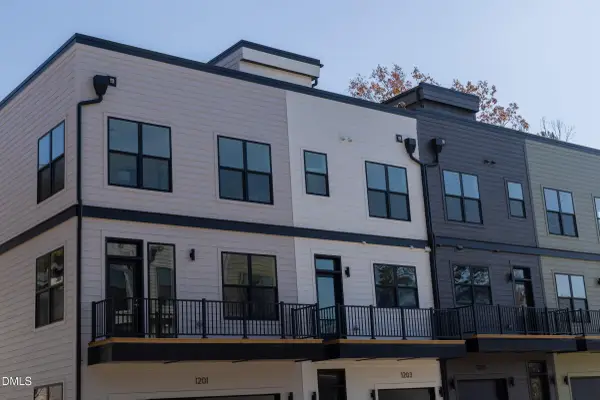 $849,000Active4 beds 4 baths2,185 sq. ft.
1201 Redwood Road, Chapel Hill, NC 27514
MLS# 10203738Listed by: COMPASS -- RALEIGH - New
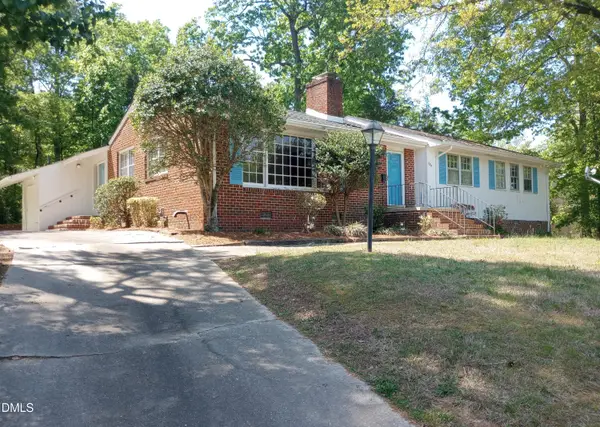 $549,000Active3 beds 2 baths1,902 sq. ft.
239 N Hamilton Road, Chapel Hill, NC 27517
MLS# 10203649Listed by: THE HEADLEY GROUP REALTY - New
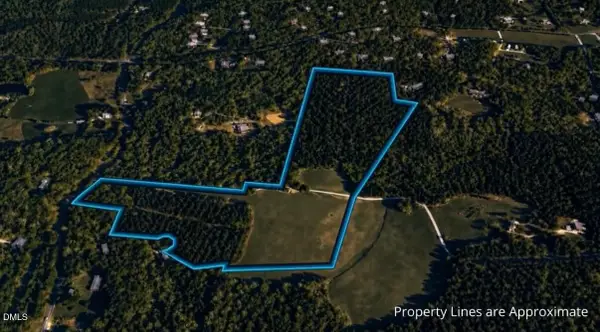 $1,399,000Active39.25 Acres
0 Mountain Creek Road, Chapel Hill, NC 27516
MLS# 10203573Listed by: REAL BROKER, LLC - New
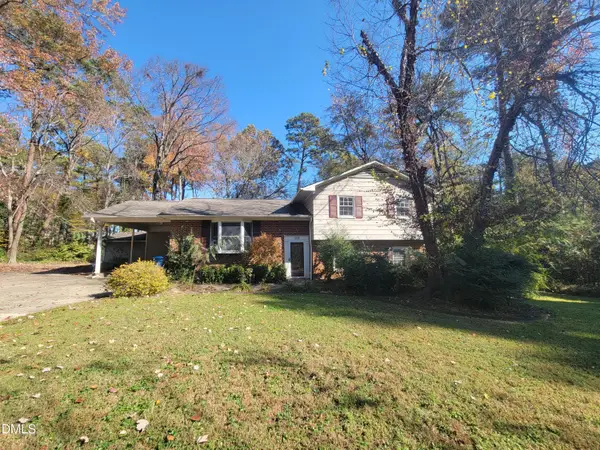 $480,000Active3 beds 3 baths2,081 sq. ft.
112 Celeste Circle, Chapel Hill, NC 27517
MLS# 10203585Listed by: BUY HOMES WITH ROSE, LLC 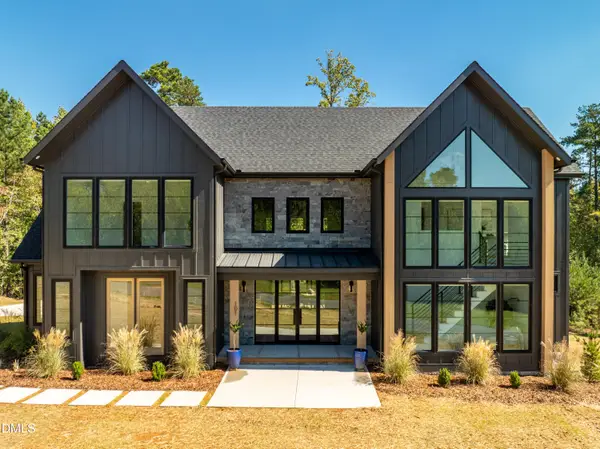 $250,000Pending5.22 Acres
46 Walnut Branch Road, Chapel Hill, NC 27516
MLS# 10203514Listed by: UNITED REAL ESTATE TRIANGLE- New
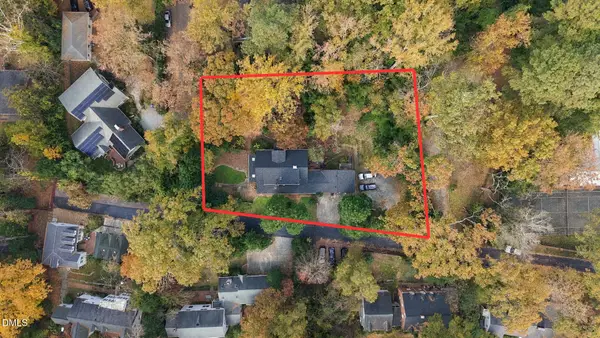 $1,750,000Active0.6 Acres
309 Brookside Drive, Chapel Hill, NC 27516
MLS# 10203467Listed by: COMPASS -- CHAPEL HILL - DURHAM - New
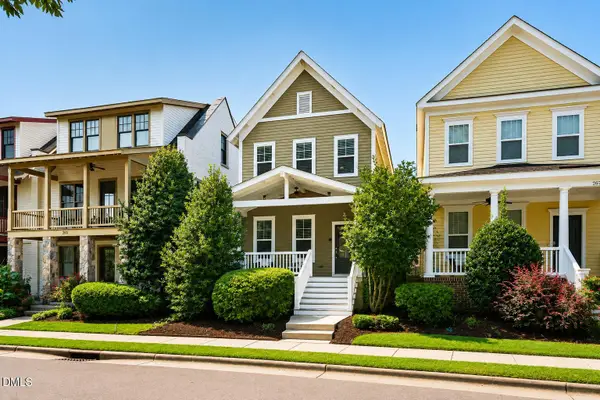 $525,000Active4 beds 3 baths2,016 sq. ft.
259 Tobacco Farm Way, Chapel Hill, NC 27516
MLS# 10203472Listed by: KELLER WILLIAMS ELITE REALTY - New
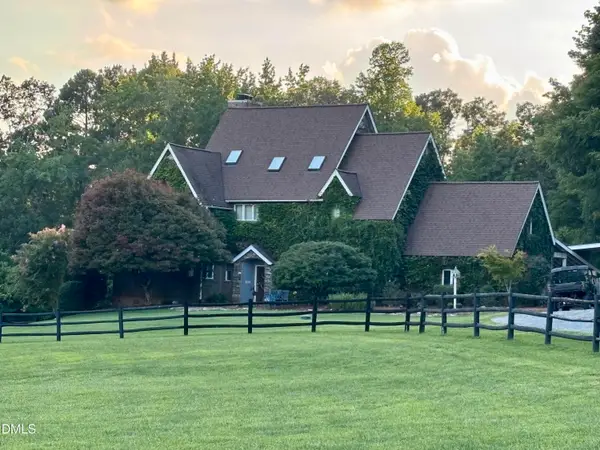 $2,595,000Active4 beds 7 baths3,820 sq. ft.
1021 Parchemin Trail, Chapel Hill, NC 27516
MLS# 10203432Listed by: COLDWELL BANKER - HPW - New
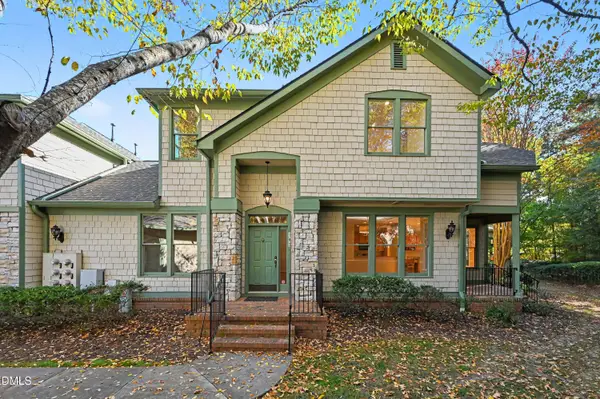 $400,000Active3 beds 3 baths2,199 sq. ft.
102 Presque Isle Lane, Chapel Hill, NC 27514
MLS# 10203422Listed by: COMPASS -- CHAPEL HILL - DURHAM


Protect your home and budget from life's surprises with an Assurant Home Warranty, backed by a partner that supports you through every step of homeownership. Explore Plans.
© 2023 - 2026 ERA Franchise Systems LLC. All rights reserved. ERA Franchise Systems LLC fully supports the principles of the Fair Housing Act and the Equal Opportunity Act. ERA, ERA Real Estate powered, and their respective logos are registered service marks of ERA Franchise Systems LLC. Each office is independently owned and operated.