
5614 Nc Hwy 54, Chapel Hill, NC 27516
Local realty services provided by:ERA Parrish Realty Legacy Group
5614 Nc Hwy 54,Chapel Hill, NC 27516
$299,000
- 3 Beds
- 2 Baths
- 1,080 sq. ft.
- Multi-family
- Active
Upcoming open houses
- Sat, Aug 2912:00 pm - 02:00 pm
Listed by: lisandra a garcia mares
Office: berkshire hathaway homeservice
MLS#:10188844
Source:RD
Price summary
- Price:$299,000
- Price per sq. ft.:$276.85
About this home
Recently renovated and move-in ready ! This beautifully updated ranch-style manufactured home sits on a spacious 1.79 acre private lot with no HOA, offering plenty of space, privacy, and serenity. Step inside to an inviting open layout featuring modern updates throughout, including new HVAC unit, new metal roof, fresh paint, siding, flooring, cabinets, and so much more ! Enjoy the perfect blend of peaceful surroundings and everyday convenience, with a short drive to hillsborough, mebane, and chapel hill. A great opportunity to enjoy a private setting with a beautifully refreshed home that is ready for its next owner.
Contact an agent
Home facts
- Year built:1985
- Subdivision & Development:Not in a Subdivision
- Listing ID #:10188844
- Added:1 day(s) ago
- Updated:August 28, 2026 at 06:55 PM
Rooms and interior
- Bedrooms:3
- Total bathrooms:2
- Full bathrooms:2
- Rooms Total:1
- Flooring:Luxury Vinyl
- Dining Description:Eat-in Kitchen
- Bathrooms Description:Bathtub/Shower Combination, Walk-In Shower
- Kitchen Description:Dishwasher, Electric Range, Range Hood, Water Heater
- Living area:1,080 sq. ft.
Heating and cooling
- Cooling:Central Air
- Heating:Electric, Heat Pump
- Central air:Yes
Structure and exterior
- Roof:Metal
- Year built:1985
- Building area:1,080 sq. ft.
- Lot area:1.79 Acres
- Lot Features:Back Yard, Flag Lot, Front Yard, Level, Partially Cleared, Private, Wooded
- Architectural Style:Ranch
- Construction Materials:Vinyl Siding
- Exterior Features:Fenced Yard, Front Porch, Private Yard
- Foundation Description:Brick/Mortar, Permanent
- Levels:One
Schools
- High school:Orange - Cedar Ridge High
- Middle school:Orange - A L Stanback Middle
- Elementary school:Orange - Grady Brown Elementary
Utilities
- Water:Well
- Sewer:Septic Tank
Finances and disclosures
- Price:$299,000
- Price per sq. ft.:$276.85
- Tax amount:$1,432
Features and amenities
- Laundry features:Electric Dryer Hookup, Laundry Room, Washer Hookup
Parking
- Parking description:Circular Driveway, Gravel
 Listings marked with a Doorify MLS icon are provided courtesy of the Doorify MLS, of North Carolina, Internet Data Exchange Database. Brokers make an effort to deliver accurate information, but buyers should independently verify any information on which they will rely in a transaction. The listing broker shall not be responsible for any typographical errors, misinformation, or misprints, and they shall be held totally harmless from any damages arising from reliance upon this data. This data is provided exclusively for consumers’ personal, non-commercial use. Copyright 2026 Doorify MLS of North Carolina. All rights reserved.
New listings near 5614 Nc Hwy 54
- Coming Soon
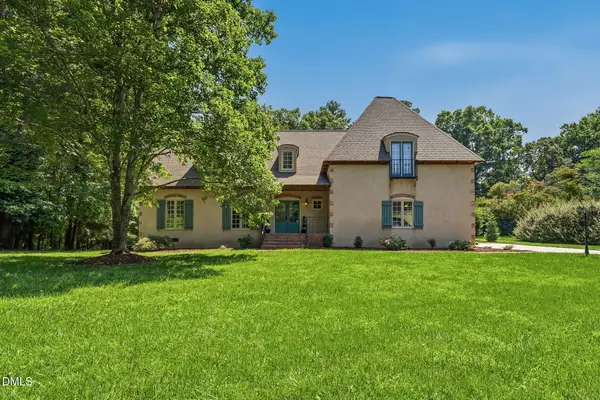 $998,900Coming Soon4 beds 4 baths3,358 sq. ft.
1005 Woodlot Ridge Road, Chapel Hill, NC 27516
MLS# 10188816Listed by: CLEAR REAL ESTATE - Coming Soon
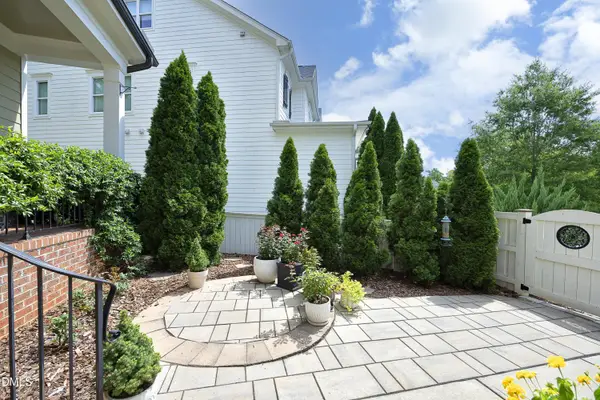 $990,000Coming Soon5 beds 5 baths4,510 sq. ft.
121 Ruskin Drive, Chapel Hill, NC 27516
MLS# 10188337Listed by: DWELL REAL ESTATE - New
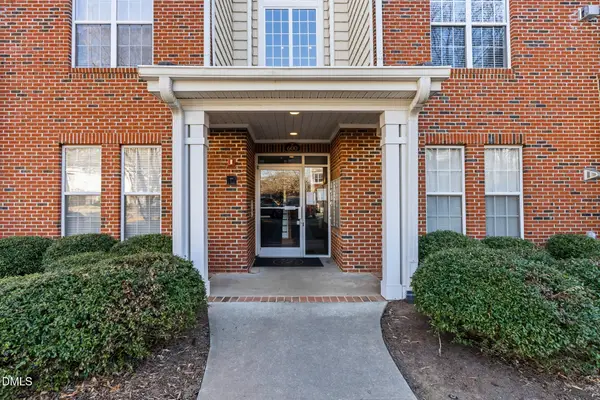 $350,000Active3 beds 2 baths1,471 sq. ft.
623 Ives Court, Chapel Hill, NC 27514
MLS# 10189434Listed by: CAROLINA'S CHOICE REAL ESTATE - Open Sat, 2 to 4pmNew
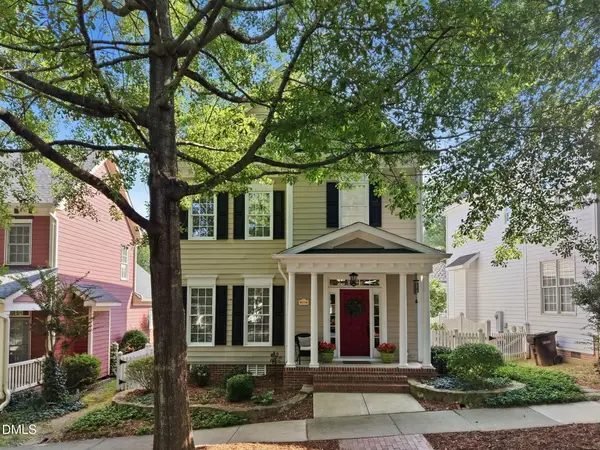 $750,000Active3 beds 3 baths1,899 sq. ft.
124 Tharrington Drive, Chapel Hill, NC 27516
MLS# 10189409Listed by: KELLER WILLIAMS REALTY CARY - New
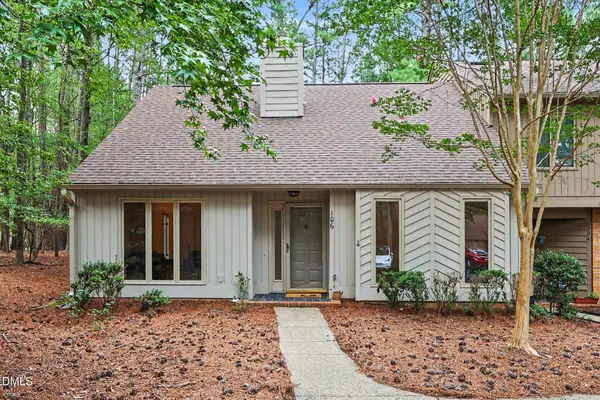 $300,000Active2 beds 2 baths1,198 sq. ft.
106 Old Stable Court, Chapel Hill, NC 27514
MLS# 10189268Listed by: BERKSHIRE HATHAWAY HOMESERVICE - New
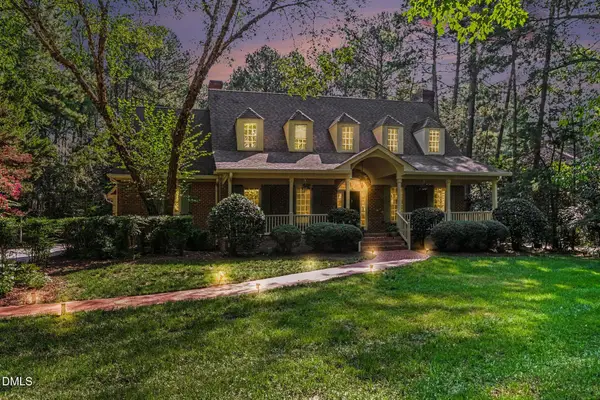 $1,299,900Active5 beds 5 baths4,636 sq. ft.
105 Ukiah Lane, Chapel Hill, NC 27514
MLS# 10189249Listed by: COLDWELL BANKER - HPW - New
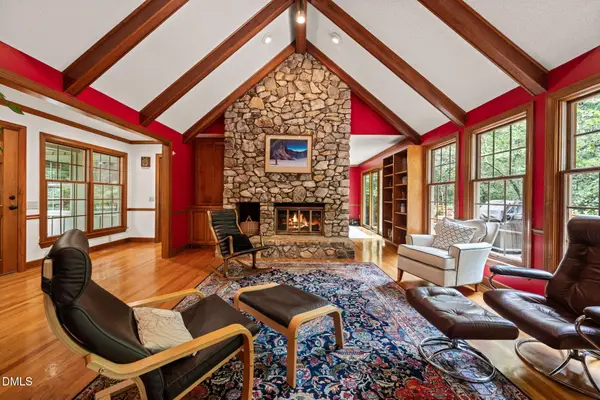 $675,000Active3 beds 4 baths2,837 sq. ft.
134 Hunters Ridge Road, Chapel Hill, NC 27517
MLS# 10189237Listed by: NEST REALTY OF THE TRIANGLE - New
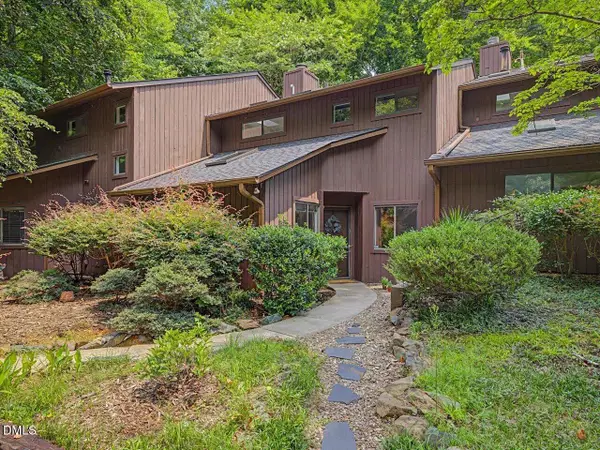 $425,000Active3 beds 3 baths1,734 sq. ft.
303 Deepwood Road, Chapel Hill, NC 27514
MLS# 10189192Listed by: PREMIER AGENTS NETWORK - Open Sat, 11am to 1pmNew
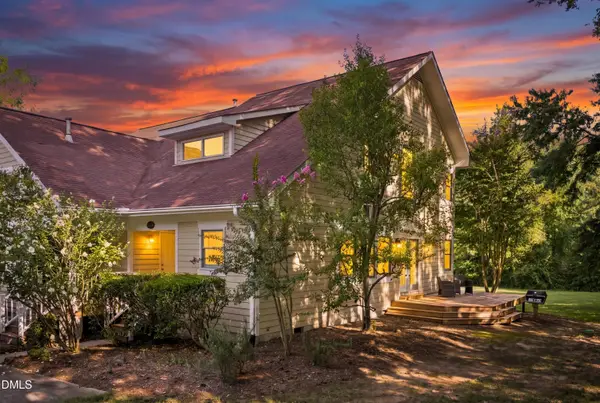 $399,900Active3 beds 2 baths1,421 sq. ft.
305 Mcgregor Drive, Chapel Hill, NC 27514
MLS# 10189194Listed by: COMPASS -- RALEIGH 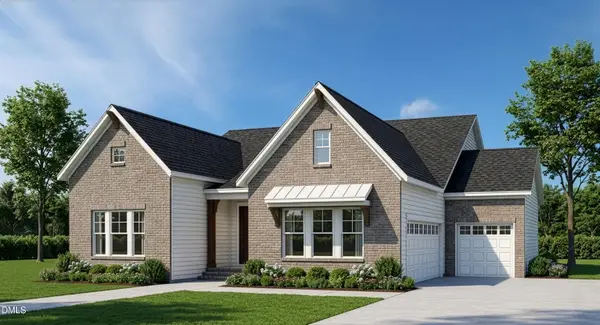 $965,870Pending4 beds 4 baths3,347 sq. ft.
185 Ivy Ridge Road, Chapel Hill, NC 27516
MLS# 10188907Listed by: HHHUNT HOMES RALEIGH DURHAM LLC


Protect your home and budget from life's surprises with an Assurant Home Warranty, backed by a partner that supports you through every step of homeownership. Explore Plans.
© 2023 - 2026 ERA Franchise Systems LLC. All rights reserved. ERA Franchise Systems LLC fully supports the principles of the Fair Housing Act and the Equal Opportunity Act. ERA, ERA Real Estate powered, and their respective logos are registered service marks of ERA Franchise Systems LLC. Each office is independently owned and operated.