
594 Cedar Lake Road, Chapel Hill, NC 27516
Local realty services provided by:ERA Live Moore
594 Cedar Lake Road,Chapel Hill, NC 27516
$1,195,000
- 6 Beds
- 3 Baths
- 4,416 sq. ft.
- Multi-family
- Active
Listed by: todd averette, mary jo edgerton
Office: 1st choice realty of triangle
MLS#:10195912
Source:RD
Price summary
- Price:$1,195,000
- Price per sq. ft.:$270.61
About this home
Turnkey Multi Unit Investment opportunity available! Updated 6 - unit Condominium units on approx. 5 acres in the beautiful Chapel Hill area with low Chatham County taxes and NO HOA! This is a rare chance to own a 6 -unit condominium package on almost 5 acres of land that has much more potential. All 6 units have an excellent and proven rental history that is just minutes to UNC/CH hospital, shops and grocery stores. Each unit is 736 sq ft and offers a 2 bed / 1 bath, fireplace, new floors, appliances, fiber cement siding, decks and more! One unit is available for showings while being updated. Units are managed by Evans Property Management
Contact an agent
Home facts
- Year built:1981
- Subdivision & Development:Shadow Ridge
- Listing ID #:10195912
- Added:1 day(s) ago
- Updated:October 01, 2026 at 09:12 PM
Rooms and interior
- Bedrooms:6
- Total bathrooms:3
- Full bathrooms:3
- Flooring:Luxury Vinyl
- Living area:4,416 sq. ft.
Heating and cooling
- Cooling:Central Air
- Heating:Heat Pump
- Central air:Yes
Structure and exterior
- Roof:Shingle
- Year built:1981
- Building area:4,416 sq. ft.
- Lot area:4.98 Acres
- Lot Features:Partially Cleared
- Construction Materials:Fiber Cement
- Foundation Description:Block, Permanent
- Levels:One
Schools
- High school:Chatham - Seaforth High School
- Middle school:Chatham - Margaret B Pollard Middle School
- Elementary school:Chatham - Chatham Grove Elementary
Utilities
- Water:Shared Well, Well
- Sewer:Septic Tank
Finances and disclosures
- Price:$1,195,000
- Price per sq. ft.:$270.61
- Tax amount:$5,745
 Listings marked with a Doorify MLS icon are provided courtesy of the Doorify MLS, of North Carolina, Internet Data Exchange Database. Brokers make an effort to deliver accurate information, but buyers should independently verify any information on which they will rely in a transaction. The listing broker shall not be responsible for any typographical errors, misinformation, or misprints, and they shall be held totally harmless from any damages arising from reliance upon this data. This data is provided exclusively for consumers’ personal, non-commercial use. Copyright 2026 Doorify MLS of North Carolina. All rights reserved.
New listings near 594 Cedar Lake Road
- Coming Soon
 $875,000Coming Soon3 beds 3 baths2,672 sq. ft.
4700 Oak Hill Road, Chapel Hill, NC 27514
MLS# 10195864Listed by: COMPASS -- CHAPEL HILL - DURHAM - Coming SoonOpen Sun, 2 to 4pm
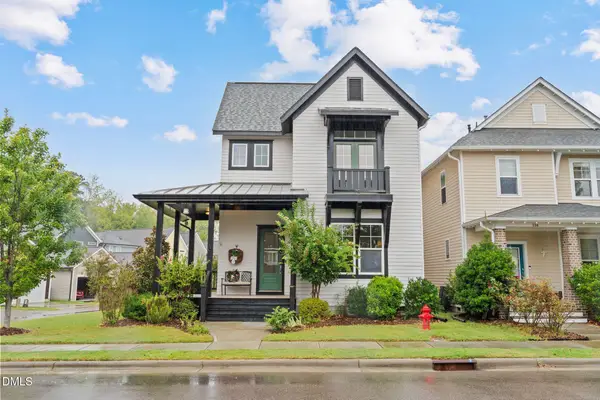 $515,000Coming Soon3 beds 3 baths1,967 sq. ft.
140 Rock Ledge Drive, Chapel Hill, NC 27516
MLS# 10195358Listed by: EXP REALTY OF PIEDMONT NC LLC - Coming Soon
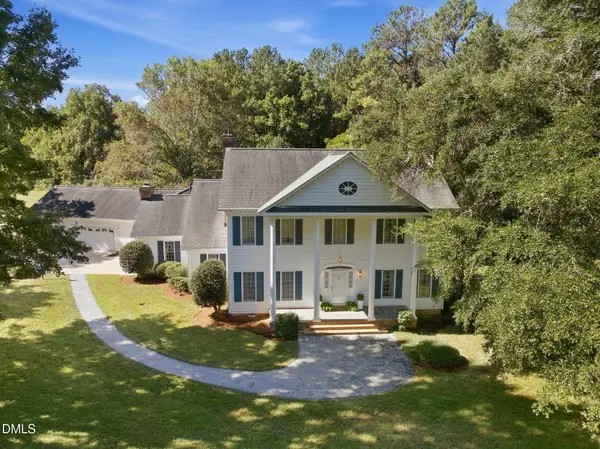 $1,195,000Coming Soon4 beds 4 baths3,662 sq. ft.
704 Bowden Road, Chapel Hill, NC 27516
MLS# 10195317Listed by: LONG & FOSTER REAL ESTATE INC - Coming SoonOpen Sun, 2 to 4pm
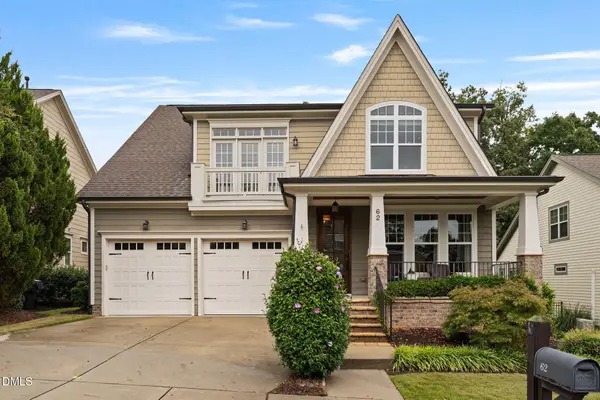 $754,600Coming Soon5 beds 4 baths2,893 sq. ft.
62 Dark Forest Drive, Chapel Hill, NC 27516
MLS# 10195115Listed by: EXP REALTY OF PIEDMONT NC LLC - Coming Soon
 $257,500Coming Soon2 beds 2 baths1,009 sq. ft.
112 Poplar Street, Chapel Hill, NC 27516
MLS# 10194924Listed by: LONG & FOSTER REAL ESTATE INC/WAKE FOREST - New
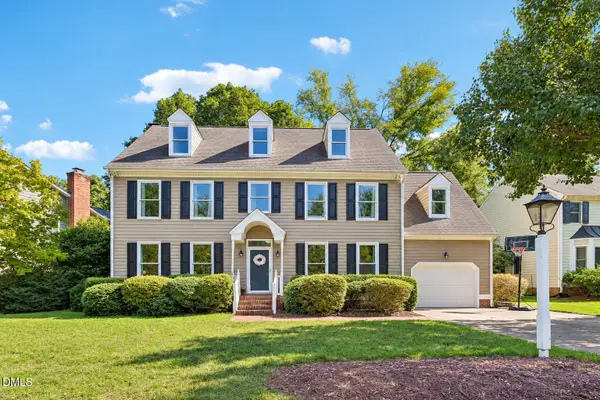 $615,000Active4 beds 3 baths2,710 sq. ft.
1780 Dunmore Place, Chapel Hill, NC 27517
MLS# 10196068Listed by: DASH CAROLINA - New
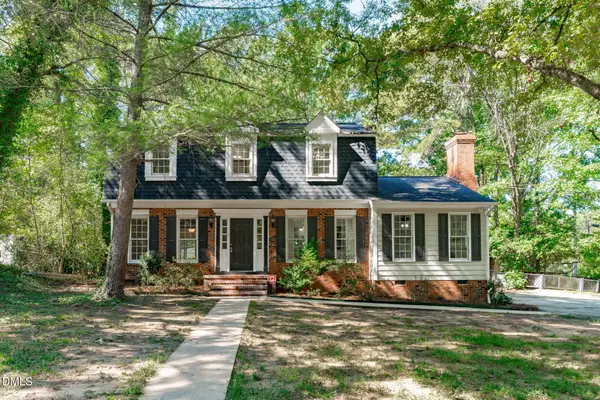 $649,500Active4 beds 3 baths2,073 sq. ft.
600 Churchill Drive, Chapel Hill, NC 27517
MLS# 10196021Listed by: EXP REALTY LLC - New
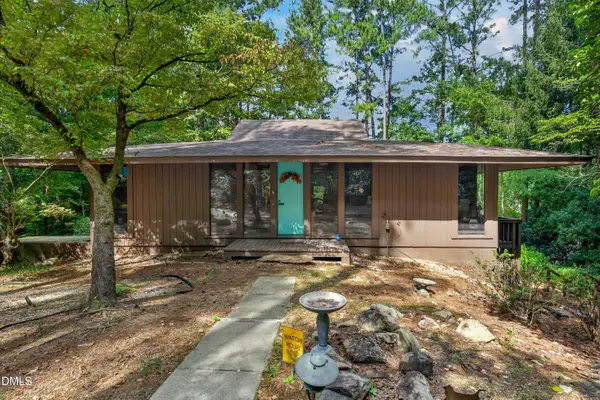 $765,000Active4 beds 3 baths2,776 sq. ft.
1728 Allard Road, Chapel Hill, NC 27514
MLS# 10196034Listed by: COLDWELL BANKER ADVANTAGE - Open Sun, 2 to 4pmNew
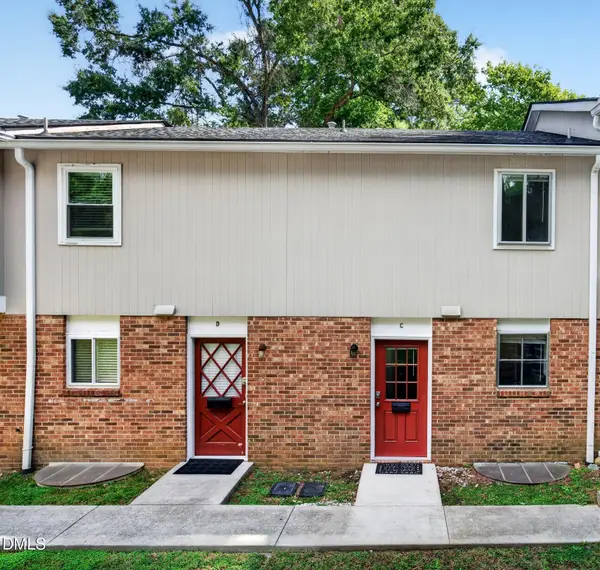 $315,000Active3 beds 2 baths1,677 sq. ft.
205 Sunrise Lane, Chapel Hill, NC 27516
MLS# 10195901Listed by: CARY-RALEIGH REALTY, INC. - Open Sun, 2 to 4pmNew
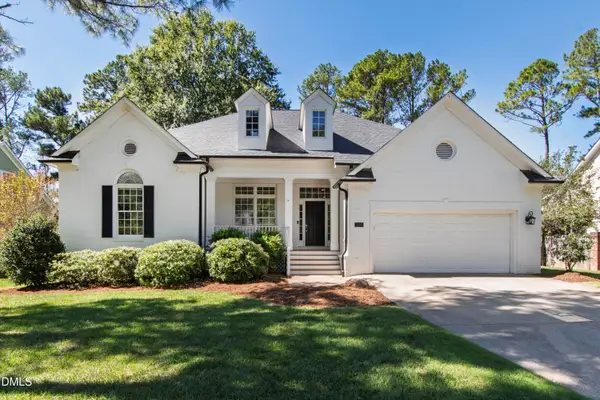 $995,000Active4 beds 4 baths2,997 sq. ft.
126 Shadow Ridge Place, Chapel Hill, NC 27516
MLS# 10195902Listed by: HODGE&KITTRELLSOTHEBYSINTLRLTY


Protect your home and budget from life's surprises with an Assurant Home Warranty, backed by a partner that supports you through every step of homeownership. Explore Plans.
© 2023 - 2026 ERA Franchise Systems LLC. All rights reserved. ERA Franchise Systems LLC fully supports the principles of the Fair Housing Act and the Equal Opportunity Act. ERA, ERA Real Estate powered, and their respective logos are registered service marks of ERA Franchise Systems LLC. Each office is independently owned and operated.