
625 Kensington Drive, Chapel Hill, NC 27514
Local realty services provided by:ERA Strother Real Estate
Listed by: chris culbreth
Office: berkshire hathaway homeservice
MLS#:10185402
Source:RD
Price summary
- Price:$995,000
- Price per sq. ft.:$287.24
- Monthly HOA dues:$6.25
About this home
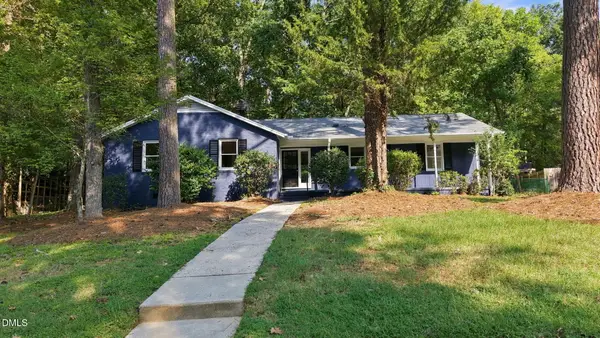
This picturesque and well-maintained JP Goforth home is located in the heart of Chapel Hill only minutes from UNC, shopping, and entertainment. Mature trees surround the property, and the home is located on the peak of a hill giving the feeling of a mountain retreat. Views from windows are of the mature tree canopy, offering stunning season changes throughout the year. This home's yard abuts the Estes Hills Elementary property, and a wooded path leads directly to the school. Guy Phillips Middle School is also only a few minutes journey away. Inside the home you will find a two-story floor plan. Guests are greeted by a large foyer with wood paneled accent walls. The living room, dining area, breakfast area, and kitchen are one large space. Many large windows are found in the space, and a sliding glass door allows access to two of the home's three decks and the screened porch. The updated kitchen is an elegant space and includes ample cabinetry and counter space, a breakfast bar, and three pantry spaces. Artisanal tile flooring is found in the dining area and foyer. The living room boasts a cathedral ceiling, built-in shelving, and cabinetry perfect for display. A soaring, wood burning, masonry fireplace is the focal point of this impressive room. The primary bedroom suite is a true retreat with an en suite bath and large walk-in closet. There are two additional bedrooms on the main level and a large laundry room with sink. Downstairs are two bedrooms and a palatial double-sided bonus room separated by an office area. A patio is accessed through the bonus room's sliding door. Additional features of the home include a recently replaced water heater, fresh interior paint, and many storage options including a workshop/storage room. With its convenient location and woodland setting, this home is the perfect private retreat....
Contact an agent
Home facts
- Year built:1975
- Subdivision & Development:Coker Hills West
- Listing ID #:10185402
- Added:47 day(s) ago
- Updated:September 27, 2026 at 03:59 AM
Rooms and interior
- Bedrooms:5
- Total bathrooms:3
- Full bathrooms:3
- Rooms Total:11
- Flooring:Carpet, Hardwood, Luxury Vinyl, Tile, Varies, Vinyl, Wood
- Dining Description:Eat-in Kitchen
- Bathrooms Description:Bathtub/Shower Combination, Double Vanity, Separate Shower, Shower Only
- Kitchen Description:Dishwasher, Dryer, Electric Range, Freezer, Range Hood, Refrigerator, Self Cleaning Oven, Stainless Steel Appliance(s), Washer, Water Heater
- Basement:Yes
- Basement Description:Block, Crawl Space, Exterior Entry, Storage Space, Unfinished, Workshop
- Living area:3,464 sq. ft.
Heating and cooling
- Cooling:Heat Pump, Zoned
- Heating:Heat Pump, Zoned
Structure and exterior
- Roof:Shingle
- Year built:1975
- Building area:3,464 sq. ft.
- Lot area:1.24 Acres
- Lot Features:Hardwood Trees, Many Trees, Native Plants, Near Public Transit, Sloped Down
- Architectural Style:Contemporary
- Construction Materials:Wood Siding
- Exterior Features:Deck, Patio, Rain Gutters, Screened
- Foundation Description:Slab
- Levels:Multi/Split
Schools
- High school:Chapel Hill Carrboro - East Chapel Hill High School
- Middle school:Chapel Hill Carrboro - Guy B Phillips Middle School
- Elementary school:Chapel Hill Carrboro - Estes Hills Elementary School
Utilities
- Water:Public
- Sewer:Public Sewer
Finances and disclosures
- Price:$995,000
- Price per sq. ft.:$287.24
- Tax amount:$13,274
Features and amenities
- Laundry features:Laundry Room, Main Level
Parking
- Total parking spaces:4
- Parking description:Concrete, Gravel, Off Street
 Listings marked with a Doorify MLS icon are provided courtesy of the Doorify MLS, of North Carolina, Internet Data Exchange Database. Brokers make an effort to deliver accurate information, but buyers should independently verify any information on which they will rely in a transaction. The listing broker shall not be responsible for any typographical errors, misinformation, or misprints, and they shall be held totally harmless from any damages arising from reliance upon this data. This data is provided exclusively for consumers’ personal, non-commercial use. Copyright 2026 Doorify MLS of North Carolina. All rights reserved.
New listings near 625 Kensington Drive
- Coming Soon
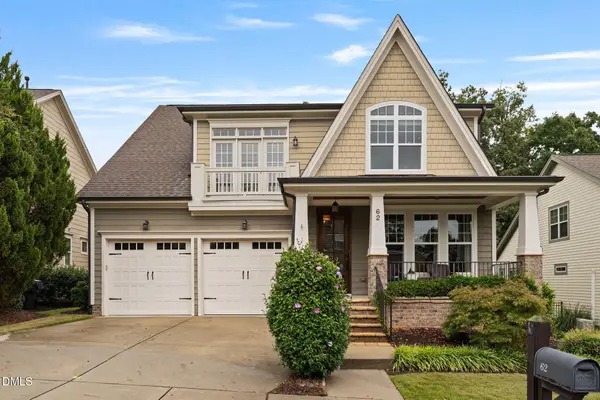 $754,600Coming Soon4 beds 4 baths2,893 sq. ft.
62 Dark Forest Drive, Chapel Hill, NC 27516
MLS# 10195115Listed by: EXP REALTY OF PIEDMONT NC LLC - Coming Soon
 $257,500Coming Soon2 beds 2 baths1,009 sq. ft.
112 Poplar Street, Chapel Hill, NC 27516
MLS# 10194924Listed by: LONG & FOSTER REAL ESTATE INC/WAKE FOREST - New
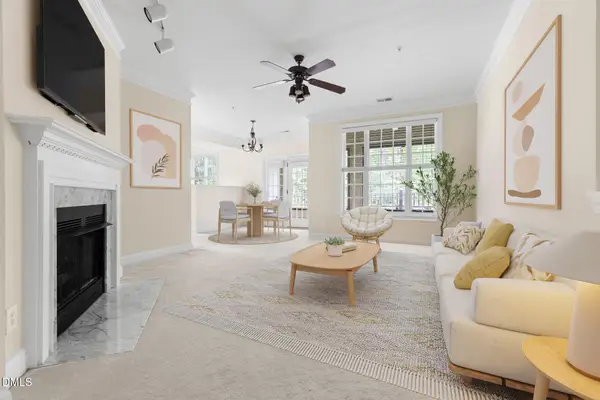 $344,000Active3 beds 2 baths1,462 sq. ft.
823 Providence Glen Drive, Chapel Hill, NC 27514
MLS# 10195130Listed by: NEST REALTY OF THE TRIANGLE - New
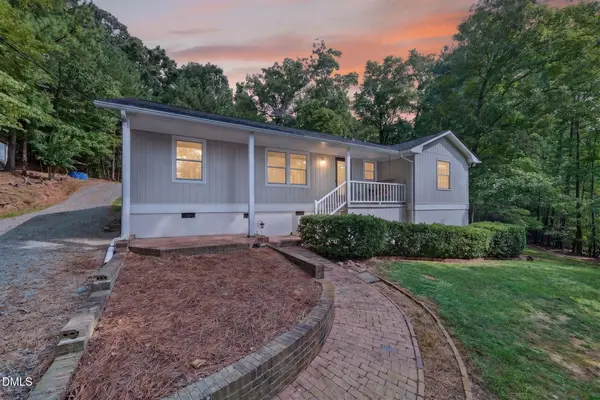 $775,000Active3 beds 2 baths1,446 sq. ft.
16 Piney Mountain Road, Chapel Hill, NC 27514
MLS# 10195103Listed by: BARBOUR & COMPANY - New
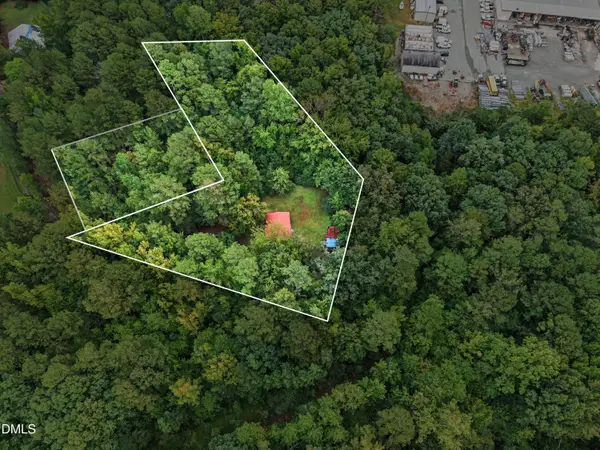 Listed by ERA$175,000Active3 beds 1 baths840 sq. ft.
163 Twilight Lane, Chapel Hill, NC 27517
MLS# 10195082Listed by: ERA LIVE MOORE - New
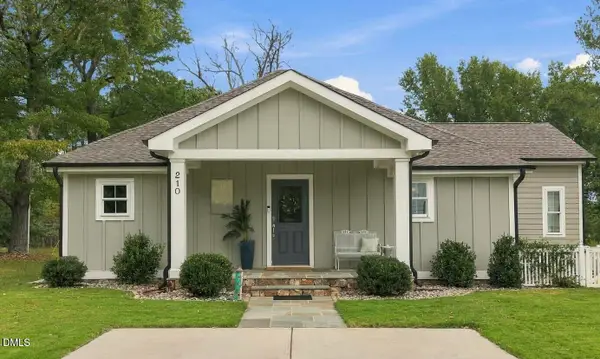 $615,000Active3 beds 3 baths1,808 sq. ft.
210 Bellamy Lane, Chapel Hill, NC 27516
MLS# 10195058Listed by: COMPASS -- CHAPEL HILL - DURHAM - New
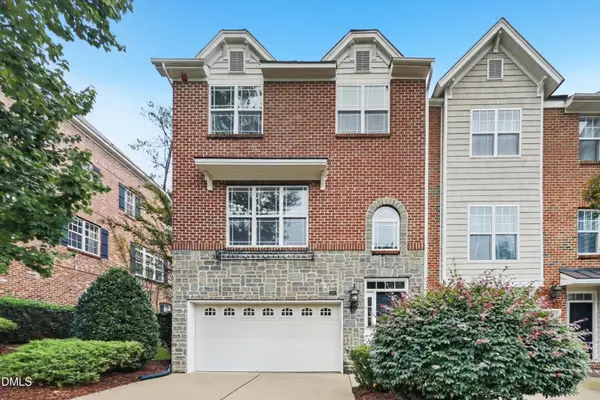 $414,900Active3 beds 3 baths2,307 sq. ft.
208 Napa Valley Way, Chapel Hill, NC 27516
MLS# 10194960Listed by: OFFERPAD BROKERAGE LLC - New
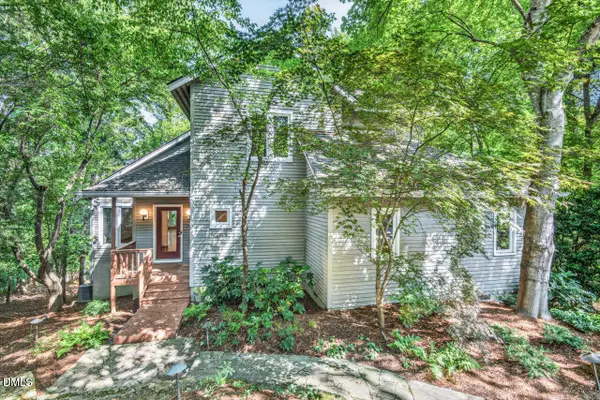 $1,000,000Active4 beds 3 baths2,393 sq. ft.
112 Rose Lane, Chapel Hill, NC 27514
MLS# 10194838Listed by: INHABIT REAL ESTATE - Open Sun, 2 to 4pmNew
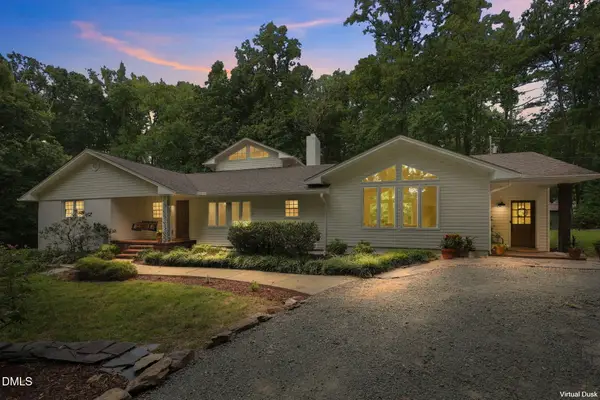 $885,000Active3 beds 4 baths2,973 sq. ft.
8107 Old Nc 86, Chapel Hill, NC 27516
MLS# 10194693Listed by: COMPASS -- CHAPEL HILL - DURHAM - Open Sun, 1 to 3pmNew
 $450,000Active3 beds 2 baths1,648 sq. ft.
404 Longleaf Drive, Chapel Hill, NC 27517
MLS# 10194708Listed by: COMPASS -- CHAPEL HILL - DURHAM


Protect your home and budget from life's surprises with an Assurant Home Warranty, backed by a partner that supports you through every step of homeownership. Explore Plans.
© 2023 - 2026 ERA Franchise Systems LLC. All rights reserved. ERA Franchise Systems LLC fully supports the principles of the Fair Housing Act and the Equal Opportunity Act. ERA, ERA Real Estate powered, and their respective logos are registered service marks of ERA Franchise Systems LLC. Each office is independently owned and operated.