
202 Parkside Circle, Chapel Hill, NC 27516
Local realty services provided by:ERA Parrish Realty Legacy Group
Listed by: erika buchholtz
Office: berkshire hathaway homeservice
MLS#:10202332
Source:RD
Price summary
- Price:$995,000
- Price per sq. ft.:$335.7
- Monthly HOA dues:$42.75
About this home
202% Perfect on Parkside: storybook traditional architecture, light-filled flexible spaces, dynamite design details, and lovingly maintained.
Two primary suites on the second level || Bamboo floors through main level || Quartz kitchen countertops and Carrera marble subway splash; stainless appliances including a beverage refrigerator + newer induction range and refrigerator; Broan vented hood; glass accent cabinetry, open + pullout shelving || Full bathrooms have stone countertops, tile flooring, and tile tub/shower surrounds; primary bathrooms have seamless shower glass (one has a heated Mr. Steam towel bar) || Third floor suite with four skylights and built-in shelves is a private fourth bedroom or recreation space || Front porch, screened porch with skylights, and platform deck with cable railing || Fenced garden || Mostly level, longer driveway || Optimally positioned close to the Arlen Park entrance of Southern Village || Five-minute walk to Market Street shops, services, dining, gyms, doctors, and entertainment || Three pocket parks within a two-minute walk (field across the street behind Parkside; Meeting Street Park; Arlen Park); Market Park is a five-minute walk || New & Noteworthy: 2026 - New: Samsung Refrigerator || 2024 - New: GE Induction Cooktop/Stove; Gas Logs; Chimney Cap; Garage Door || 2026 - White-glove Treatment: Refresh of Interior and Exterior Painting; Professional Cleaning for Carpets, Windows, Gutters, and Home; Landscaping Refresh || Reverse Osmosis Filtration System Is Connected to the Kitchen Sink with 5 Gallon Tank in Crawl Space || Four Bedrooms OR Three Bedrooms + Recreation Room including Two Primary Bedroom Suites || Three and One-Half Bathrooms || Front Porch || Screened Porch || Platform Deck || Fenced Garden || Two-Car Garage
Out of the park panache....
Contact an agent
Home facts
- Year built:1994
- Subdivision & Development:Southern Village
- Listing ID #:10202332
- Added:5 day(s) ago
- Updated:November 12, 2026 at 04:14 PM
Rooms and interior
- Bedrooms:4
- Total bathrooms:4
- Full bathrooms:3
- Rooms Total:14
- Flooring:Bamboo Floor, Carpet, Tile
- Bathrooms Description:Bathtub/Shower Combination, Double Vanity, Separate Shower, Water Closet, Whirlpool Tub
- Kitchen Description:Dishwasher, Disposal, Dryer, Gas Water Heater, Ice Maker, Induction Cooktop, Microwave, Oven, Plumbed For Ice Maker, Range, Range Hood, Refrigerator, Self Cleaning Oven, Stainless Steel Appliance(s), Washer, Water Heater, Wine Refrigerator
- Bedroom Description:Second Primary Bedroom
- Living area:2,964 sq. ft.
Heating and cooling
- Cooling:Ceiling Fan(s), Central Air, Electric, Zoned
- Heating:Central, Electric, Fireplace(s), Forced Air, Heat Pump
- Central air:Yes
Structure and exterior
- Roof:Shingle
- Year built:1994
- Building area:2,964 sq. ft.
- Lot area:0.2 Acres
- Lot Features:Back Yard, City Lot, Hardwood Trees, Landscaped, Many Trees
- Architectural Style:Traditional
- Construction Materials:Masonite
- Exterior Features:Covered, Deck, Fenced Yard, Front Porch, Rain Gutters, Rear Porch, Screened, Smart Camera(s)/Recording, Smart Light(s)
- Levels:Three Or More
Schools
- High school:Chapel Hill Carrboro - Carrboro High School
- Middle school:Chapel Hill Carrboro - Grey Culbreth Middle School
- Elementary school:Chapel Hill Carrboro - Mary Scroggs Elementary School
Utilities
- Water:Public
- Sewer:Public Sewer
Finances and disclosures
- Price:$995,000
- Price per sq. ft.:$335.7
- Tax amount:$12,083
Features and amenities
- Laundry features:Laundry Closet, Upper Level
- Amenities:Blinds, Drapes, Screens, Skylight(s), Window Treatments
Parking
- Total parking spaces:2
- Parking description:Attached, Garage, Garage Door Opener, Garage Faces Rear, On Street
- Garage:Yes
- Garage spaces:2
 Listings marked with a Doorify MLS icon are provided courtesy of the Doorify MLS, of North Carolina, Internet Data Exchange Database. Brokers make an effort to deliver accurate information, but buyers should independently verify any information on which they will rely in a transaction. The listing broker shall not be responsible for any typographical errors, misinformation, or misprints, and they shall be held totally harmless from any damages arising from reliance upon this data. This data is provided exclusively for consumers’ personal, non-commercial use. Copyright 2026 Doorify MLS of North Carolina. All rights reserved.
New listings near 202 Parkside Circle
- Coming Soon
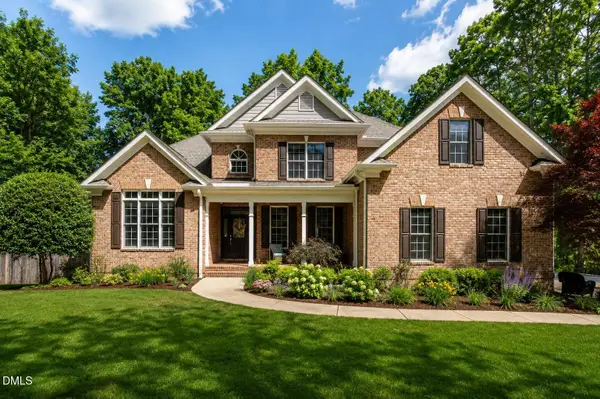 $1,349,000Coming Soon5 beds 5 baths5,839 sq. ft.
825 Oxbow Crossing Road, Chapel Hill, NC 27516
MLS# 10202684Listed by: COMPASS -- CHAPEL HILL - DURHAM - Coming SoonOpen Sat, 1 to 4pm
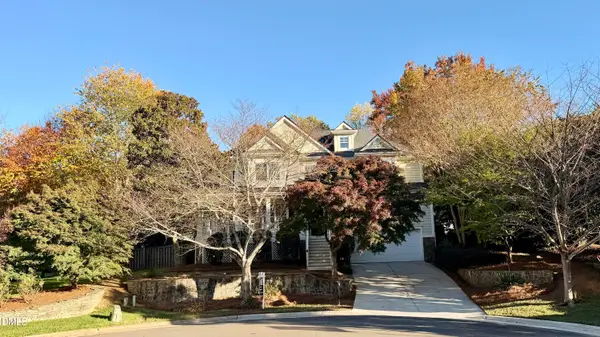 $997,500Coming Soon4 beds 4 baths3,539 sq. ft.
102 St Louis Place, Chapel Hill, NC 27516
MLS# 10201966Listed by: FATHOM REALTY NC, LLC - New
 $650,000Active4 beds 3 baths2,887 sq. ft.
112 Piano Street, Chapel Hill, NC 27516
MLS# 10202983Listed by: COMPASS -- CHAPEL HILL - DURHAM - New
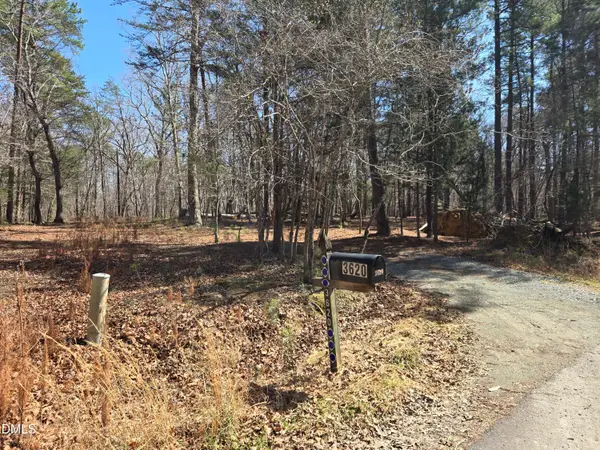 $225,000Active4.59 Acres
3620 Hawk Ridge Road, Chapel Hill, NC 27516
MLS# 10202971Listed by: COMPASS -- CHAPEL HILL - DURHAM - Open Sat, 3 to 5pmNew
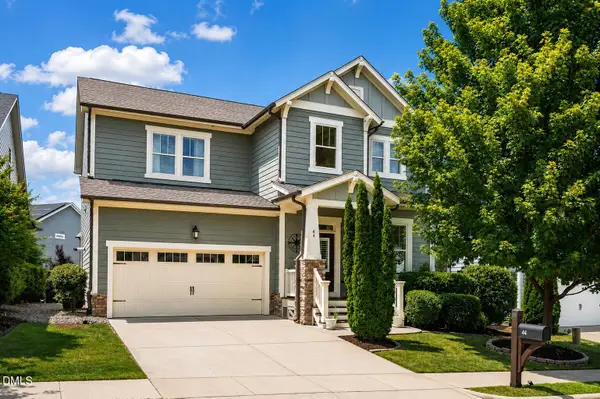 $710,000Active4 beds 3 baths2,940 sq. ft.
44 Rock Ledge Drive, Chapel Hill, NC 27516
MLS# 10202941Listed by: KELLER WILLIAMS ELITE REALTY - New
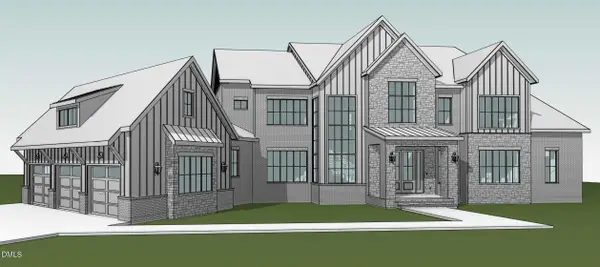 $3,425,000Active5 beds 8 baths5,717 sq. ft.
246 Rockford Lane, Chapel Hill, NC 27516
MLS# 10202882Listed by: SKYVIEW REALTY, INC. - Open Sun, 1 to 3pmNew
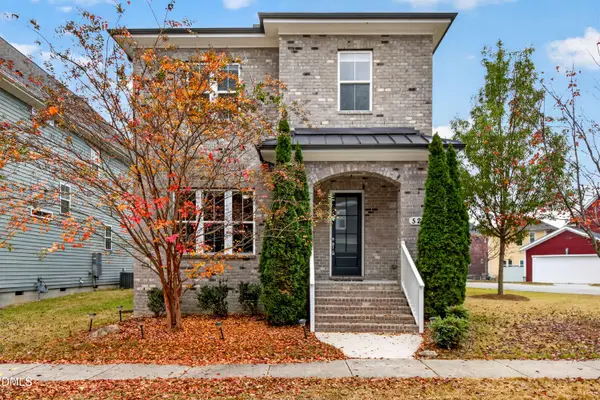 $520,000Active3 beds 3 baths2,143 sq. ft.
527 Beacon Ridge Boulevard, Chapel Hill, NC 27516
MLS# 10202886Listed by: REAL BROKER, LLC - Open Sun, 2 to 4pmNew
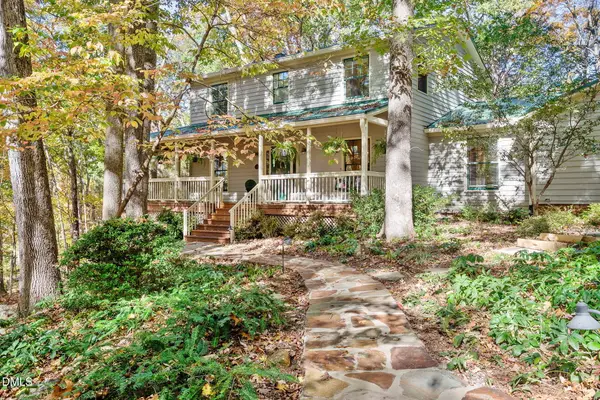 $785,000Active4 beds 3 baths1,963 sq. ft.
135 Stateside Drive, Chapel Hill, NC 27514
MLS# 10202824Listed by: FATHOM REALTY NC, LLC - New
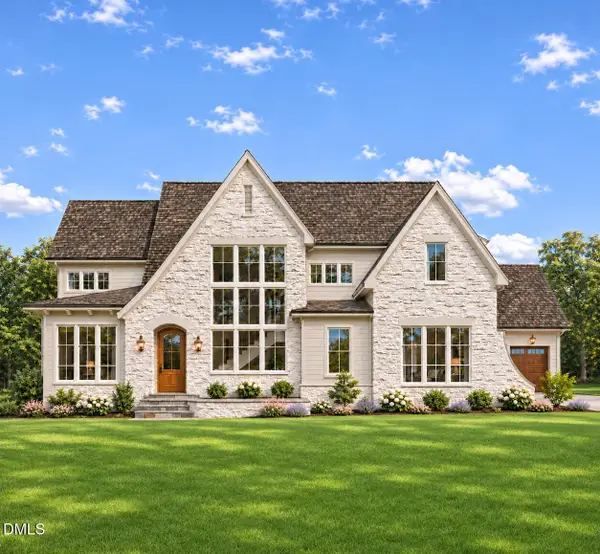 $1,525,000Active4 beds 7 baths4,310 sq. ft.
54 Clementine Way, Chapel Hill, NC 27516
MLS# 10202838Listed by: UNITED REAL ESTATE TRIANGLE - New
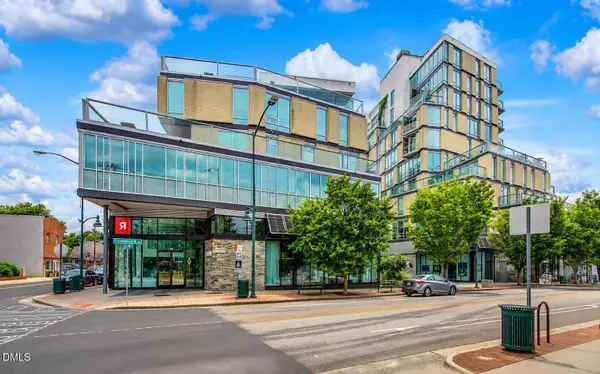 $995,000Active2 beds 2 baths1,677 sq. ft.
601 W Rosemary Street, Chapel Hill, NC 27516
MLS# 10202670Listed by: BEYCOME BROKERAGE REALTY LLC


Protect your home and budget from life's surprises with an Assurant Home Warranty, backed by a partner that supports you through every step of homeownership. Explore Plans.
© 2023 - 2026 ERA Franchise Systems LLC. All rights reserved. ERA Franchise Systems LLC fully supports the principles of the Fair Housing Act and the Equal Opportunity Act. ERA, ERA Real Estate powered, and their respective logos are registered service marks of ERA Franchise Systems LLC. Each office is independently owned and operated.