
6914 Falconbridge Road, Chapel Hill, NC 27517
Local realty services provided by:ERA Parrish Realty Legacy Group
6914 Falconbridge Road,Chapel Hill, NC 27517
$534,000
- 3 Beds
- 2 Baths
- 1,523 sq. ft.
- Multi-family
- Active
Listed by: janet ballinger
Office: nest realty of the triangle
MLS#:10188729
Source:RD
Price summary
- Price:$534,000
- Price per sq. ft.:$350.62
About this home
Some neighborhoods simply have a certain stage presence. Falconbridge has had it from the start. With its meandering streets, mature trees, friendly neighbors, and familiar parade of walkers and pups, it's the kind of established community that feels welcoming from the moment you arrive. An eclectic collection of individually distinctive homes gives Falconbridge a character all its own—no cookie-cutter streets here—and there is no mandatory HOA. All of this, while its location between UNC and Duke keeps nearly everything in the Triangle within easy reach. Within this welcoming setting, set well back from the road at the end of a long driveway and beneath a canopy of mature trees, this charming 1,523-square-foot ranch on 0.37 acres has curb appeal to spare and an easygoing warmth that's hard to manufacture. With three bedrooms and two baths, the home feels refreshed, comfortable, and ready to enjoy, with incredible natural light throughout. The eat-in kitchen is especially lovely, with a bay window overlooking the backyard—and one of the current owner's favorite spots to watch the sunrise. The dining room, finished with a tray ceiling, opens directly to a brick patio, while the living room is anchored by a welcoming gas-log fireplace. The updated primary bath features a walk-in shower, and the primary bedroom offers two closets, including a cedar closet. Outside, the fully fenced backyard feels downright magical, with plenty of room to gather, garden, play, add a fire pit, or simply enjoy the trees. There are so many ways to live outside here: a welcoming front porch, a deck, and a pergola perfect for morning coffee or dinner outdoors. An attached exterior storage area adds another practical bonus. And then there's the 258-square-foot detached garage—completely retrofitted into a truly special art studio. Fully insulated, drywalled, and finished, it features a mini-split for heating and cooling, its own electrical panel, plentiful outlets, recessed lighting, a glass garage door, and upgraded flooring. It's an inspiring space for art, work, exercise, hobbies, or whatever comes next—or it can still function as a garage if that's what you need. Thoughtful details throughout include Pella windows, tubular skylights, remote-controlled electric blinds, and generous pull-down attic storage, adding comfort, convenience, and a little extra polish to everyday living. Life in Falconbridge comes with even more to love, including optional neighborhood amenities with a pool, pickleball courts, and clubhouse. And for all its leafy, established charm, the location is remarkably connected: UNC, Duke, RTP, Southpoint, I-40, and RDU are all within easy reach, with convenient GoTriangle bus service just outside the neighborhood. Perhaps best of all, Falconbridge is the kind of neighborhood where people know one another, look out for one another, and genuinely enjoy being neighbors. Charming, light-filled, flexible, and full of personality, this is a home that feels every bit as joyful as the life that's been lived here—and ready for its next chapter....
Contact an agent
Home facts
- Year built:1982
- Subdivision & Development:Falconbridge
- Listing ID #:10188729
- Added:1 day(s) ago
- Updated:August 26, 2026 at 07:25 PM
Rooms and interior
- Bedrooms:3
- Total bathrooms:2
- Full bathrooms:2
- Rooms Total:7
- Flooring:Luxury Vinyl, Tile
- Bathrooms Description:Bathtub/Shower Combination, Walk-In Shower
- Kitchen Description:Dishwasher, Disposal, Dryer, Electric Range, Microwave, Range, Refrigerator, Washer, Water Heater
- Living area:1,523 sq. ft.
Heating and cooling
- Cooling:Ceiling Fan(s), Central Air
- Heating:Central, Fireplace(s), Forced Air
- Central air:Yes
Structure and exterior
- Roof:Shingle
- Year built:1982
- Building area:1,523 sq. ft.
- Lot area:0.37 Acres
- Lot Features:Back Yard, Garden, Hardwood Trees, Landscaped
- Architectural Style:Ranch
- Construction Materials:Fiber Cement, Masonite
- Exterior Features:Covered, Deck, Fenced Yard, Front Porch, Garden, Lighting, Patio, Porch, Private Yard, Rain Gutters
- Foundation Description:Permanent
- Levels:One
Schools
- High school:Durham - Charles E Jordan Sr High School
- Middle school:Durham - Sherwood Githens Middle
- Elementary school:Durham - Creekside Elementary
Utilities
- Water:Public
- Sewer:Public Sewer
Finances and disclosures
- Price:$534,000
- Price per sq. ft.:$350.62
- Tax amount:$5,205
Features and amenities
- Laundry features:In Kitchen, Inside, Laundry Closet, Main Level
- Amenities:Blinds, Screens, Window Treatments
Parking
- Parking description:Detached, Driveway, Garage, Garage Door Opener, Garage Faces Front, Workshop in Garage
- Garage:Yes
- Garage spaces:1
 Listings marked with a Doorify MLS icon are provided courtesy of the Doorify MLS, of North Carolina, Internet Data Exchange Database. Brokers make an effort to deliver accurate information, but buyers should independently verify any information on which they will rely in a transaction. The listing broker shall not be responsible for any typographical errors, misinformation, or misprints, and they shall be held totally harmless from any damages arising from reliance upon this data. This data is provided exclusively for consumers’ personal, non-commercial use. Copyright 2026 Doorify MLS of North Carolina. All rights reserved.
New listings near 6914 Falconbridge Road
- Coming Soon
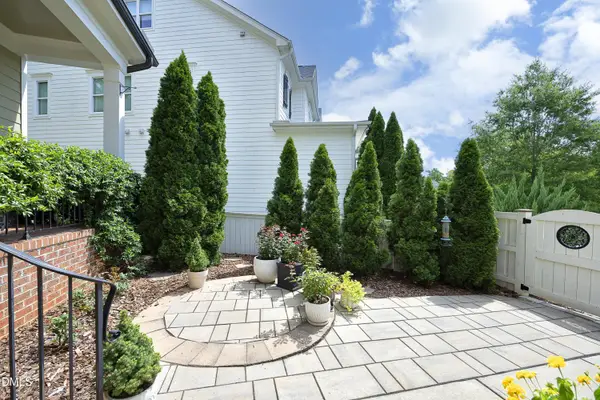 $990,000Coming Soon5 beds 5 baths4,510 sq. ft.
121 Ruskin Drive, Chapel Hill, NC 27516
MLS# 10188337Listed by: DWELL REAL ESTATE - New
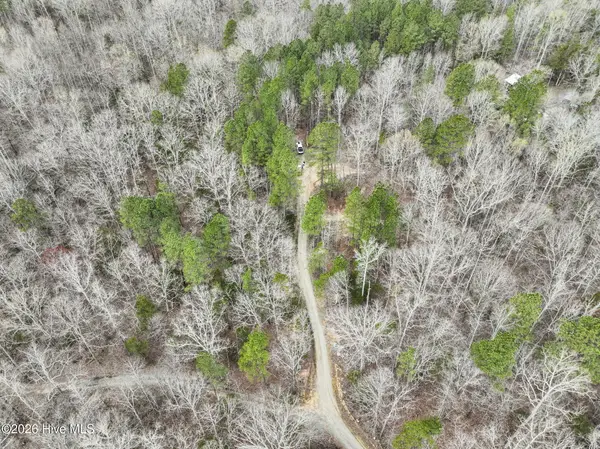 $325,000Active6.46 Acres
889 Old Stonehouse Road, Chapel Hill, NC 27516
MLS# 100598799Listed by: BEYCOME BROKERAGE REALTY LLC - Open Sat, 11am to 1pmNew
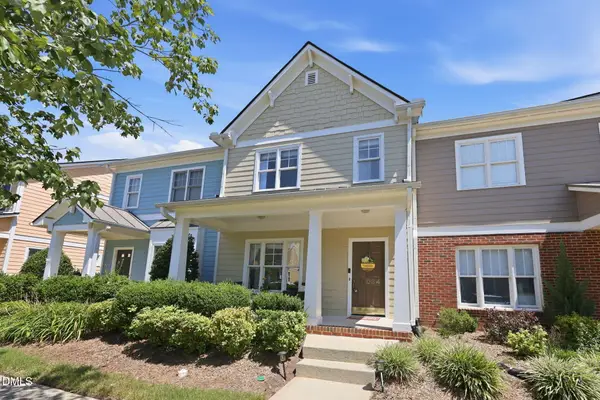 $395,000Active2 beds 3 baths1,457 sq. ft.
11034 David Stone, Chapel Hill, NC 27517
MLS# 10188406Listed by: COMPASS -- CHAPEL HILL - DURHAM - New
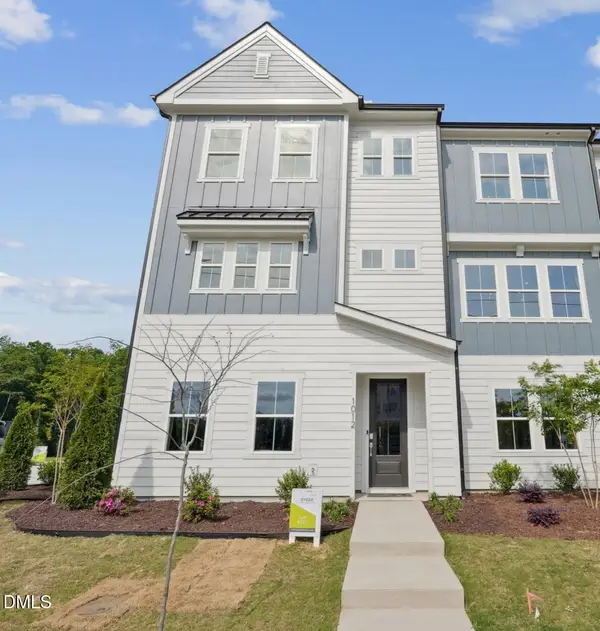 $499,990Active3 beds 4 baths2,317 sq. ft.
1057 Zelkova Lane, Chapel Hill, NC 27517
MLS# 10188274Listed by: TRI POINTE HOMES INC - New
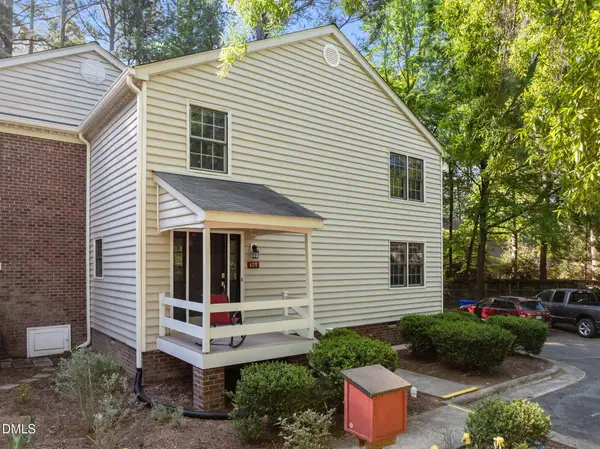 $265,000Active2 beds 2 baths1,082 sq. ft.
109 Sully Court, Chapel Hill, NC 27514
MLS# 10188197Listed by: REAL ESTATE BY DESIGN - New
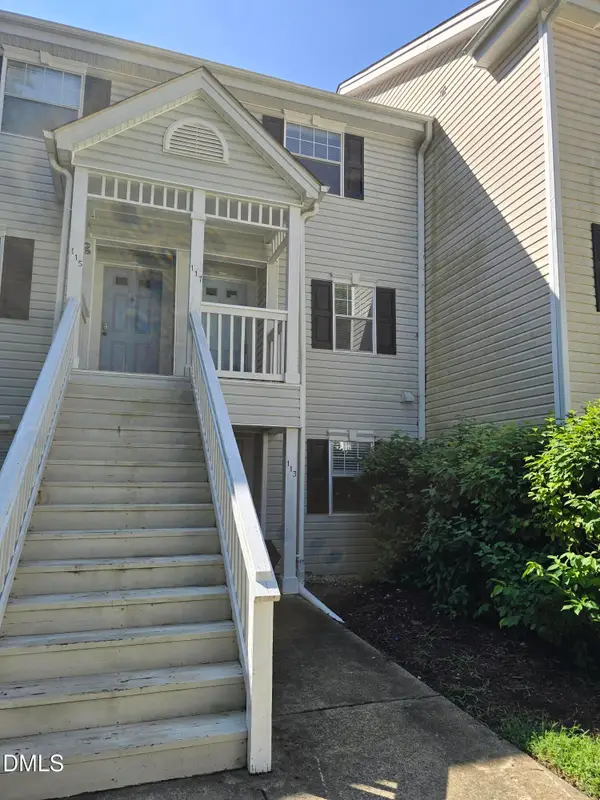 $219,995Active2 beds 3 baths1,167 sq. ft.
117 Kingsbury Drive, Chapel Hill, NC 27514
MLS# 10188162Listed by: NEUSE RIVER ASSET MANAGEMENT LLC - New
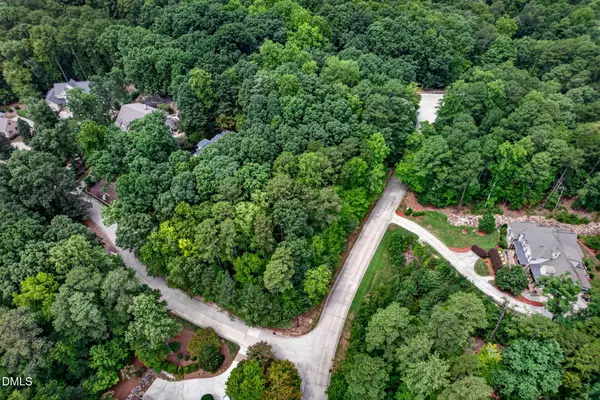 $210,000Active0.93 Acres
10455 Council, Chapel Hill, NC 27517
MLS# 10188053Listed by: KELLER WILLIAMS ELITE REALTY - New
 $1,599,000Active4 beds 4 baths5,129 sq. ft.
2111 Mt Sinai Road, Chapel Hill, NC 27514
MLS# 10187990Listed by: GURU REALTY INC. - New
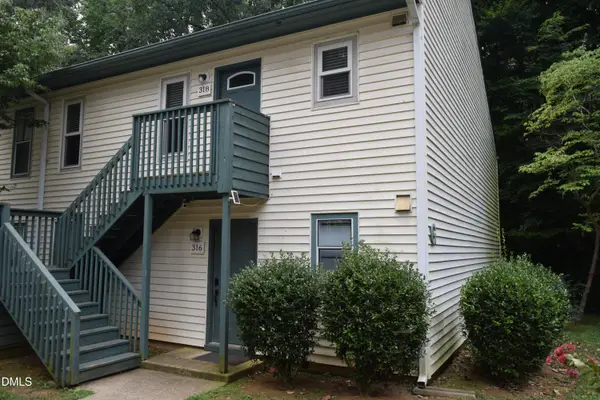 $169,900Active2 beds 2 baths850 sq. ft.
318 Ashley Forest Road, Chapel Hill, NC 27514
MLS# 10188009Listed by: DWELL REAL ESTATE


Protect your home and budget from life's surprises with an Assurant Home Warranty, backed by a partner that supports you through every step of homeownership. Explore Plans.
© 2023 - 2026 ERA Franchise Systems LLC. All rights reserved. ERA Franchise Systems LLC fully supports the principles of the Fair Housing Act and the Equal Opportunity Act. ERA, ERA Real Estate powered, and their respective logos are registered service marks of ERA Franchise Systems LLC. Each office is independently owned and operated.