
900 Edgewater Circle, Chapel Hill, NC 27516
Local realty services provided by:ERA Wilder Realty
900 Edgewater Circle,Chapel Hill, NC 27516
$525,000
- 2 Beds
- 3 Baths
- 1,464 sq. ft.
- Condominium
- Active
Listed by: tracy f wright
Office: just be home realty
MLS#:100610280
Source:NC_CCAR
Price summary
- Price:$525,000
- Price per sq. ft.:$358.61
About this home
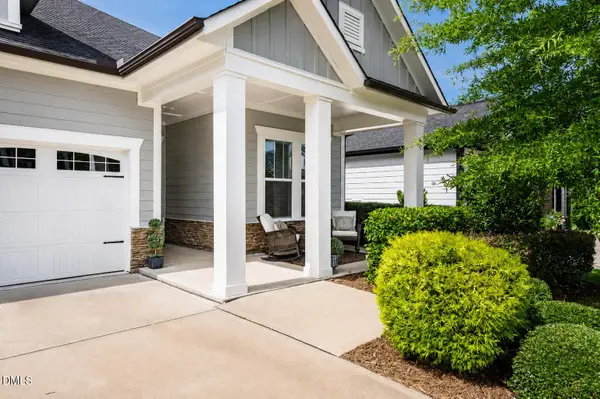
Immaculately cared-for, end-unit townhome-style condo in Southern Village. Welcome to easy, maintenance-free living in the heart of Chapel Hill's beloved Southern Village! This beautifully maintained property offers an inviting blend of comfort, style, and convenience, with a peaceful wooded setting directly behind and a park and neighborhood greenway just steps away. The thoughtfully designed 2-bedroom, 2½-bath unit features an oversized one-car garage with convenient rear-alley access. Inside, abundant windows fill the open floor plan with natural light while offering tranquil wooded views. The main level features beautiful wood floors, high smooth ceilings, recessed lighting, and ceiling fans in the living areas, creating a bright and comfortable setting for both everyday living and entertaining. Upstairs, each spacious bedroom has its own full bath, while the conveniently located laundry adds to the unit's functionality. The unit is beautifully furnished, and the sellers plan to sell it furnished for a truly turnkey experience. Recent system updates provide additional peace of mind. Roof: 2017, Water Heater: 2018, HVAC: Full system replacement in 2024. HOA dues are just $225/month and include roof, exterior, and lawn maintenance, so you can spend less time on upkeep and more time enjoying everything Southern Village has to offer. And the location is truly special! Southern Village amenities include neighborhood greenways, parks, playgrounds, a Swim & Tennis Club (membership available), restaurants, coffee shop, retail, medical offices, church, grocery, gym, yoga, park-and-ride lot, outdoor amphitheater, common greenspaces, and so much more. You will truly appreciate the exceptional care, tasteful design, peaceful setting, and turnkey appeal of this wonderful Southern Village home. It's a special opportunity to enjoy all that Chapel Hill living has to offer--with comfort, convenience, and very little maintenance....
Contact an agent
Home facts
- Year built:2000
- Subdivision & Development:Southern Village
- Listing ID #:100610280
- Added:13 day(s) ago
- Updated:October 28, 2026 at 11:14 AM
Rooms and interior
- Bedrooms:2
- Total bathrooms:3
- Full bathrooms:2
- Half bathrooms:1
- Rooms Total:6
- Flooring:Carpet, Tile, Wood
- Dining Description:Eat-in Kitchen
- Kitchen Description:Dishwasher, Eat-in Kitchen, Pantry
- Bedroom Description:Walk-In Closet(s)
- Living area:1,464 sq. ft.
Heating and cooling
- Cooling:Central Air
- Heating:Electric, Forced Air, Heating
- Central air:Yes
Structure and exterior
- Roof:Shingle
- Year built:2000
- Building area:1,464 sq. ft.
- Construction Materials:Brick, Fiber Cement, Wood Frame
- Exterior Features:Deck
- Foundation Description:Slab
- Levels:2 Story
Schools
- High school:Carrboro
- Middle school:Culbreth
- Elementary school:Other
Utilities
- Water:Water Connected
- Sewer:Sewer Connected
Finances and disclosures
- Price:$525,000
- Price per sq. ft.:$358.61
Features and amenities
- Appliances:Dishwasher
- Laundry features:Laundry Closet
- Amenities:Blinds/Shades, Ceiling Fan(s), Furnished, Management, Master Insure, Park, Solid Surface, Walk-In Closet(s)
Parking
- Total parking spaces:1
- Parking description:Attached, Attached Garage, Garage, Garage Door Opener, On Street
- Garage:Yes
- Garage spaces:1

New listings near 900 Edgewater Circle
- Coming Soon
 $819,900Coming Soon4 beds 3 baths2,726 sq. ft.
2417 Honeysuckle Road, Chapel Hill, NC 27514
MLS# 10200505Listed by: NAVIGATE REALTY - Coming Soon
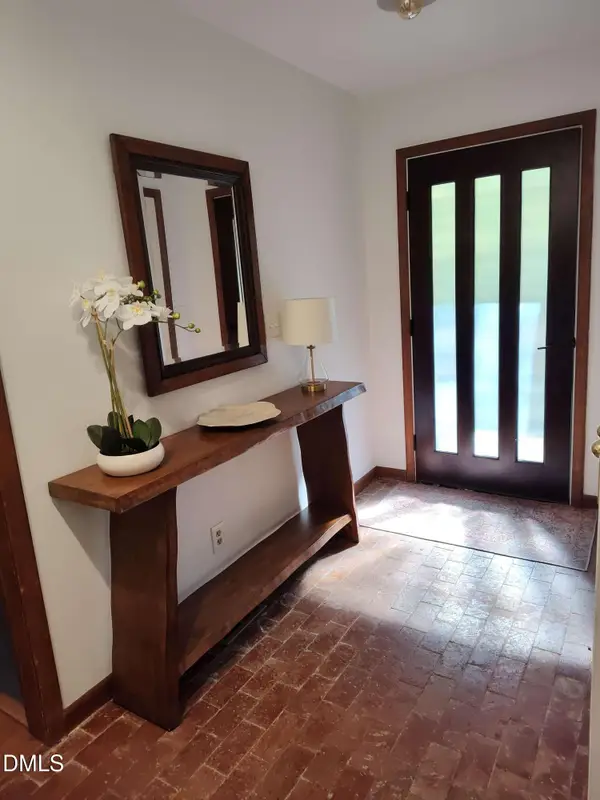 $459,000Coming Soon3 beds 2 baths1,663 sq. ft.
5416 Hideaway Drive, Chapel Hill, NC 27516
MLS# 10200340Listed by: COLDWELL BANKER HPW - Coming SoonOpen Sat, 12 to 2pm
 $1,210,000Coming Soon4 beds 5 baths4,881 sq. ft.
1004 Camden Lane, Chapel Hill, NC 27516
MLS# 10200169Listed by: BERKSHIRE HATHAWAY HOMESERVICE - Coming Soon
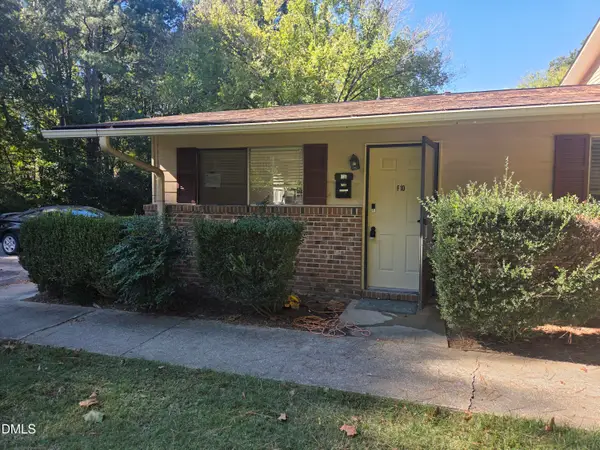 $170,000Coming Soon1 beds 1 baths704 sq. ft.
130 S Estes Drive, Chapel Hill, NC 27514
MLS# 10199723Listed by: CAROLINA NEXT REALTY GROUP - New
 $269,000Active2 beds 2 baths1,089 sq. ft.
875 Martin Luther King Jr. Boulevard, Chapel Hill, NC 27514
MLS# 10200268Listed by: COMPASS -- CARY - New
 $239,900Active3.21 Acres
419 Hickory Pond Road, Chapel Hill, NC 27517
MLS# 10200201Listed by: JULIE ROLAND REALTY INC - New
 $4,750,000Active6 beds 7 baths7,917 sq. ft.
805 Pinehurst Drive, Chapel Hill, NC 27517
MLS# 10200156Listed by: NEWSTONE REALTY, LLC - New
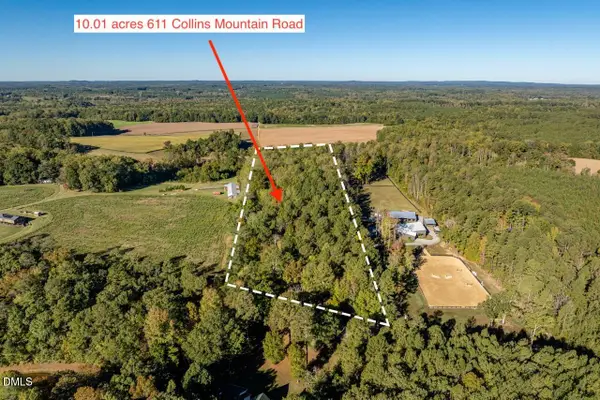 $475,000Active10.01 Acres
611 Collins Mountain Road, Chapel Hill, NC 27516
MLS# 10200091Listed by: LPT REALTY, LLC - New
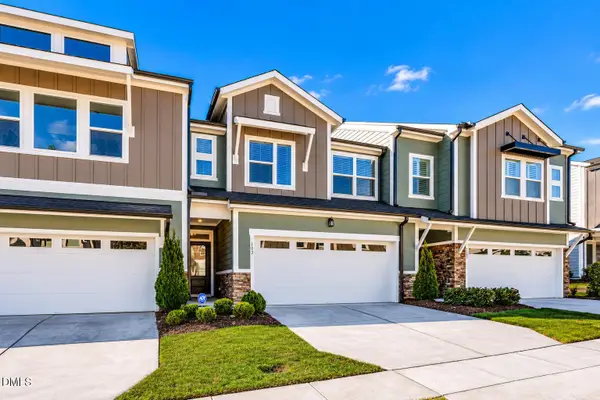 $479,900Active3 beds 3 baths2,253 sq. ft.
103 Deardom Way, Chapel Hill, NC 27516
MLS# 10200070Listed by: KELLER WILLIAMS ELITE REALTY - New
 $545,000Active2 beds 2 baths1,617 sq. ft.
93 Abercorn Circle, Chapel Hill, NC 27516
MLS# 10200079Listed by: KELLER WILLIAMS ELITE REALTY


Protect your home and budget from life's surprises with an Assurant Home Warranty, backed by a partner that supports you through every step of homeownership. Explore Plans.
© 2023 - 2026 ERA Franchise Systems LLC. All rights reserved. ERA Franchise Systems LLC fully supports the principles of the Fair Housing Act and the Equal Opportunity Act. ERA, ERA Real Estate powered, and their respective logos are registered service marks of ERA Franchise Systems LLC. Each office is independently owned and operated.