
90028 Hoey, Chapel Hill, NC 27517
Local realty services provided by:ERA Live Moore
90028 Hoey,Chapel Hill, NC 27517
$1,085,000
- 4 Beds
- 4 Baths
- - sq. ft.
- Multi-family
- Sold
Listed by: gretchen castorina
Office: compass -- chapel hill - durham
MLS#:10169489
Source:RD
Sorry, we are unable to map this address
Price summary
- Price:$1,085,000
- Monthly HOA dues:$329.75
About this home
Welcome to 90028 Hoey, a french country-inspired home in gated Governors Club, a Jack Nicklaus Signature 27-hole golf course. This inviting home is ideal for new owners looking to ''right size'' their lifestyle. Primarily one level living on the main with stunning hardwood floors and generous rooms. The spacious owners suite, situated with views to the lush backyard, has access to the covered porch overlooking the sights and sounds of the water feature- lily pond. Enjoy new carpet, a well-proportioned primary bathroom and a custom walk-in closet with wood shelving. A true chef's kitchen, the sizable central granite island is flanked by a six burner Wolf gas cooktop on one side and Sub-Zero refrigeration on the other. With windows on three sides, enjoy the views from the casual dining or keeping room. Partake of morning beverages or evening libations on the adjacent, low maintenance, TREX deck. A ''bonus'' lower level, is accessed by a wide staircase or a custom ''stair-chair.'' Family and friends can enjoy three additional bedrooms with potential for multiple offices, plus a family room perfect for big screen sports and online entertainment. Enjoy three gas fireplaces in the main living room, kitchen keeping room and family room on the lower level. Additional features of the home include a A welcoming level approach to the home leads to the generous side-entry two-car garage. Fabulous storage with permanent stairs to the walk-up floored attic. Have passion for painting, need room for creative crafts? Don't miss the separate workroom studio on the lower level, accessed from the exterior....
Contact an agent
Home facts
- Year built:1997
- Listing ID #:10169489
- Added:46 day(s) ago
- Updated:July 09, 2026 at 11:11 PM
Rooms and interior
- Bedrooms:4
- Total bathrooms:4
- Full bathrooms:3
- Rooms Total:8
- Flooring:Carpet, Hardwood, Tile
- Dining Description:Eat-in Kitchen
- Kitchen Description:Built-In Electric Oven, Dishwasher, Dryer, Gas Cooktop, Washer
Heating and cooling
- Cooling:Central Air, Gas
- Heating:Central, Forced Air, Natural Gas
- Central air:Yes
Structure and exterior
- Roof:Asphalt, Shingle
- Year built:1997
- Lot Features:Landscaped, Private, Secluded
- Architectural Style:French Provincial, Transitional
- Construction Materials:Brick Veneer, Cedar, Stone, Wood Siding
- Exterior Features:Balcony, Covered, Deck, Private Yard, Rear Porch
- Foundation Description:Permanent
- Levels:Bi-Level
Schools
- High school:Chatham - Seaforth High School
- Middle school:Chatham - Margaret B Pollard Middle School
- Elementary school:Chatham - North Chatham Elementary
Utilities
- Water:Spring
- Sewer:Community Sewer
Finances and disclosures
- Price:$1,085,000
- Tax amount:$6,080
Features and amenities
- Laundry features:Laundry Room, Main Level
Parking
- Parking description:Attached, Driveway
- Garage:Yes
- Garage spaces:2
 Listings marked with a Doorify MLS icon are provided courtesy of the Doorify MLS, of North Carolina, Internet Data Exchange Database. Brokers make an effort to deliver accurate information, but buyers should independently verify any information on which they will rely in a transaction. The listing broker shall not be responsible for any typographical errors, misinformation, or misprints, and they shall be held totally harmless from any damages arising from reliance upon this data. This data is provided exclusively for consumers’ personal, non-commercial use. Copyright 2026 Doorify MLS of North Carolina. All rights reserved.
New listings near 90028 Hoey
- Coming Soon
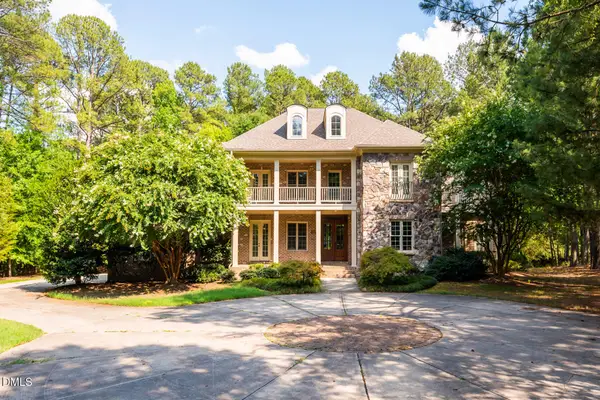 $1,495,000Coming Soon5 beds 5 baths
77236 Stedman, Chapel Hill, NC 27517
MLS# 10179088Listed by: GOVERNORS CLUB REALTY - Coming Soon
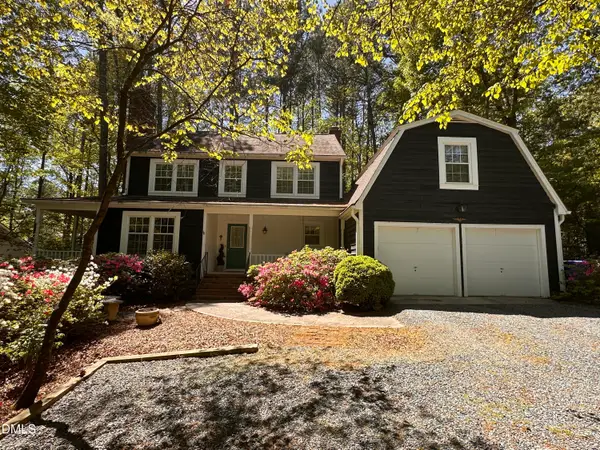 $649,500Coming Soon4 beds 4 baths
132 Kingston Drive, Chapel Hill, NC 27514
MLS# 10179089Listed by: COLDWELL BANKER - HPW - New
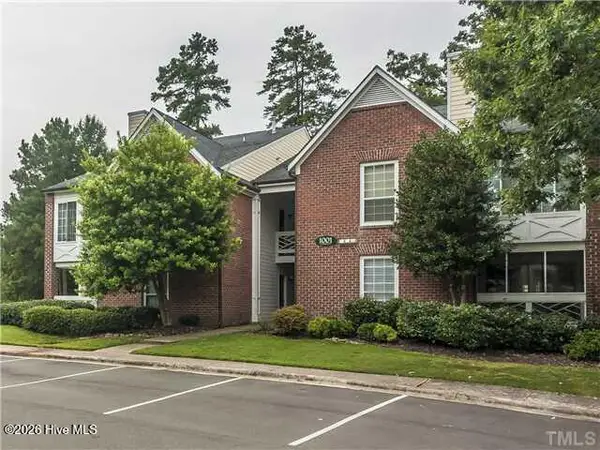 $194,999Active1 beds 1 baths819 sq. ft.
1001 Kingswood Drive #J, Chapel Hill, NC 27514
MLS# 100586995Listed by: VRC, LTD. - Open Sat, 12 to 2pmNew
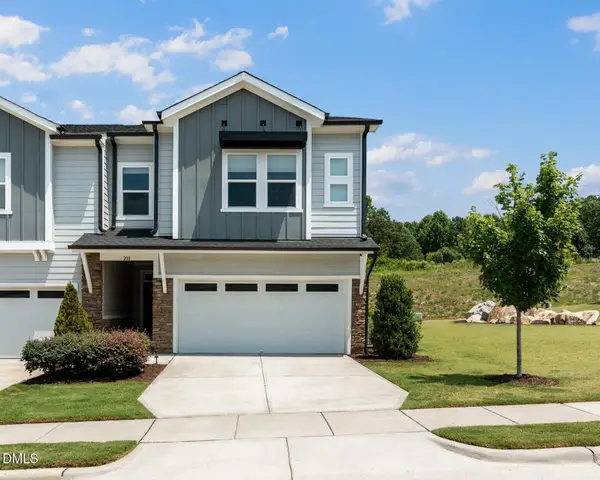 $515,000Active3 beds 4 baths2,502 sq. ft.
200 Deardom Way, Chapel Hill, NC 27516
MLS# 10179023Listed by: BOLD REAL ESTATE - New
 $624,900Active3 beds 2 baths1,932 sq. ft.
210 Monteith Drive, Chapel Hill, NC 27516
MLS# 10179030Listed by: BOLD REAL ESTATE - Open Sun, 10am to 1pmNew
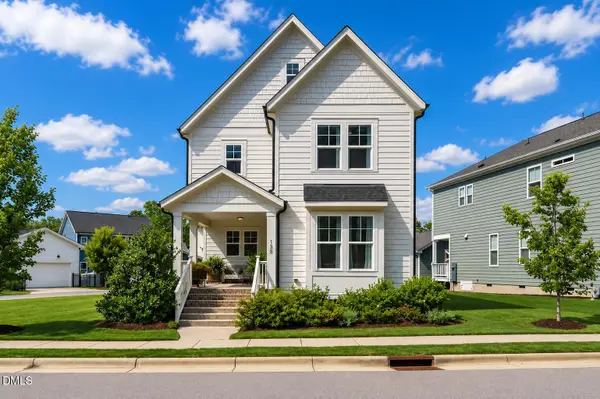 $635,000Active4 beds 3 baths2,287 sq. ft.
186 Bluffwood Avenue, Chapel Hill, NC 27516
MLS# 10179048Listed by: KELLER WILLIAMS ELITE REALTY - Open Sat, 2 to 4pmNew
 $799,000Active4 beds 4 baths3,466 sq. ft.
147 S Farnleigh Drive, Chapel Hill, NC 27517
MLS# 10178914Listed by: LISA SOUTHERN REAL ESTATE - New
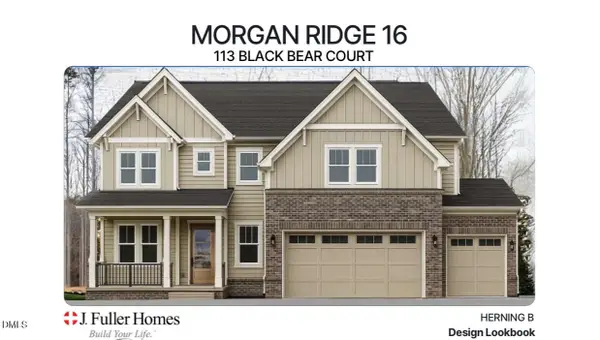 $1,075,000Active5 beds 5 baths3,586 sq. ft.
113 Black Bear Court, Chapel Hill, NC 27516
MLS# 10178852Listed by: EXP REALTY LLC - Open Sat, 1 to 4pmNew
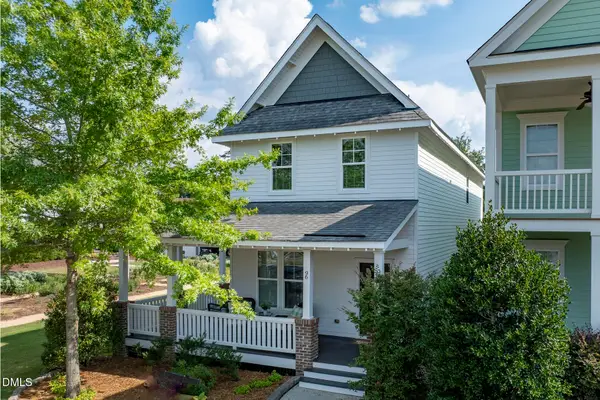 $579,000Active3 beds 3 baths2,040 sq. ft.
96 Summersweet Lane, Chapel Hill, NC 27516
MLS# 10178859Listed by: CAROLINA REGENT REALTY - Open Sat, 1 to 3pmNew
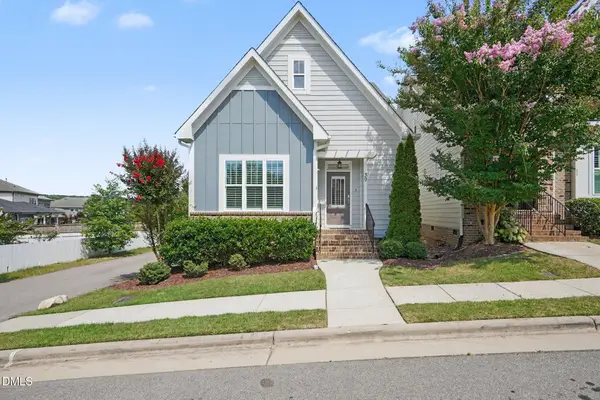 $480,000Active3 beds 3 baths1,758 sq. ft.
39 Salt Cedar Lane, Chapel Hill, NC 27516
MLS# 10178864Listed by: COLDWELL BANKER - HPW


Protect your home and budget from life's surprises with an Assurant Home Warranty, backed by a partner that supports you through every step of homeownership. Explore Plans.
© 2023 - 2026 ERA Franchise Systems LLC. All rights reserved. ERA Franchise Systems LLC fully supports the principles of the Fair Housing Act and the Equal Opportunity Act. ERA, ERA Real Estate powered, and their respective logos are registered service marks of ERA Franchise Systems LLC. Each office is independently owned and operated.