
94 Harlow Bend, Chapel Hill, NC 27516
Local realty services provided by:ERA Parrish Realty Legacy Group
94 Harlow Bend,Chapel Hill, NC 27516
$609,900
- 3 Beds
- 3 Baths
- 2,383 sq. ft.
- Multi-family
- Active
Upcoming open houses
- Sat, Aug 2911:00 am - 01:00 pm
Listed by: tonya culpepper
Office: corcoran deronja real estate
MLS#:10188957
Source:RD
Price summary
- Price:$609,900
- Price per sq. ft.:$255.94
- Monthly HOA dues:$200
About this home
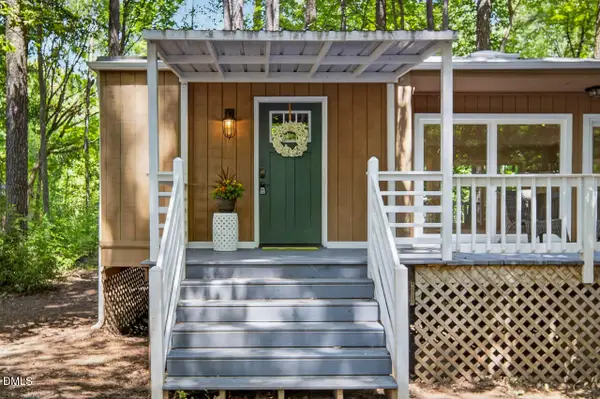
Well maintained 3BR/2.5BA home in the desirable Briar Chapel community, offering 2,341 square feet of thoughtfully designed living space. The living room flows easily into the kitchen and features custom built in bookshelves and a cozy gas fireplace, creating a warm and inviting gathering space. The kitchen is built for both everyday living and entertaining, with granite countertops, a large center island, abundant cabinet and counter space, and a walk in pantry. The eat in area adds even more charm and function, with built in bench seating, peninsula seating, and newer appliances including a Bosch dishwasher (2025) and microwave (2026). Upstairs, the primary suite offers a peaceful retreat with a walk in closet and an updated ensuite bath. Two additional bedrooms, a full hall bath, and a second floor laundry room round out the upper level with everyday convenience in mind. A versatile bonus room, complete with built in storage and adjustable height desks, offers flexible space for a home office, playroom, fitness area, or media room. Outdoor living is just as inviting, with a welcoming front porch and a screened porch overlooking the fenced backyard, perfect for relaxing or entertaining. The attached garage and sealed crawlspace add valuable storage and improved energy efficiency. Situated within walking distance of parks, pocket parks, and the neighborhood pool, this home also enjoys easy, convenient access in and out of Briar Chapel. With its blend of comfort, functionality, and an exceptional location, this home is ready to welcome its new owners....
Contact an agent
Home facts
- Year built:2012
- Subdivision & Development:Briar Chapel
- Listing ID #:10188957
- Added:1 day(s) ago
- Updated:August 27, 2026 at 08:28 PM
Rooms and interior
- Bedrooms:3
- Total bathrooms:3
- Full bathrooms:2
- Rooms Total:7
- Flooring:Carpet, Luxury Vinyl, Tile
- Dining Description:Eat-in Kitchen
- Bathrooms Description:Bathtub Only, Bathtub/Shower Combination, Double Vanity, Separate Shower, Shower Only, Walk-In Shower
- Kitchen Description:Dishwasher, Disposal, Electric Water Heater, Gas Oven, Gas Range, Microwave, Plumbed For Ice Maker, Stainless Steel Appliance(s), Tankless Water Heater
- Living area:2,383 sq. ft.
Heating and cooling
- Cooling:Ceiling Fan(s), Central Air
- Heating:Forced Air, Natural Gas, Zoned
- Central air:Yes
Structure and exterior
- Roof:Architectural Shingle
- Year built:2012
- Building area:2,383 sq. ft.
- Lot area:0.12 Acres
- Lot Features:Back Yard, Front Yard
- Architectural Style:Arts & Crafts
- Construction Materials:HardiPlank Type
- Exterior Features:Covered, Fenced Yard, Front Porch, Rain Gutters, Screened
- Foundation Description:Brick/Mortar
- Levels:Two
Schools
- High school:Chatham - Seaforth High School
- Middle school:Chatham - Margaret B Pollard Middle School
- Elementary school:Chatham - Chatham Grove Elementary
Utilities
- Water:Public
- Sewer:Community Sewer
Finances and disclosures
- Price:$609,900
- Price per sq. ft.:$255.94
- Tax amount:$4,099
Features and amenities
- Laundry features:Upper Level
- Amenities:Blinds
Parking
- Parking description:Concrete, Driveway, Garage, Garage Door Opener, Garage Faces Rear, On Street
- Garage:Yes
- Garage spaces:2
 Listings marked with a Doorify MLS icon are provided courtesy of the Doorify MLS, of North Carolina, Internet Data Exchange Database. Brokers make an effort to deliver accurate information, but buyers should independently verify any information on which they will rely in a transaction. The listing broker shall not be responsible for any typographical errors, misinformation, or misprints, and they shall be held totally harmless from any damages arising from reliance upon this data. This data is provided exclusively for consumers’ personal, non-commercial use. Copyright 2026 Doorify MLS of North Carolina. All rights reserved.
New listings near 94 Harlow Bend
- Coming Soon
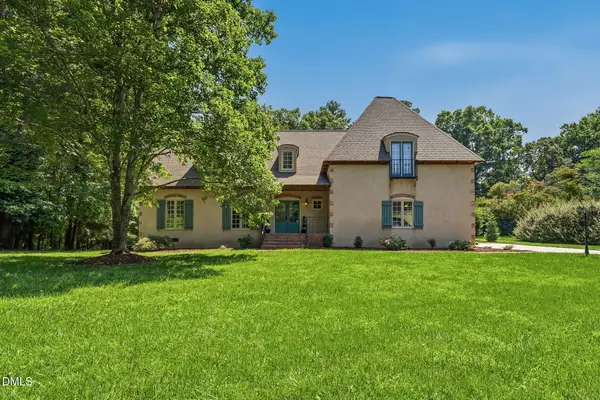 $998,900Coming Soon4 beds 4 baths3,358 sq. ft.
1005 Woodlot Ridge Road, Chapel Hill, NC 27516
MLS# 10188816Listed by: CLEAR REAL ESTATE - Coming Soon
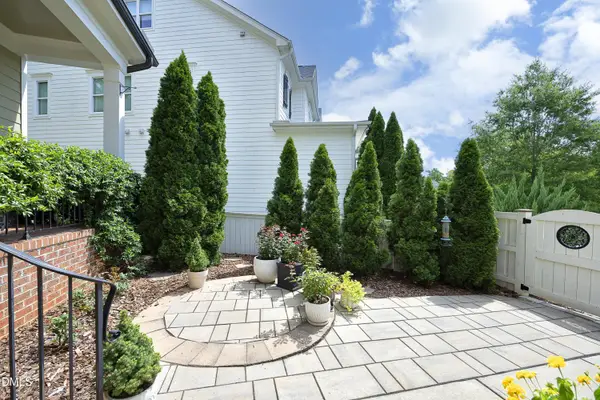 $990,000Coming Soon5 beds 5 baths4,510 sq. ft.
121 Ruskin Drive, Chapel Hill, NC 27516
MLS# 10188337Listed by: DWELL REAL ESTATE - New
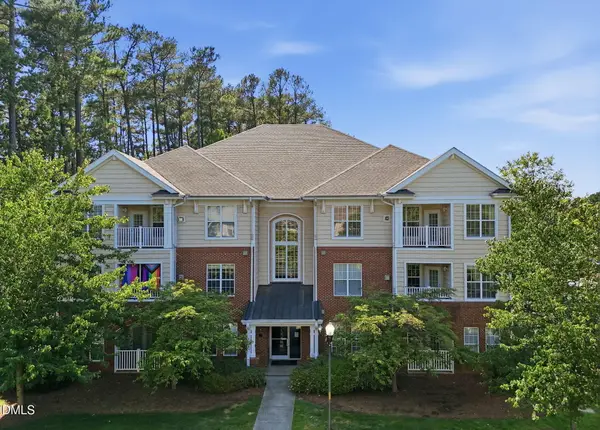 $285,000Active2 beds 2 baths1,113 sq. ft.
512 Ives Court, Chapel Hill, NC 27514
MLS# 10189086Listed by: COMPASS -- CHAPEL HILL - DURHAM - New
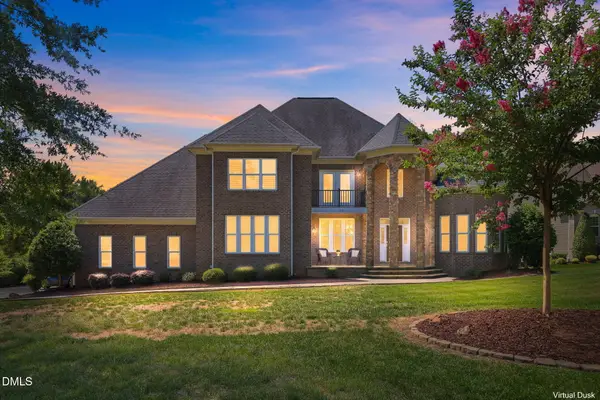 $1,050,000Active5 beds 4 baths4,020 sq. ft.
120 Rolling Meadows Lane, Chapel Hill, NC 27517
MLS# 10189117Listed by: COLDWELL BANKER HPW - Open Sat, 1 to 3pmNew
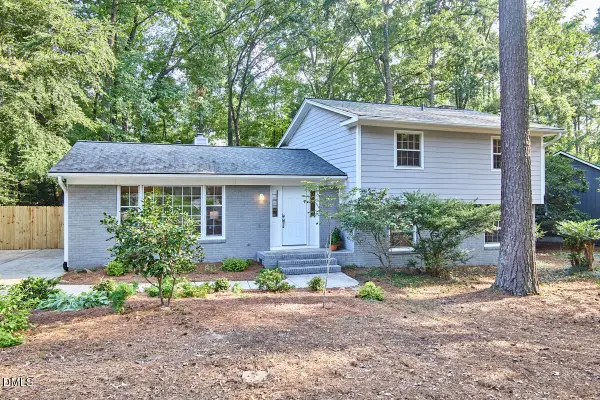 $690,000Active4 beds 3 baths2,719 sq. ft.
2432 Sedgefield Drive, Chapel Hill, NC 27514
MLS# 10189000Listed by: INHABIT REAL ESTATE - Open Sat, 12 to 2pmNew
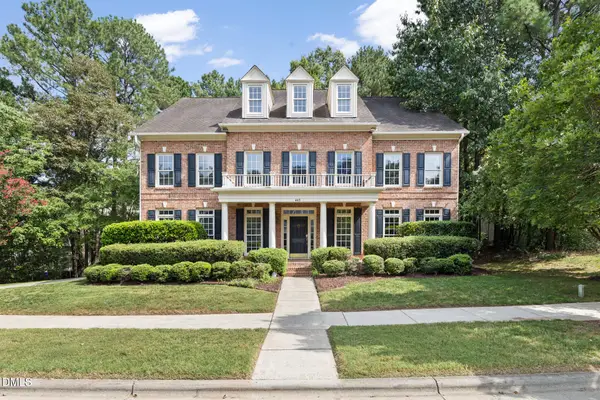 $1,660,000Active6 beds 5 baths5,370 sq. ft.
403 Simerville Road, Chapel Hill, NC 27517
MLS# 10188944Listed by: NEST REALTY OF THE TRIANGLE - Open Sat, 12 to 2pmNew
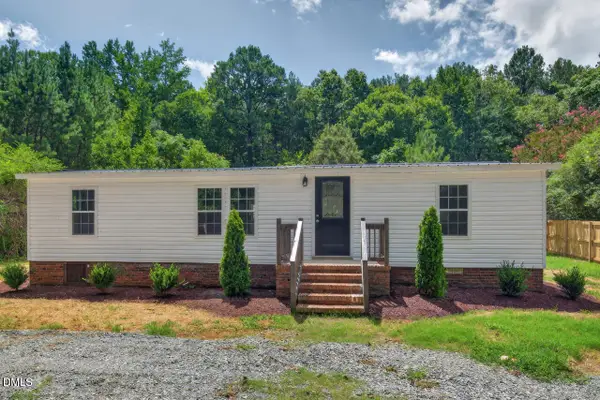 $299,000Active3 beds 2 baths1,080 sq. ft.
5614 Nc Hwy 54, Chapel Hill, NC 27516
MLS# 10188844Listed by: BERKSHIRE HATHAWAY HOMESERVICE - Open Sat, 12 to 2pmNew
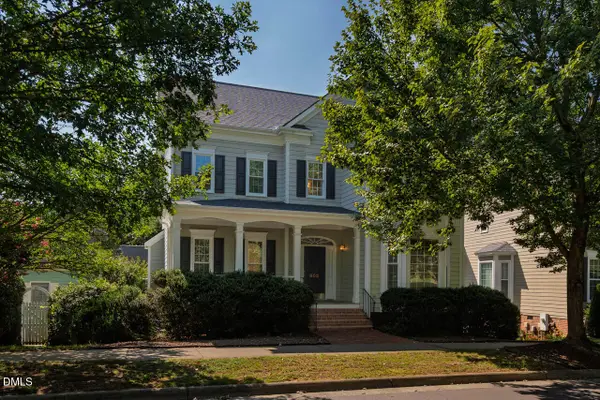 $950,000Active4 beds 3 baths2,972 sq. ft.
803 Highgrove Drive, Chapel Hill, NC 27516
MLS# 10188817Listed by: KELLER WILLIAMS CENTRAL - Open Sat, 1 to 3pmNew
 $325,000Active3 beds 2 baths1,402 sq. ft.
1547 Ephesus Church Road, Chapel Hill, NC 27517
MLS# 10188799Listed by: FATHOM REALTY NC, LLC


Protect your home and budget from life's surprises with an Assurant Home Warranty, backed by a partner that supports you through every step of homeownership. Explore Plans.
© 2023 - 2026 ERA Franchise Systems LLC. All rights reserved. ERA Franchise Systems LLC fully supports the principles of the Fair Housing Act and the Equal Opportunity Act. ERA, ERA Real Estate powered, and their respective logos are registered service marks of ERA Franchise Systems LLC. Each office is independently owned and operated.