
10110 Paradise Ridge Road, Charlotte, NC 28277
Local realty services provided by:ERA Live Moore
Listed by: susan may, taylor young
Office: corcoran hm properties
MLS#:4437778
Source:CH
10110 Paradise Ridge Road,Charlotte, NC 28277
$939,000
- 5 Beds
- 5 Baths
- 4,271 sq. ft.
- Single family
- Active
Upcoming open houses
- Sun, Nov 1501:00 pm - 03:00 pm
Price summary
- Price:$939,000
- Price per sq. ft.:$219.85
- Monthly HOA dues:$30
About this home
Tucked away on a quiet homesite in Ballantyne's desirable Vineyard community, this full-brick home offers convenient access to Ballantyne Bowl, the Ballantyne office park, the brand-new Wegmans grocery store, shopping, dining I-485, and Uptown Charlotte. The home is also in close proximity to several popular schools. As the largest home in the community, this meticulously maintained residence offers five bedrooms, four full baths, and one half bath. Enter into a two-story great room that creates an inviting first impression. The warm and cozy downstairs home office provides an ideal work-from-home space or study. A private first-floor bedroom with a full ensuite bath is perfect for guests or flexible main-level living. The family room with gas logs fireplace and built in cabinets connects to the kitchen, featuring brand-new painted cabinetry, granite countertops, stainless steel appliances, and a large pantry. Upstairs, the spacious primary suite offers dual vanities and generous walk-in closets. Three bedrooms and two hallway baths are located upstairs as well as a large bonus room offering space for recreation, media, or fitness. Recent improvements include custom closet upgrades in all upstairs bedrooms, custom laundry cabinetry, new carpeting throughout, fresh interior paint, and updated lighting and fixtures in all upstairs bathrooms. Additional investments include energy-efficient dual-pane windows throughout, a newer roof, and a newer upstairs furnace. Outdoor living is enhanced by a large recently rebuilt deck with access from both the kitchen and family room. The professionally landscaped yard features an automatic irrigation system and professional landscape lighting. Dont miss this wonderful opportunity in such a prime location!...
Contact an agent
Home facts
- Year built:2000
- Subdivision & Development:The Vineyard
- Listing ID #:4437778
- Updated:November 15, 2026 at 11:22 PM
Rooms and interior
- Bedrooms:5
- Total bathrooms:5
- Full bathrooms:4
- Half bathrooms:1
- Flooring:Carpet, Tile, Wood
- Kitchen Description:Dishwasher, Disposal, Electric Cooktop, Oven
- Living area:4,271 sq. ft.
Heating and cooling
- Heating:Forced Air, Natural Gas
- Central air:Yes
Structure and exterior
- Year built:2000
- Building area:4,271 sq. ft.
- Lot area:0.25 Acres
- Foundation Description:Crawl Space
Schools
- High school:Ardrey Kell
- Elementary school:Hawk Ridge
Utilities
- Sewer:Public Sewer
Finances and disclosures
- Price:$939,000
- Price per sq. ft.:$219.85
Features and amenities
- Laundry features:Laundry Room, Main Level
- Amenities:Garden Tub, Walk-In Closet(s)
Parking
- Parking description:Attached Garage, Driveway
- Garage:Yes
- Garage spaces:2
 Listings courtesy of Canopy MLS as distributed by MLS GRID. Copyright 2021 Canopy MLS. All rights reserved. Canopy MLS, provides content displayed here (“provided content”) on an “as is” basis and makes no representations or warranties regarding the provided content, including, but not limited to those of non-infringement, timeliness, accuracy, or completeness. Individuals and companies using information presented are responsible for verification and validation of information they utilize and present to their customers and clients. Canopy MLS will not be liable for any damage or loss resulting from use of the provided content or the products available through Portals, IDX, VOW, and/or Syndication. Recipients of this information shall not resell, redistribute, reproduce, modify, or otherwise copy any portion thereof without the expressed written consent of Canopy MLS.
New listings near 10110 Paradise Ridge Road
- Coming Soon
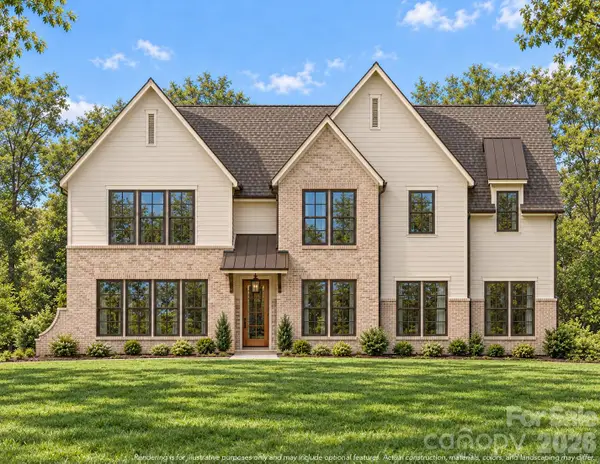 $1,999,900Coming Soon5 beds 5 baths3,772 sq. ft.
4645 Addison Drive, Charlotte, NC 28211
MLS# 4443534Listed by: EXP REALTY LLC BALLANTYNE - Coming Soon
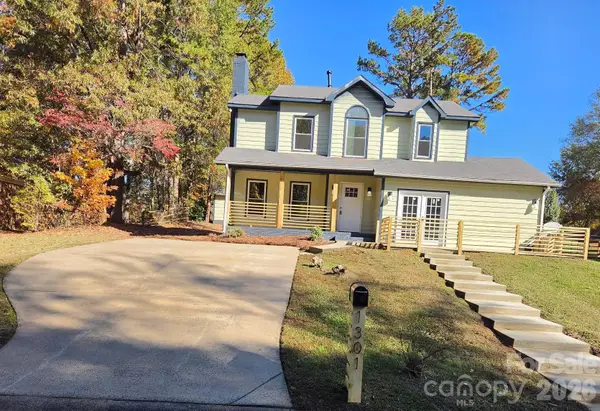 $375,000Coming Soon4 beds 3 baths1,991 sq. ft.
1301 Newfound Hollow Drive, Charlotte, NC 28214
MLS# 4440768Listed by: VIP HOMES & PROPERTIES - Coming Soon
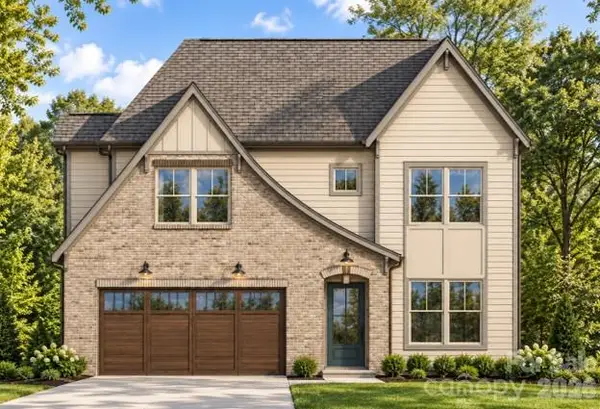 $1,449,900Coming Soon5 beds 3 baths3,075 sq. ft.
540 Manhasset Road, Charlotte, NC 28209
MLS# 4443515Listed by: EXP REALTY LLC BALLANTYNE - Coming Soon
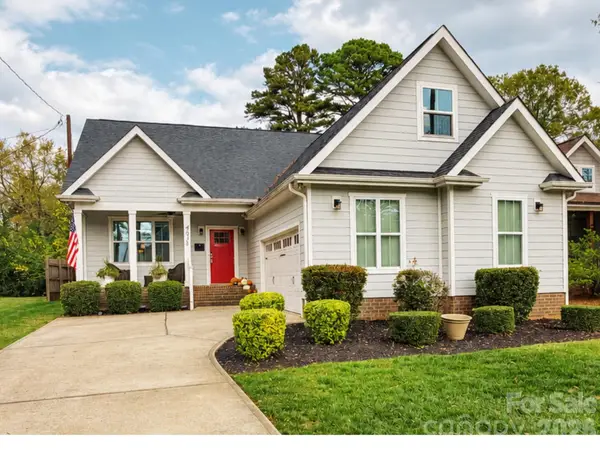 $575,000Coming Soon3 beds 2 baths2,005 sq. ft.
4038 Avalon Avenue, Charlotte, NC 28208
MLS# 4443495Listed by: SERHANT - Coming Soon
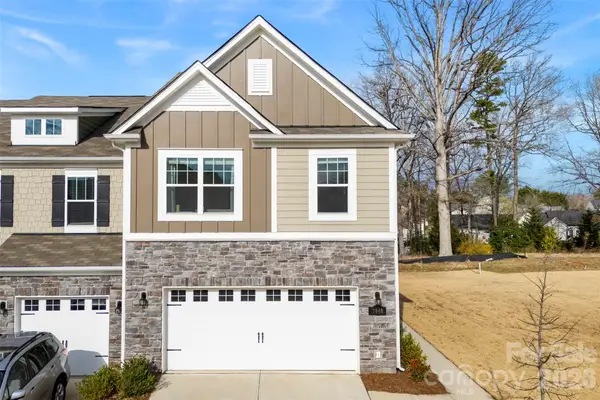 $380,000Coming Soon3 beds 3 baths1,804 sq. ft.
7040 Bentz Street, Charlotte, NC 28269
MLS# 4442741Listed by: FAULCON & ASSOCIATES REAL ESTATE - Coming Soon
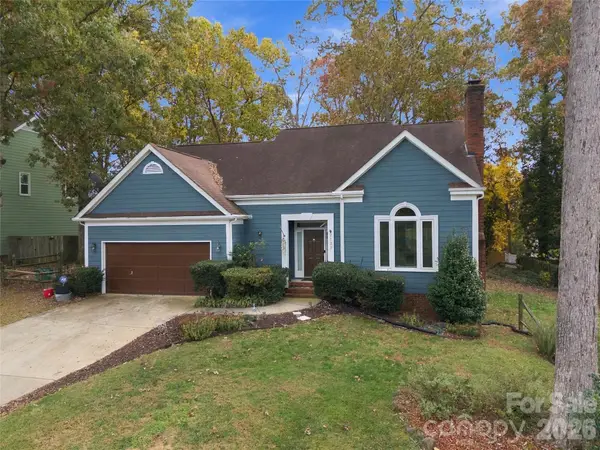 $415,000Coming Soon4 beds 3 baths2,185 sq. ft.
2133 Highland View Lane, Charlotte, NC 28214
MLS# 4443070Listed by: KELLER WILLIAMS SOUTH PARK - Coming Soon
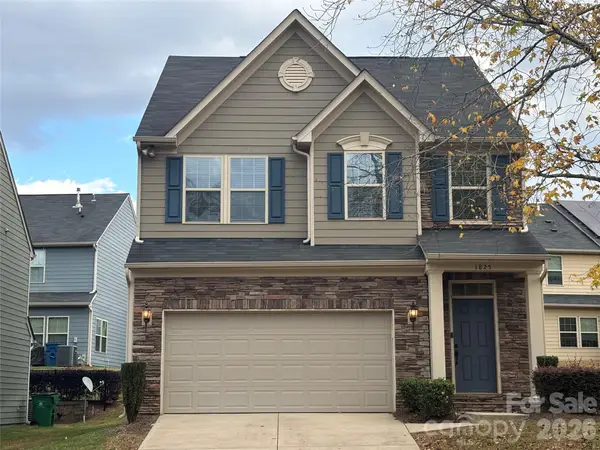 $545,000Coming Soon3 beds 3 baths1,885 sq. ft.
1825 Berryhill Road, Charlotte, NC 28208
MLS# 4443444Listed by: HOWARD HANNA ALLEN TATE MOORESVILLE/LKN - Coming Soon
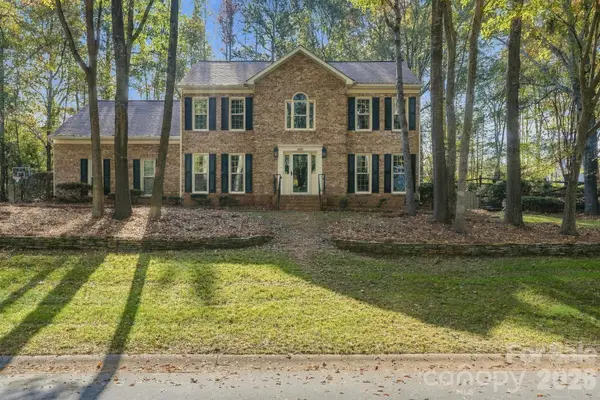 $815,000Coming Soon5 beds 3 baths2,731 sq. ft.
15001 Wyndham Oaks Drive, Charlotte, NC 28277
MLS# 4443231Listed by: PURPOSE REALTY LLC - Coming Soon
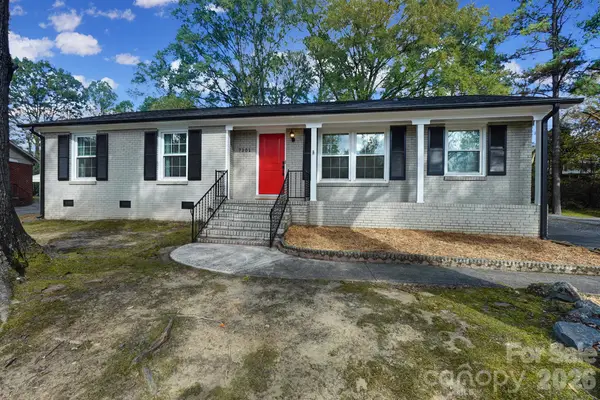 $460,000Coming Soon3 beds 2 baths1,400 sq. ft.
7201 Starvalley Drive, Charlotte, NC 28210
MLS# 4443348Listed by: NORTHGROUP REAL ESTATE LLC - Coming Soon
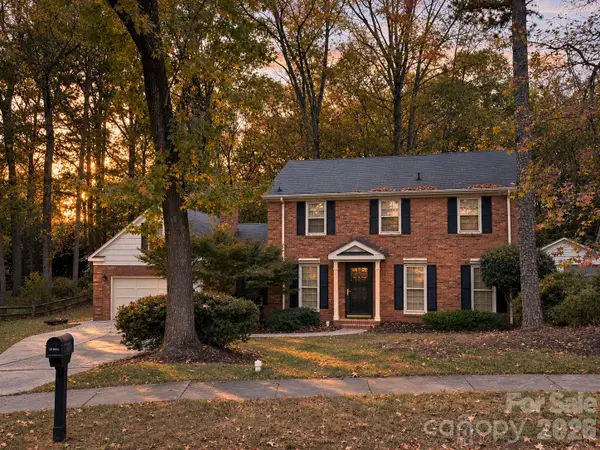 $584,000Coming Soon4 beds 3 baths2,204 sq. ft.
1019 Richard Barry Drive, Charlotte, NC 28270
MLS# 4443089Listed by: EXP REALTY LLC BALLANTYNE


Protect your home and budget from life's surprises with an Assurant Home Warranty, backed by a partner that supports you through every step of homeownership. Explore Plans.
© 2023 - 2026 ERA Franchise Systems LLC. All rights reserved. ERA Franchise Systems LLC fully supports the principles of the Fair Housing Act and the Equal Opportunity Act. ERA, ERA Real Estate powered, and their respective logos are registered service marks of ERA Franchise Systems LLC. Each office is independently owned and operated.