
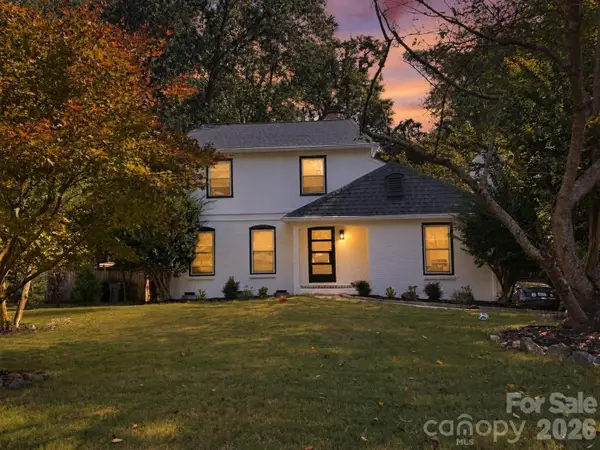
1027 Dresden Drive W, Charlotte, NC 28205
Local realty services provided by:ERA Live Moore
Listed by: john bolos, marcus anderson
Office: keller williams south park
MLS#:4400632
Source:CH
1027 Dresden Drive W,Charlotte, NC 28205
$529,900
- 3 Beds
- 2 Baths
- 1,526 sq. ft.
- Single family
- Active
Price summary
- Price:$529,900
- Price per sq. ft.:$347.25
About this home
Welcome to this beautiful ranch home nestled in the heart of Eastway Park, where timeless charm meets modern style. Set beneath a canopy of mature trees on a spacious, fenced homesite, this move-in ready residence offers an inviting open-concept layout filled with natural light and thoughtfully designed living spaces perfect for both everyday living and entertaining. The gorgeous kitchen flows seamlessly into the dining and living areas, while the split-bedroom floor plan provides added privacy. Stylish finishes throughout, including contemporary design touches, create a home that feels both sophisticated and comfortable. Step outside to enjoy the expansive, level backyard with a large patio, offering plenty of room for outdoor dining, play, gardening, or future entertaining.
Located just minutes from Plaza Midwood, NoDa, Uptown Charlotte, Oakhurst, and Cotswold, Eastway Park is one of Charlotte's most desirable established neighborhoods, known for its tree-lined streets, community feel, and convenient access to local parks, greenways, shopping, breweries, restaurants, and entertainment. With easy access to major highways and everything the city has to offer, this home combines modern living with an unbeatable location....
Contact an agent
Home facts
- Year built:1953
- Subdivision & Development:Eastway Park
- Listing ID #:4400632
- Updated:October 05, 2026 at 01:19 PM
Rooms and interior
- Bedrooms:3
- Total bathrooms:2
- Full bathrooms:2
- Kitchen Description:Dishwasher, Electric Cooktop, Microwave
- Living area:1,526 sq. ft.
Heating and cooling
- Cooling:Central Air
- Central air:Yes
Structure and exterior
- Year built:1953
- Building area:1,526 sq. ft.
- Lot area:0.27 Acres
- Foundation Description:Crawl Space
Schools
- High school:Garinger
- Elementary school:Oakhurst Steam Academy
Utilities
- Sewer:Public Sewer
Finances and disclosures
- Price:$529,900
- Price per sq. ft.:$347.25
Features and amenities
- Amenities:Open Floorplan, Walk-In Closet(s)
Parking
- Parking description:Driveway
 Listings courtesy of Canopy MLS as distributed by MLS GRID. Copyright 2021 Canopy MLS. All rights reserved. Canopy MLS, provides content displayed here (“provided content”) on an “as is” basis and makes no representations or warranties regarding the provided content, including, but not limited to those of non-infringement, timeliness, accuracy, or completeness. Individuals and companies using information presented are responsible for verification and validation of information they utilize and present to their customers and clients. Canopy MLS will not be liable for any damage or loss resulting from use of the provided content or the products available through Portals, IDX, VOW, and/or Syndication. Recipients of this information shall not resell, redistribute, reproduce, modify, or otherwise copy any portion thereof without the expressed written consent of Canopy MLS.
New listings near 1027 Dresden Drive W
- Coming Soon
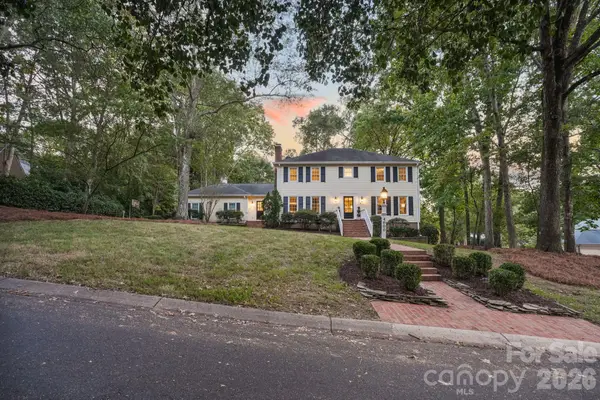 $1,749,999Coming Soon5 beds 4 baths4,308 sq. ft.
4800 Rockview Court, Charlotte, NC 28226
MLS# 4431140Listed by: IVESTER JACKSON CHRISTIE'S - Coming Soon
 $379,900Coming Soon1 beds 1 baths1,517 sq. ft.
404 Laurel Avenue #33, Charlotte, NC 28204
MLS# 4431375Listed by: MCCRAVY REALTY AFFILIATES - Coming Soon
 $550,000Coming Soon3 beds 2 baths1,801 sq. ft.
5208 Glenwalk Drive, Charlotte, NC 28269
MLS# 4428602Listed by: HOWARD HANNA ALLEN TATE HUNTERSVILLE - Coming Soon
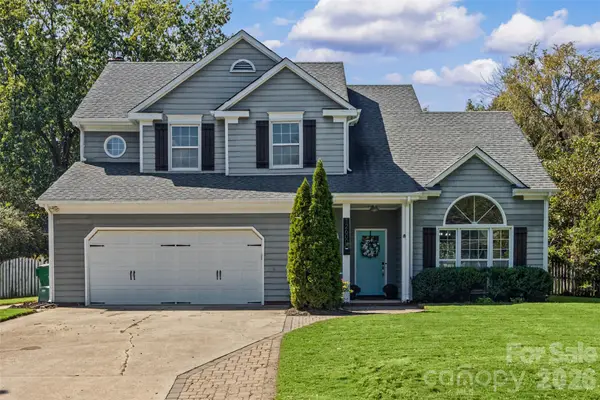 $535,000Coming Soon-- beds 3 baths2,015 sq. ft.
12600 Parks Farm Lane, Charlotte, NC 28277
MLS# 4431325Listed by: EXP REALTY LLC BALLANTYNE - Coming Soon
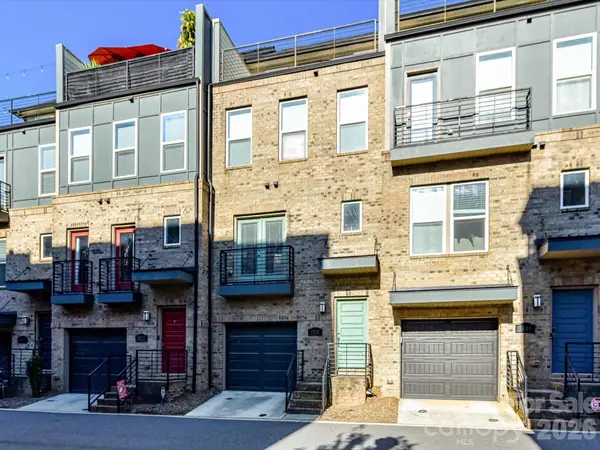 $649,500Coming Soon3 beds 4 baths2,000 sq. ft.
3528 Craughwell Drive, Charlotte, NC 28209
MLS# 4428880Listed by: FORWARD REALTY INC. - Coming Soon
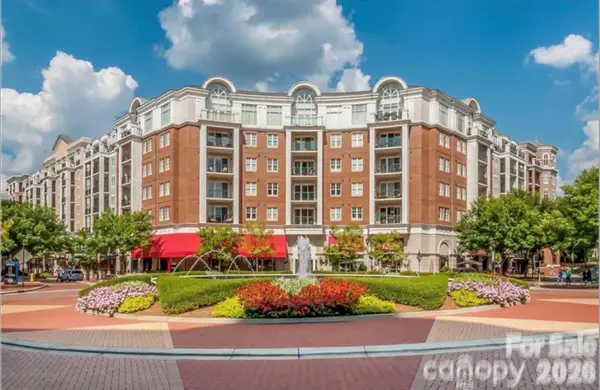 $309,900Coming Soon2 beds 2 baths1,150 sq. ft.
4620 Piedmont Row Road, Charlotte, NC 28210
MLS# 4431297Listed by: COMPASS - Coming Soon
 $399,900Coming Soon4 beds 3 baths2,030 sq. ft.
7055 Crossridge Road, Charlotte, NC 28214
MLS# 4431183Listed by: MIDTOWN PROPERTIES, LLC - Coming Soon
 $369,900Coming Soon3 beds 2 baths1,500 sq. ft.
315 Huntsmoor Drive, Charlotte, NC 28217
MLS# 4431243Listed by: EXP REALTY LLC - Coming Soon
 $635,000Coming Soon3 beds 3 baths1,932 sq. ft.
822 Ingraham Place, Charlotte, NC 28270
MLS# 4431219Listed by: COLDWELL BANKER REALTY - Coming Soon
 $340,000Coming Soon3 beds 2 baths1,681 sq. ft.
12001 Antebellum Drive, Charlotte, NC 28273
MLS# 4429447Listed by: KELLER WILLIAMS BALLANTYNE AREA


Protect your home and budget from life's surprises with an Assurant Home Warranty, backed by a partner that supports you through every step of homeownership. Explore Plans.
© 2023 - 2026 ERA Franchise Systems LLC. All rights reserved. ERA Franchise Systems LLC fully supports the principles of the Fair Housing Act and the Equal Opportunity Act. ERA, ERA Real Estate powered, and their respective logos are registered service marks of ERA Franchise Systems LLC. Each office is independently owned and operated.