
10334 Kempsford Drive, Charlotte, NC 28262
Local realty services provided by:ERA Live Moore
Listed by: thomas shoupe
Office: opendoor brokerage llc.
MLS#:4443254
Source:CH
10334 Kempsford Drive,Charlotte, NC 28262
$400,000
- 5 Beds
- 3 Baths
- 2,642 sq. ft.
- Single family
- Active
Price summary
- Price:$400,000
- Price per sq. ft.:$151.4
- Monthly HOA dues:$21.17
About this home
The MEADOWS/HOUSTON HILLS MAP 5 subdivision provides the setting for 10334 Kempsford Dr, Charlotte NC 28262. Built in 2015, this Charlotte home was renovated in 2026, giving you the confidence of modern construction combined with fresh updates. In the kitchen, quartz countertops provide a resilient, polished work surface for chopping ingredients, rolling dough, and plating dinner. A dedicated laundry room makes household upkeep simple, providing designated space for sorting clothes, handling wash cycles, and storing hampers out of sight. An attached garage shields your vehicle from inclement weather, keeps parking covered, and provides dry, direct entry when bringing in grocery bags. Enjoy neighborhood living with the distinct advantage of recent renovations. Included 100-Day Home Warranty
Contact an agent
Home facts
- Year built:2015
- Subdivision & Development:Houston Hills
- Listing ID #:4443254
- Updated:November 17, 2026 at 12:40 PM
Rooms and interior
- Bedrooms:5
- Total bathrooms:3
- Full bathrooms:3
- Flooring:Carpet, Tile, Vinyl
- Kitchen Description:Dishwasher, Electric Range, Microwave
- Living area:2,642 sq. ft.
Heating and cooling
- Cooling:Central Air
- Central air:Yes
Structure and exterior
- Roof:Composition
- Year built:2015
- Building area:2,642 sq. ft.
- Lot area:0.18 Acres
- Construction Materials:Vinyl
- Foundation Description:Slab
Schools
- High school:Unspecified
- Elementary school:Stoney Creek
Utilities
- Water:Public Water
- Sewer:Public Sewer
Finances and disclosures
- Price:$400,000
- Price per sq. ft.:$151.4
Features and amenities
- Laundry features:Upper Level, Utility Room
Parking
- Parking description:Driveway
- Garage:Yes
- Garage spaces:2
 Listings courtesy of Canopy MLS as distributed by MLS GRID. Copyright 2021 Canopy MLS. All rights reserved. Canopy MLS, provides content displayed here (“provided content”) on an “as is” basis and makes no representations or warranties regarding the provided content, including, but not limited to those of non-infringement, timeliness, accuracy, or completeness. Individuals and companies using information presented are responsible for verification and validation of information they utilize and present to their customers and clients. Canopy MLS will not be liable for any damage or loss resulting from use of the provided content or the products available through Portals, IDX, VOW, and/or Syndication. Recipients of this information shall not resell, redistribute, reproduce, modify, or otherwise copy any portion thereof without the expressed written consent of Canopy MLS.
New listings near 10334 Kempsford Drive
- Coming Soon
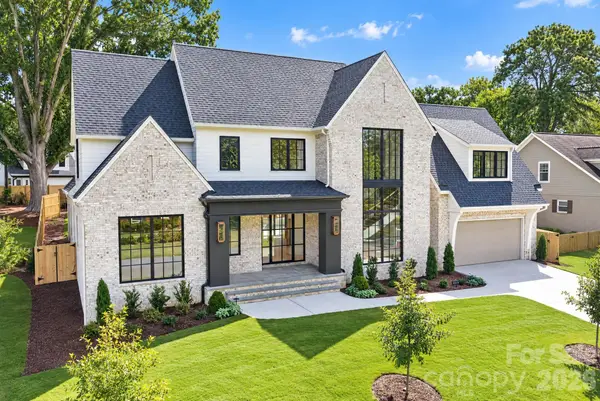 $3,495,000Coming Soon4 beds 6 baths5,467 sq. ft.
4013 Hough Road, Charlotte, NC 28209
MLS# 4443924Listed by: PAPPAS REAL ESTATE GROUP LLC - Coming Soon
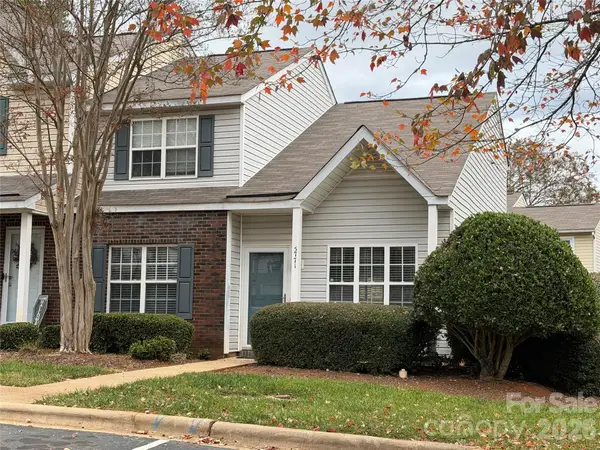 $239,000Coming Soon3 beds 2 baths1,420 sq. ft.
5771 Cougar Lane, Charlotte, NC 28269
MLS# 4443046Listed by: KELLER WILLIAMS LAKE NORMAN - Coming Soon
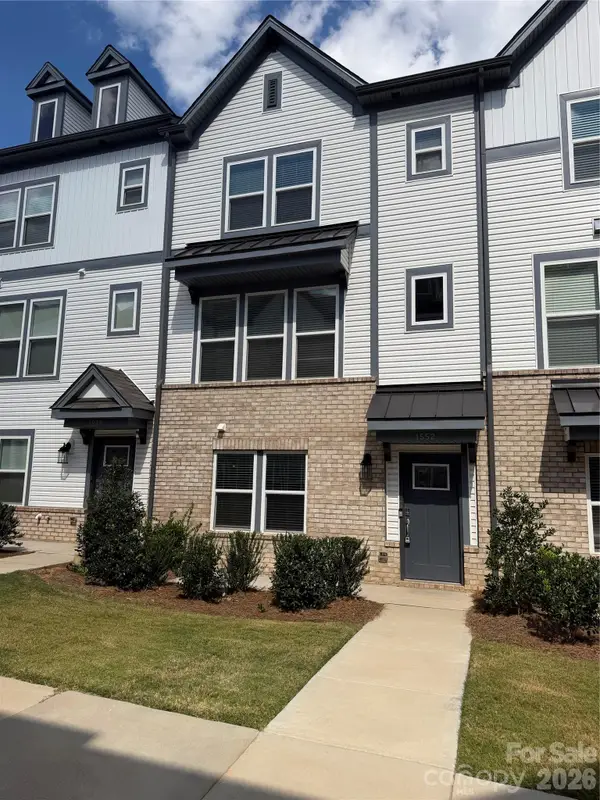 $435,000Coming Soon4 beds 4 baths1,890 sq. ft.
1552 Blanche Street, Charlotte, NC 28262
MLS# 4443474Listed by: GREENGABLES PROPERTY SERVICES LLC - Coming Soon
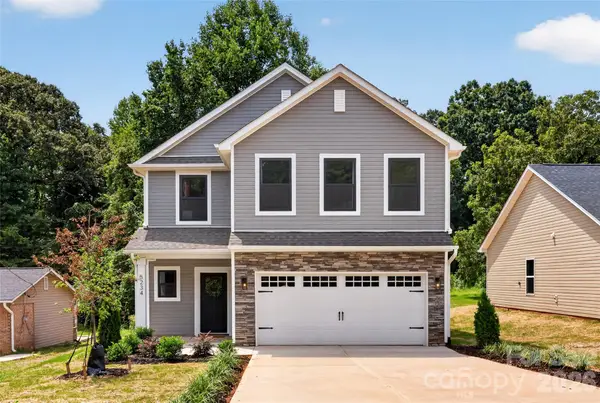 $399,000Coming Soon4 beds 3 baths2,204 sq. ft.
206 Tribune Drive, Charlotte, NC 28214
MLS# 4443840Listed by: BETTER HOMES AND GARDEN REAL ESTATE PARACLE - Coming Soon
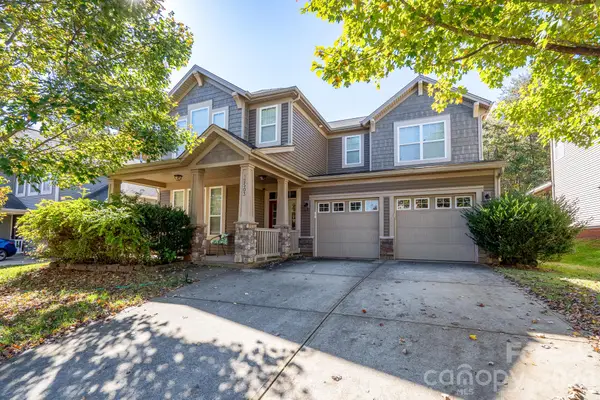 $475,000Coming Soon4 beds 3 baths2,750 sq. ft.
12503 Generations Street, Charlotte, NC 28278
MLS# 4442075Listed by: KELLER WILLIAMS CONNECTED - Coming Soon
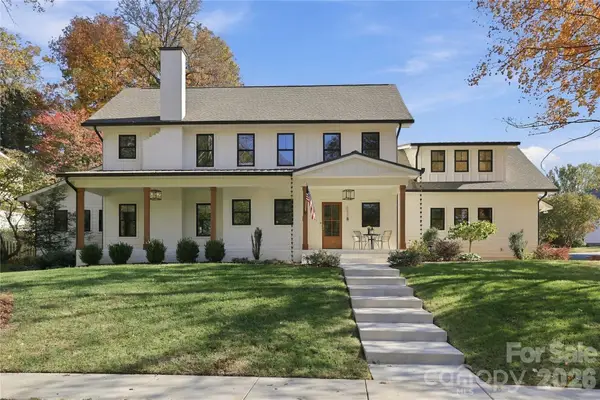 $1,450,000Coming Soon4 beds 4 baths3,090 sq. ft.
831 Hartford Avenue, Charlotte, NC 28209
MLS# 4443692Listed by: HOWARD HANNA ALLEN TATE LAKE NORMAN - Coming Soon
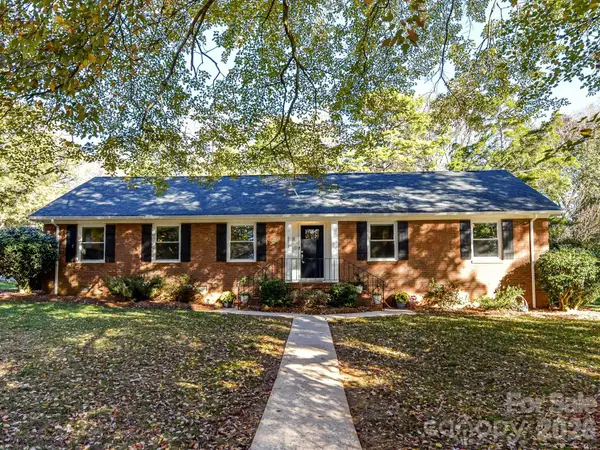 $699,000Coming Soon3 beds 2 baths1,912 sq. ft.
6801 Ronda Avenue, Charlotte, NC 28211
MLS# 4443405Listed by: COMPASS - Coming SoonOpen Sat, 12 to 2pm
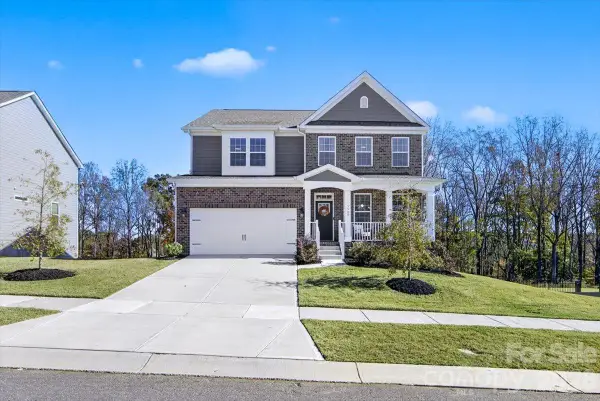 $680,000Coming Soon4 beds 3 baths3,303 sq. ft.
5507 Casper Drive, Charlotte, NC 28214
MLS# 4443492Listed by: COMPASS - Coming Soon
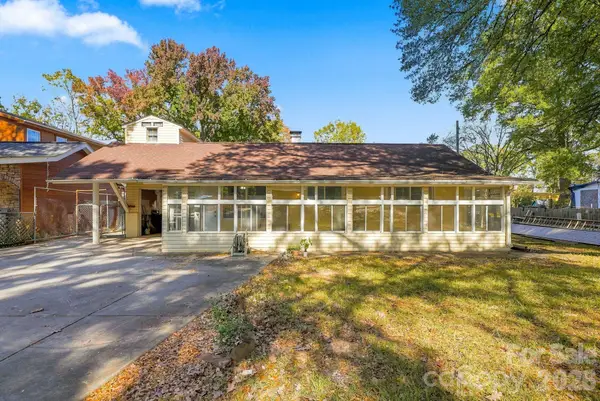 $355,000Coming Soon3 beds 2 baths1,112 sq. ft.
1036 Choyce Avenue, Charlotte, NC 28217
MLS# 4443498Listed by: EXP REALTY LLC BALLANTYNE - Coming Soon
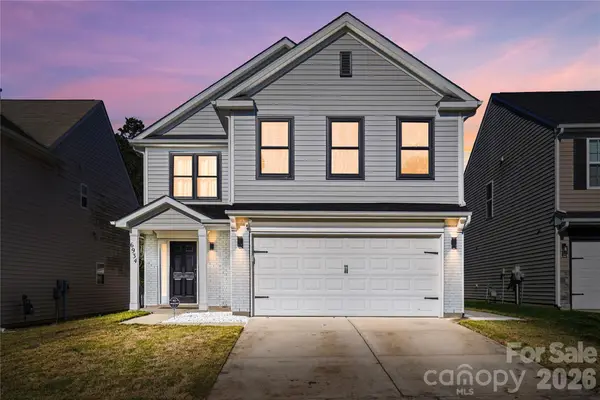 $439,000Coming Soon3 beds 3 baths1,999 sq. ft.
6934 Whitebeam Way, Matthews, NC 28105
MLS# 4443569Listed by: NORTHGROUP REAL ESTATE LLC


Protect your home and budget from life's surprises with an Assurant Home Warranty, backed by a partner that supports you through every step of homeownership. Explore Plans.
© 2023 - 2026 ERA Franchise Systems LLC. All rights reserved. ERA Franchise Systems LLC fully supports the principles of the Fair Housing Act and the Equal Opportunity Act. ERA, ERA Real Estate powered, and their respective logos are registered service marks of ERA Franchise Systems LLC. Each office is independently owned and operated.