
10341 Avondale Avenue, Charlotte, NC 28210
Local realty services provided by:ERA Sunburst Realty
Listed by: anne dabrowski
Office: helen adams realty
MLS#:4380961
Source:CH
10341 Avondale Avenue,Charlotte, NC 28210
$925,000
- 4 Beds
- 3 Baths
- - sq. ft.
- Single family
- Coming Soon
Price summary
- Price:$925,000
- Monthly HOA dues:$53.33
About this home
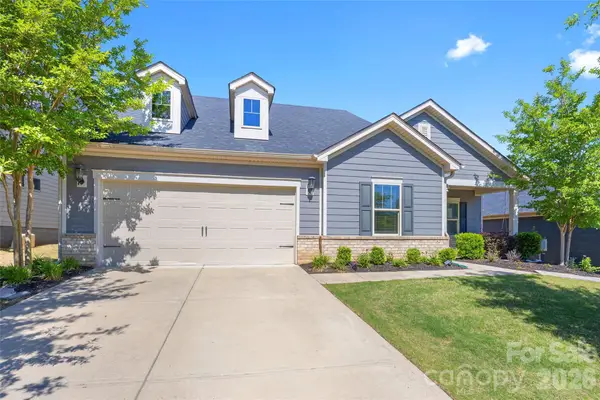
Stately and timeless, this full-brick home in Park Crossing pairs classic charm with modern upgrades. The first floor boasts nine-foot ceilings and is designed for effortless entertaining featuring a formal dining room, a breakfast nook, and a well-appointed kitchen with stainless steel appliances, honey bronze hardware, and glass-paned cabinets, alongside a coveted secondary "bantry" area that perfectly supplements the primary pantry. Directly off the family room, a large screened-in porch offers a tranquil escape that opens to a spacious adjoining deck. Overlooking a fenced yard with mature trees and hardscaping, this outdoor space is a blank canvas ready for a low-maintenance, shaded oasis built for effortless Carolina living.
The second floor features a completely carpet-free layout with the primary suite, three additional bedrooms, and a hall bath. The primary suite is a true sanctuary featuring two walk-in closets and a beautifully updated primary bath with a walk-in shower and dedicated water closet. Separated from the main bedrooms, the bonus room serves as a true flex space. Perfect as a quiet guest or media wing, it features its own brand-new dedicated HVAC unit (2026) along with an attached storage room or private office, making the space ideal for out-of-town visitors, a play space with ample storage, or other specialized use. Other updates and features include a spacious family room with a fireplace, a versatile front office/flex space featuring a handsome accent wall, updated windows, new front door (2026), and a privacy fence. Roof is older and has weathering consistent with its age; the home is priced to reflect that. No known functional issues.
All of this sits in Park Crossing, one of South Charlotte’s most sought-after neighborhoods. Residents enjoy direct access to the Little Sugar Creek Greenway, an active social calendar, and a Swim & Racquet Club featuring a junior Olympic pool, kiddie pool, tennis and pickleball courts, and a playground. Memberships to the Swim and Racquet Club and Social Club are additional....
Contact an agent
Home facts
- Year built:1984
- Listing ID #:4380961
- Updated:May 26, 2026 at 05:14 PM
Rooms and interior
- Bedrooms:4
- Total bathrooms:3
- Full bathrooms:2
- Half bathrooms:1
- Flooring:Carpet, Tile, Vinyl, Wood
- Kitchen Description:Dishwasher, Disposal, Double Oven, Gas Cooktop
Heating and cooling
- Cooling:Central Air
- Central air:Yes
Structure and exterior
- Year built:1984
- Lot Features:Sloped, Wooded
- Exterior Features:In-Ground Irrigation
- Foundation Description:Crawl Space
Schools
- High school:South Mecklenburg
- Elementary school:Smithfield
Utilities
- Sewer:Public Sewer
Finances and disclosures
- Price:$925,000
Features and amenities
- Laundry features:Dryer, Main Level, Washer
- Amenities:Attic Stairs Pulldown, Walk-In Closet(s)
Parking
- Parking description:Attached Garage, Garage Door Opener, Keypad Entry
- Garage:Yes
- Garage spaces:2
 Listings courtesy of Canopy MLS as distributed by MLS GRID. Copyright 2021 Canopy MLS. All rights reserved. Canopy MLS, provides content displayed here (“provided content”) on an “as is” basis and makes no representations or warranties regarding the provided content, including, but not limited to those of non-infringement, timeliness, accuracy, or completeness. Individuals and companies using information presented are responsible for verification and validation of information they utilize and present to their customers and clients. Canopy MLS will not be liable for any damage or loss resulting from use of the provided content or the products available through Portals, IDX, VOW, and/or Syndication. Recipients of this information shall not resell, redistribute, reproduce, modify, or otherwise copy any portion thereof without the expressed written consent of Canopy MLS.
New listings near 10341 Avondale Avenue
- New
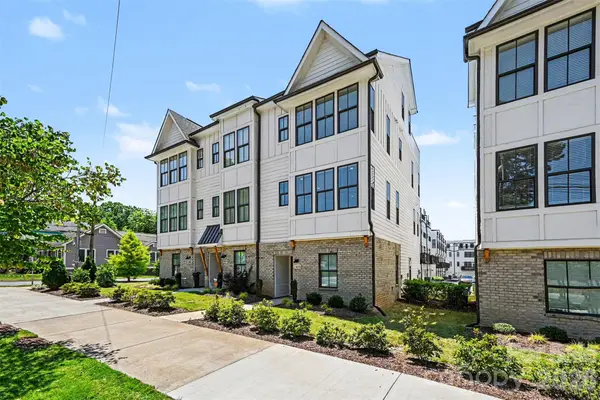 $565,000Active3 beds 4 baths1,709 sq. ft.
2305 Rozzelles Ferry Road, Charlotte, NC 28208
MLS# 4376908Listed by: KELLER WILLIAMS SOUTH PARK - New
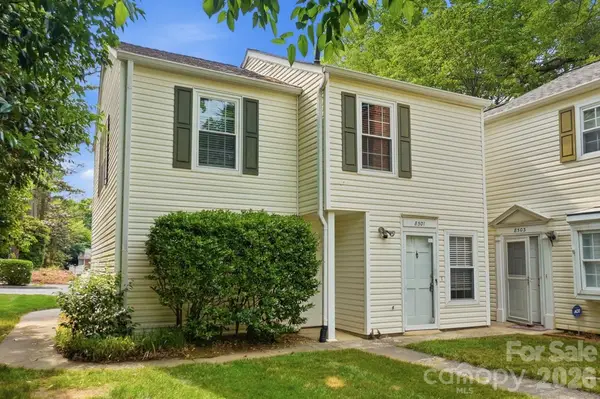 Listed by ERA$250,000Active2 beds 2 baths1,099 sq. ft.
8501 Pine Thicket Court, Charlotte, NC 28226
MLS# 4384316Listed by: ERA LIVE MOORE - Coming Soon
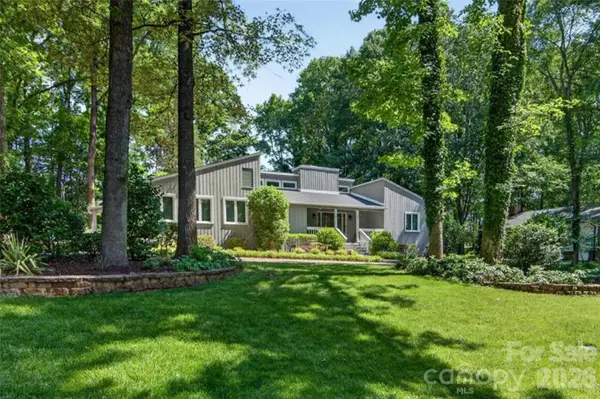 $795,000Coming Soon3 beds 3 baths
3816 Smokerise Hill Drive, Charlotte, NC 28277
MLS# 4384889Listed by: COMPASS - Coming Soon
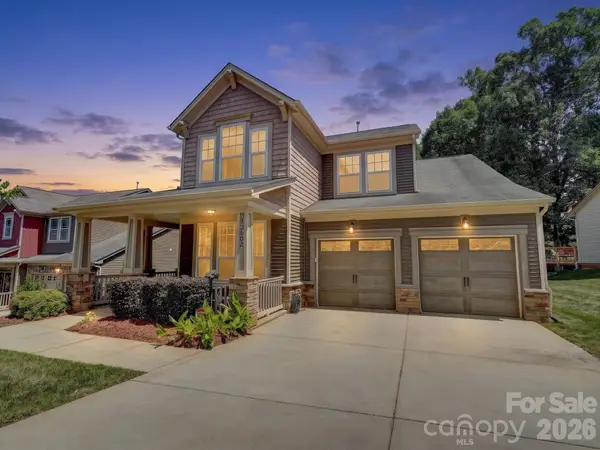 $468,000Coming Soon3 beds 3 baths
13502 Reunion Street, Charlotte, NC 28278
MLS# 4385712Listed by: NESTLEWOOD REALTY, LLC - New
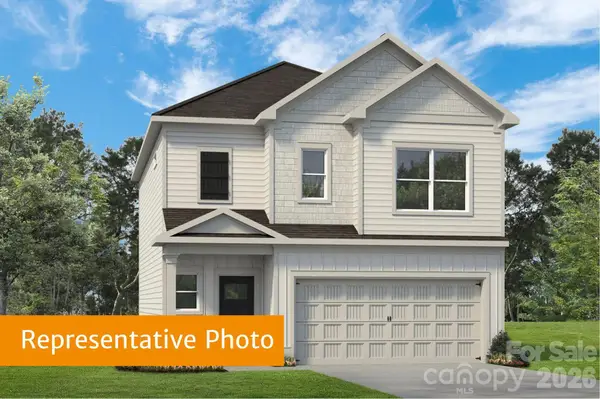 $414,245Active4 beds 3 baths1,933 sq. ft.
4244 Ruth Creek Court, Charlotte, NC 28216
MLS# 4386097Listed by: SDH CHARLOTTE LLC - New
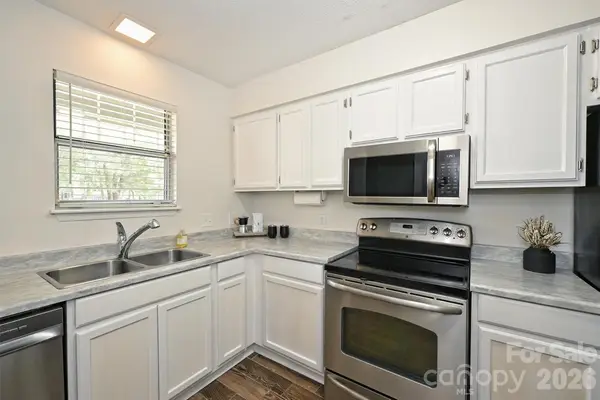 $195,000Active1 beds 2 baths763 sq. ft.
3131 Heathstead Place, Charlotte, NC 28210
MLS# 4384029Listed by: RE/MAX EXECUTIVE - Coming Soon
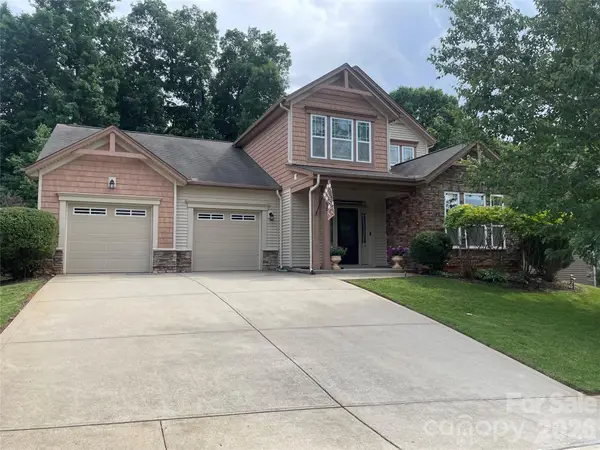 $496,000Coming Soon3 beds 3 baths
14520 Harmonious Street, Charlotte, NC 28278
MLS# 4371528Listed by: HOWARD HANNA ALLEN TATE GASTONIA - Coming Soon
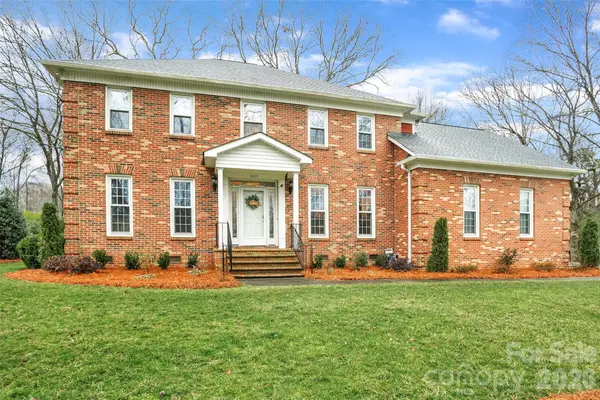 $995,000Coming Soon4 beds 3 baths
4419 Wycombe Court, Charlotte, NC 28226
MLS# 4375476Listed by: HOWARD HANNA ALLEN TATE CHARLOTTE SOUTH - Coming SoonOpen Sat, 11am to 1pm
 $585,000Coming Soon4 beds 3 baths
9306 Dufaux Drive, Charlotte, NC 28278
MLS# 4380832Listed by: EXP REALTY LLC BALLANTYNE


Protect your home and budget from life's surprises with an Assurant Home Warranty, backed by a partner that supports you through every step of homeownership. Explore Plans.
© 2023 - 2026 ERA Franchise Systems LLC. All rights reserved. ERA Franchise Systems LLC fully supports the principles of the Fair Housing Act and the Equal Opportunity Act. ERA, ERA Real Estate powered, and their respective logos are registered service marks of ERA Franchise Systems LLC. Each office is independently owned and operated.