
10404 Haddington Drive Nw, Charlotte, NC 28269
Local realty services provided by:ERA Live Moore
Listed by: paige moody
Office: mackey realty llc.
MLS#:4412907
Source:CH
10404 Haddington Drive Nw,Charlotte, NC 28269
$380,000
- 3 Beds
- 3 Baths
- 1,834 sq. ft.
- Single family
- Active
Upcoming open houses
- Sun, Sep 2702:00 pm - 04:00 pm
Price summary
- Price:$380,000
- Price per sq. ft.:$207.2
- Monthly HOA dues:$70.67
About this home
Lovely 2-story home located on the Cabarrus side of popular Highland Creek. Updated kitchen including granite countertops and a cozy sitting area, great room with gas fireplace, lovely and spacious dining room as well as LVP floors in most of downstairs area. Upstairs owner's retreat has dramatic vaulted ceiling, walk-in closet and garden tub. Two ample additional bedrooms on upper level. Neighborhood has fantastic community amenities including five pools, pickle ball and tennis courts, shady walking trails, playgrounds and golf course (separate from the Highland Creek Community Association). New carpet to be installed upstairs week of September 7th.
Seller installed a modular shed/office that is heated and cooled in the two-car garage as a workspace/recreational game room. If buyer requests, seller will remove prior to closing. This home is a wonderful opportunity to buy in this exceptional neighborhood for under $400,000.
Contact an agent
Home facts
- Year built:2002
- Subdivision & Development:Highland Creek
- Listing ID #:4412907
- Updated:September 25, 2026 at 01:21 PM
Rooms and interior
- Bedrooms:3
- Total bathrooms:3
- Full bathrooms:2
- Half bathrooms:1
- Flooring:Carpet, Vinyl
- Kitchen Description:Dishwasher, Disposal, Gas Range, Microwave, Plumbed For Ice Maker, Self Cleaning Oven
- Living area:1,834 sq. ft.
Heating and cooling
- Heating:Forced Air, Natural Gas
- Central air:Yes
Structure and exterior
- Roof:Fiberglass
- Year built:2002
- Building area:1,834 sq. ft.
- Lot area:0.14 Acres
- Lot Features:Wooded
- Architectural Style:Traditional
- Construction Materials:Stone Veneer, Vinyl
- Foundation Description:Slab
Schools
- High school:Cox Mill
- Elementary school:Cox Mill
Utilities
- Sewer:Public Sewer
Finances and disclosures
- Price:$380,000
- Price per sq. ft.:$207.2
Features and amenities
- Laundry features:Upper Level
- Amenities:Attic Stairs Pulldown, Garden Tub
Parking
- Parking description:Attached Garage, Driveway
- Garage:Yes
- Garage spaces:2
 Listings courtesy of Canopy MLS as distributed by MLS GRID. Copyright 2021 Canopy MLS. All rights reserved. Canopy MLS, provides content displayed here (“provided content”) on an “as is” basis and makes no representations or warranties regarding the provided content, including, but not limited to those of non-infringement, timeliness, accuracy, or completeness. Individuals and companies using information presented are responsible for verification and validation of information they utilize and present to their customers and clients. Canopy MLS will not be liable for any damage or loss resulting from use of the provided content or the products available through Portals, IDX, VOW, and/or Syndication. Recipients of this information shall not resell, redistribute, reproduce, modify, or otherwise copy any portion thereof without the expressed written consent of Canopy MLS.
New listings near 10404 Haddington Drive Nw
- Coming SoonOpen Sat, 1 to 3pm
 $1,525,000Coming Soon4 beds 4 baths4,210 sq. ft.
15034 Jockeys Ridge Drive, Charlotte, NC 28277
MLS# 4427446Listed by: HELEN ADAMS REALTY - Coming Soon
 $647,600Coming Soon4 beds 3 baths2,422 sq. ft.
8728 Fieldcroft Drive, Charlotte, NC 28277
MLS# 4427939Listed by: NORTHGROUP REAL ESTATE LLC - Coming Soon
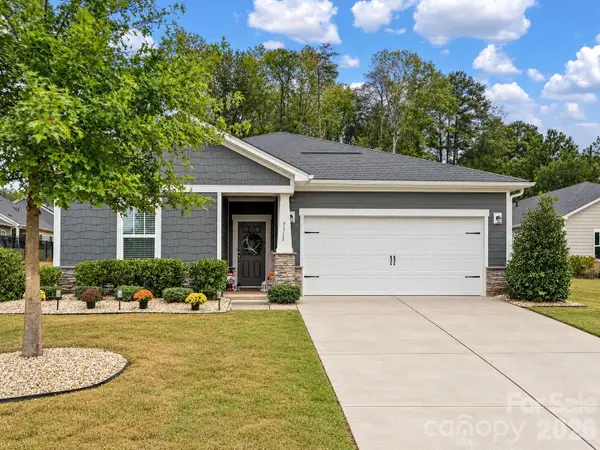 $450,000Coming Soon3 beds 2 baths
7715 Porrera Street, Charlotte, NC 28214
MLS# 4428468Listed by: COMPASS - Coming Soon
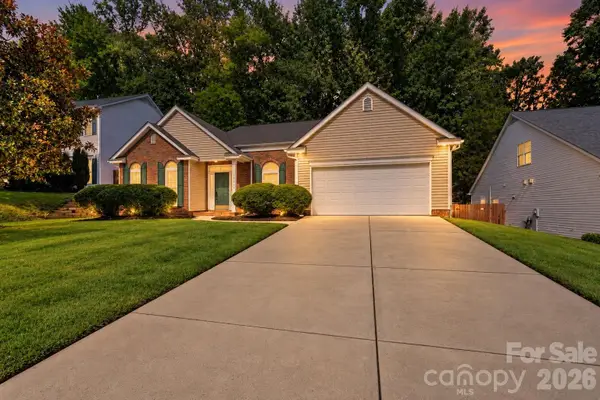 $385,000Coming Soon4 beds 2 baths2,223 sq. ft.
10214 Stoneykirk Lane, Charlotte, NC 28269
MLS# 4428396Listed by: BG LUXE REALTY - Coming Soon
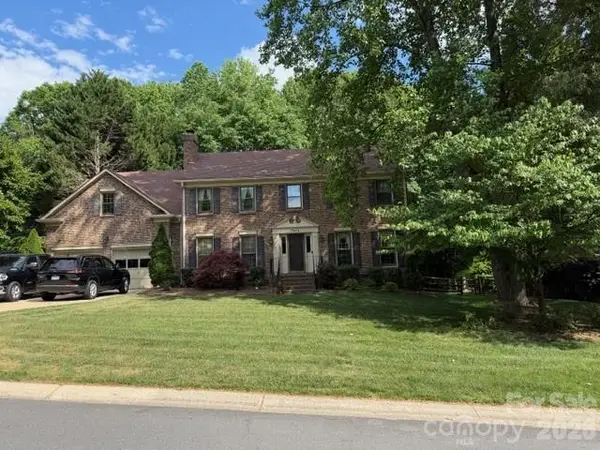 $865,000Coming Soon4 beds 3 baths3,060 sq. ft.
7615 Quail Hill Road, Charlotte, NC 28210
MLS# 4401701Listed by: BERKSHIRE HATHAWAY HOMESERVICES ELITE PROPERTIES - Coming Soon
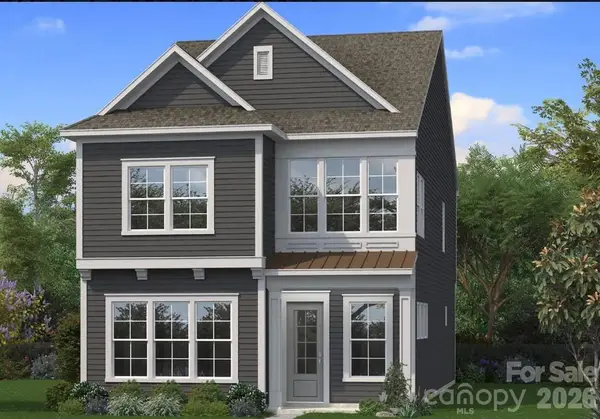 $599,900Coming Soon3 beds 3 baths2,196 sq. ft.
6117 Westheart Walk, Charlotte, NC 28278
MLS# 4428366Listed by: DRB GROUP OF NORTH CAROLINA, LLC - Coming Soon
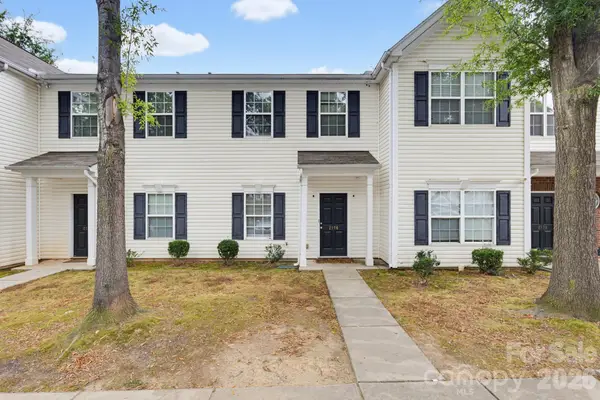 $250,000Coming Soon2 beds 3 baths1,316 sq. ft.
2176 Winthrop Chase Drive, Charlotte, NC 28212
MLS# 4427399Listed by: KELLER WILLIAMS BALLANTYNE AREA - Coming Soon
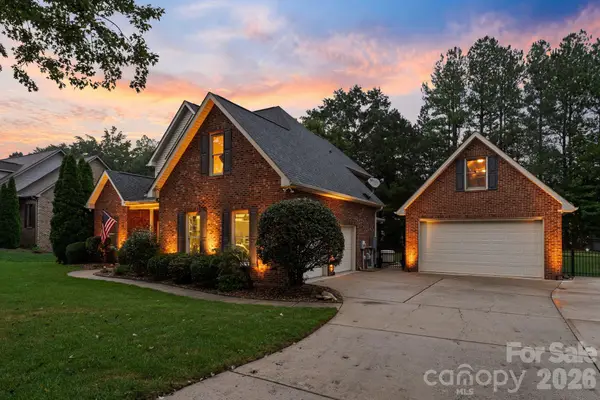 $625,000Coming Soon4 beds 3 baths2,233 sq. ft.
2908 Ed Reid Street, Charlotte, NC 28216
MLS# 4427584Listed by: CAROLINA REALTY & INVESTING GROUP LLC - Coming Soon
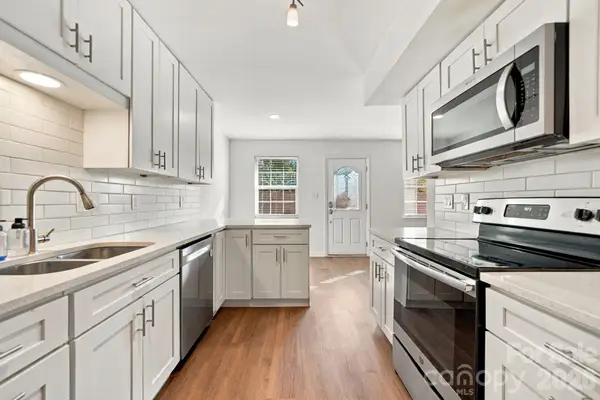 $315,000Coming Soon4 beds 3 baths1,821 sq. ft.
11023 Hunter Trail Lane, Charlotte, NC 28226
MLS# 4428129Listed by: EXP REALTY LLC BALLANTYNE - Coming Soon
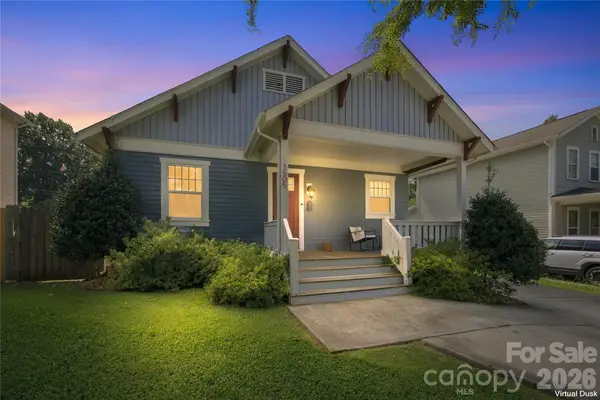 $415,000Coming Soon3 beds 2 baths1,389 sq. ft.
1505 Norris Avenue, Charlotte, NC 28206
MLS# 4428212Listed by: ANDREW REED PROPERTIES, LLC


Protect your home and budget from life's surprises with an Assurant Home Warranty, backed by a partner that supports you through every step of homeownership. Explore Plans.
© 2023 - 2026 ERA Franchise Systems LLC. All rights reserved. ERA Franchise Systems LLC fully supports the principles of the Fair Housing Act and the Equal Opportunity Act. ERA, ERA Real Estate powered, and their respective logos are registered service marks of ERA Franchise Systems LLC. Each office is independently owned and operated.