
10509 Catawba Run Road, Charlotte, NC 28278
Local realty services provided by:ERA Live Moore
Listed by: jerry smith
Office: smith capital partners llc.
MLS#:4430602
Source:CH
10509 Catawba Run Road,Charlotte, NC 28278
$345,005
- 3 Beds
- 3 Baths
- 1,567 sq. ft.
- Townhouse
- Active
Price summary
- Price:$345,005
- Price per sq. ft.:$220.17
- Monthly HOA dues:$245
About this home
Welcome to Your Private Retreat in the Heart of Steele Creek Nestled within the highly desirable Stowe Branch Townhomes community, this stunning luxury townhome offers the perfect blend of comfort, convenience, and modern style. Ideally located just minutes from Charlotte Premium Outlets, top-rated dining, shopping, and major highway access, you'll enjoy easy commutes, weekends on Lake Wylie, and effortless travel through Charlotte Douglas International Airport. With a proposed completion date of January, now is the perfect time to secure your new home and personalize your move into one of Steele Creek's most sought-after communities. Thoughtfully designed with premium upgrades throughout, this home features elegant luxury vinyl plank flooring across the main living spaces and staircase, while energy-efficient LED lighting enhances every room. The beautiful corner kitchen is filled with natural light and offers a charming window above the sink, allowing you to enjoy views of the outdoors while preparing meals. Premium soft-close cabinetry, upgraded quartz countertops, and a complete appliance package, including the refrigerator, washer, and dryer, combine style and convenience for effortless everyday living. Step outside and enjoy one of this home's most desirable features: a beautiful backyard backing to a tree line, providing added privacy and a peaceful natural setting that's perfect for morning coffee, evening relaxation, or entertaining guests. Beyond your front door, Stowe Branch delivers an exceptional lifestyle. Gather with neighbors around beautifully designed fire pits beneath twinkling café lights, relax in professionally landscaped green spaces, or enjoy a picnic in one of the community's inviting outdoor gathering areas. Even your four-legged family members will love the dedicated dog park and open spaces designed for recreation and enjoyment. Offering the privacy of a tucked-away community while keeping you connected to everything Charlotte has to offer, this is a rare opportunity to own a beautifully upgraded townhome in an unbeatable Steele Creek location. Luxury. Convenience. Privacy. Welcome Home....
Contact an agent
Home facts
- Year built:2027
- Subdivision & Development:Stowe Branch
- Listing ID #:4430602
- Updated:October 05, 2026 at 05:19 PM
Rooms and interior
- Bedrooms:3
- Total bathrooms:3
- Full bathrooms:2
- Half bathrooms:1
- Kitchen Description:Dishwasher, Disposal, Electric Range, Microwave, Refrigerator
- Living area:1,567 sq. ft.
Heating and cooling
- Cooling:Central Air
- Central air:Yes
Structure and exterior
- Year built:2027
- Building area:1,567 sq. ft.
- Lot area:0.06 Acres
- Lot Features:End Unit, Wooded
- Construction Materials:Hardboard
- Foundation Description:Slab
Schools
- High school:Olympic
- Elementary school:Berewick
Utilities
- Sewer:Public Sewer
Finances and disclosures
- Price:$345,005
- Price per sq. ft.:$220.17
Features and amenities
- Laundry features:Upper Level
Parking
- Parking description:Attached Garage, Driveway
- Garage:Yes
- Garage spaces:1
 Listings courtesy of Canopy MLS as distributed by MLS GRID. Copyright 2021 Canopy MLS. All rights reserved. Canopy MLS, provides content displayed here (“provided content”) on an “as is” basis and makes no representations or warranties regarding the provided content, including, but not limited to those of non-infringement, timeliness, accuracy, or completeness. Individuals and companies using information presented are responsible for verification and validation of information they utilize and present to their customers and clients. Canopy MLS will not be liable for any damage or loss resulting from use of the provided content or the products available through Portals, IDX, VOW, and/or Syndication. Recipients of this information shall not resell, redistribute, reproduce, modify, or otherwise copy any portion thereof without the expressed written consent of Canopy MLS.
New listings near 10509 Catawba Run Road
- Coming Soon
 $495,000Coming Soon4 beds 4 baths2,623 sq. ft.
5809 Mantario Drive, Charlotte, NC 28269
MLS# 4430751Listed by: KELLER WILLIAMS SOUTH PARK - Coming Soon
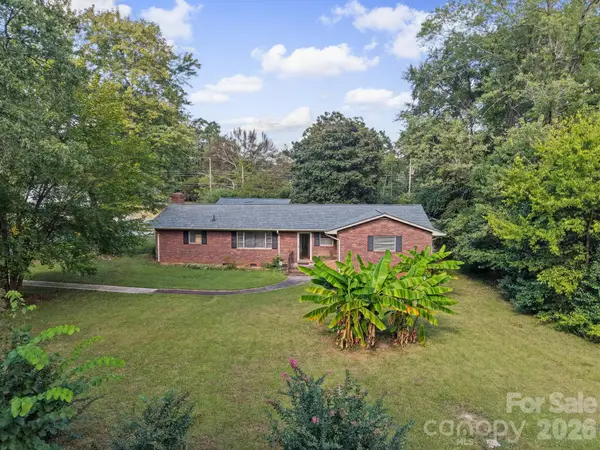 $335,000Coming Soon3 beds 3 baths1,653 sq. ft.
701 Denning Place, Charlotte, NC 28227
MLS# 4431455Listed by: KALAGARA REALTY - Coming Soon
 $295,000Coming Soon2 beds 2 baths1,274 sq. ft.
1617 Lawing Road, Charlotte, NC 28216
MLS# 4429211Listed by: KELLER WILLIAMS SOUTH PARK - Coming Soon
 $195,000Coming Soon3 beds 2 baths1,148 sq. ft.
4615 Coronado Drive, Charlotte, NC 28212
MLS# 4429617Listed by: 5 POINTS REALTY - Coming Soon
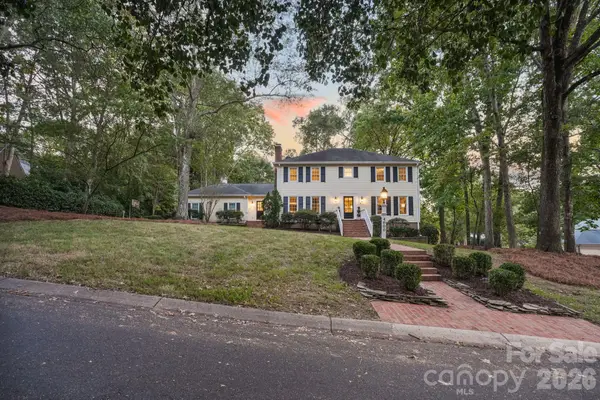 $1,749,999Coming Soon5 beds 4 baths4,308 sq. ft.
4800 Rockview Court, Charlotte, NC 28226
MLS# 4431140Listed by: IVESTER JACKSON CHRISTIE'S - Coming Soon
 $379,900Coming Soon1 beds 1 baths1,517 sq. ft.
404 Laurel Avenue #33, Charlotte, NC 28204
MLS# 4431375Listed by: MCCRAVY REALTY AFFILIATES - Coming Soon
 $550,000Coming Soon3 beds 2 baths1,801 sq. ft.
5208 Glenwalk Drive, Charlotte, NC 28269
MLS# 4428602Listed by: HOWARD HANNA ALLEN TATE HUNTERSVILLE - Coming Soon
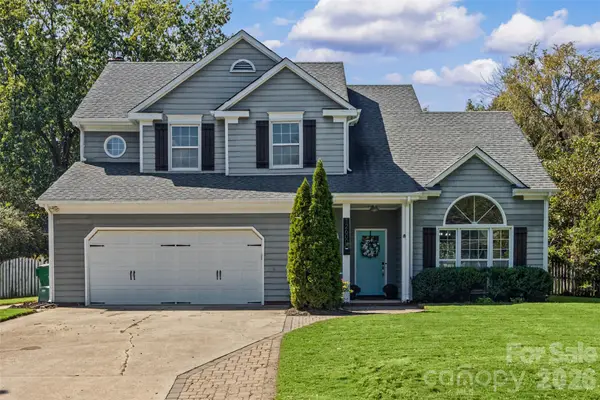 $535,000Coming Soon-- beds 3 baths2,015 sq. ft.
12600 Parks Farm Lane, Charlotte, NC 28277
MLS# 4431325Listed by: EXP REALTY LLC BALLANTYNE - Coming Soon
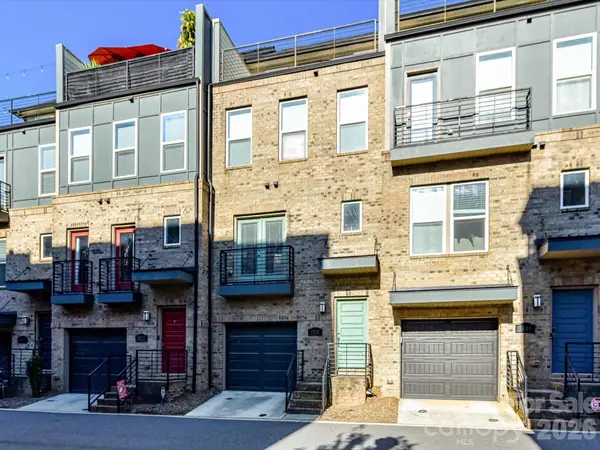 $649,500Coming Soon3 beds 4 baths2,000 sq. ft.
3528 Craughwell Drive, Charlotte, NC 28209
MLS# 4428880Listed by: FORWARD REALTY INC. - Coming Soon
 $309,900Coming Soon2 beds 2 baths1,150 sq. ft.
4620 Piedmont Row Road, Charlotte, NC 28210
MLS# 4431297Listed by: COMPASS


Protect your home and budget from life's surprises with an Assurant Home Warranty, backed by a partner that supports you through every step of homeownership. Explore Plans.
© 2023 - 2026 ERA Franchise Systems LLC. All rights reserved. ERA Franchise Systems LLC fully supports the principles of the Fair Housing Act and the Equal Opportunity Act. ERA, ERA Real Estate powered, and their respective logos are registered service marks of ERA Franchise Systems LLC. Each office is independently owned and operated.