
10509 Russian River Place, Charlotte, NC 28277
Local realty services provided by:ERA Live Moore
Listed by: adrienne priest, kendra reich
Office: helen adams realty
MLS#:4442142
Source:CH
10509 Russian River Place,Charlotte, NC 28277
$960,000
- 5 Beds
- 4 Baths
- 3,925 sq. ft.
- Single family
- Coming Soon
Upcoming open houses
- Fri, Nov 1304:00 pm - 06:00 pm
- Sat, Nov 1412:00 pm - 02:00 pm
- Sun, Nov 1501:00 pm - 03:00 pm
Price summary
- Price:$960,000
- Price per sq. ft.:$244.59
- Monthly HOA dues:$29.17
About this home
Beautiful all-brick home in The Vineyard, tucked away on a private cul-de-sac in the heart of Ballantyne. Offering 5 bedrooms, 4 full baths, a bonus room, and dedicated home office, this home provides plenty of space for everyday living and entertaining. A welcoming two-story foyer, dual staircases, and hardwood floors throughout much of the home add to its appeal. The family room features a fireplace and built-ins, while the kitchen offers granite countertops, a breakfast bar, tile backsplash, walk-in pantry, and built-in desk. Ideal for entertaining, the kitchen flows into the formal dining room, featuring extensive moldings and a built-in butler's cabinet. A main-level bedroom with a full bath is perfect for guests, while the home office with double doors provides a private workspace. Upstairs, the primary suite features a tray ceiling, walk-in closet, and ensuite bath with dual vanities, soaking tub, and separate shower. Two bedrooms share a Jack-and-Jill bath, while the fifth bedroom has its own full bath. The oversized bonus room offers flexible space for recreation, media, or hobbies, along with abundant attic storage. An extended side-load garage provides additional room for vehicles, bikes, a workshop, and storage. Enjoy the deck overlooking a private, tree-lined backyard with a full irrigation system. Updates include replacement windows and a new upper-level AC in 2026. The location is hard to beat! Walk to The Morrison and enjoy easy access to Ballantyne Country Club, The Bowl at Ballantyne, Ballantyne Village, 485, the newly opened Wegmans, and an abundance of dining, shopping, and entertainment. Located less than a mile from highly rated elementary, middle, and high schools, this home offers a wonderful combination of space, privacy, and convenience in one of South Charlotte's most desirable neighborhoods!...
Contact an agent
Home facts
- Year built:1999
- Subdivision & Development:The Vineyard
- Listing ID #:4442142
- Updated:November 10, 2026 at 10:13 PM
Rooms and interior
- Bedrooms:5
- Total bathrooms:4
- Full bathrooms:4
- Flooring:Carpet, Tile, Wood
- Kitchen Description:Dishwasher, Disposal, Down Draft, Electric Oven, Microwave
- Living area:3,925 sq. ft.
Heating and cooling
- Heating:Floor Furnace
- Central air:Yes
Structure and exterior
- Year built:1999
- Building area:3,925 sq. ft.
- Lot area:0.31 Acres
- Lot Features:Corner Lot, Cul-De-Sac
- Exterior Features:In-Ground Irrigation
- Foundation Description:Crawl Space
Schools
- High school:Ardrey Kell
- Elementary school:Hawk Ridge
Utilities
- Sewer:Public Sewer
Finances and disclosures
- Price:$960,000
- Price per sq. ft.:$244.59
Features and amenities
- Laundry features:Laundry Room, Main Level
- Amenities:Attic Other, Attic Stairs Pulldown, Garden Tub, Walk-In Closet(s), Walk-In Pantry
Parking
- Parking description:Attached Garage, Garage Door Opener
- Garage:Yes
- Garage spaces:2
 Listings courtesy of Canopy MLS as distributed by MLS GRID. Copyright 2021 Canopy MLS. All rights reserved. Canopy MLS, provides content displayed here (“provided content”) on an “as is” basis and makes no representations or warranties regarding the provided content, including, but not limited to those of non-infringement, timeliness, accuracy, or completeness. Individuals and companies using information presented are responsible for verification and validation of information they utilize and present to their customers and clients. Canopy MLS will not be liable for any damage or loss resulting from use of the provided content or the products available through Portals, IDX, VOW, and/or Syndication. Recipients of this information shall not resell, redistribute, reproduce, modify, or otherwise copy any portion thereof without the expressed written consent of Canopy MLS.
New listings near 10509 Russian River Place
- Coming Soon
 $290,000Coming Soon3 beds 3 baths1,341 sq. ft.
13635 Browhill Lane, Charlotte, NC 28278
MLS# 4440440Listed by: NEXTHOME PARAMOUNT - Coming Soon
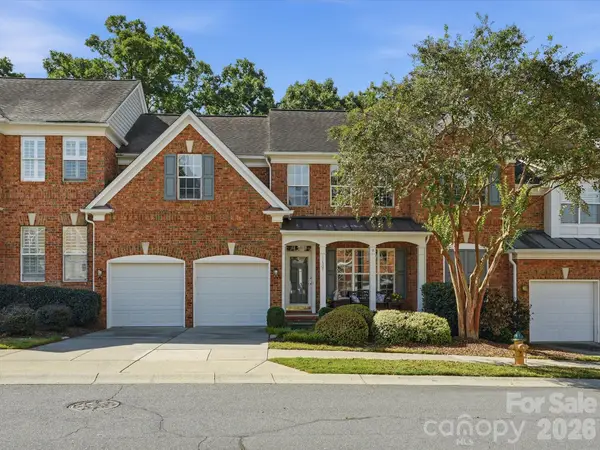 $710,000Coming Soon3 beds 3 baths2,428 sq. ft.
11507 Corliss Drive, Charlotte, NC 28277
MLS# 4442131Listed by: EXP REALTY LLC BALLANTYNE - Coming SoonOpen Sat, 1 to 3pm
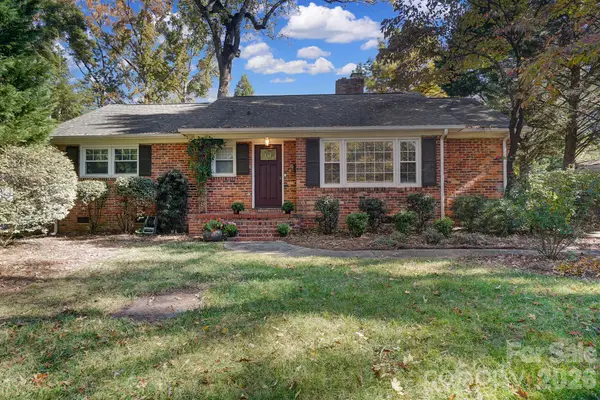 $525,000Coming Soon2 beds 2 baths1,253 sq. ft.
5233 Chedworth Drive, Charlotte, NC 28210
MLS# 4441767Listed by: COMPASS - Coming Soon
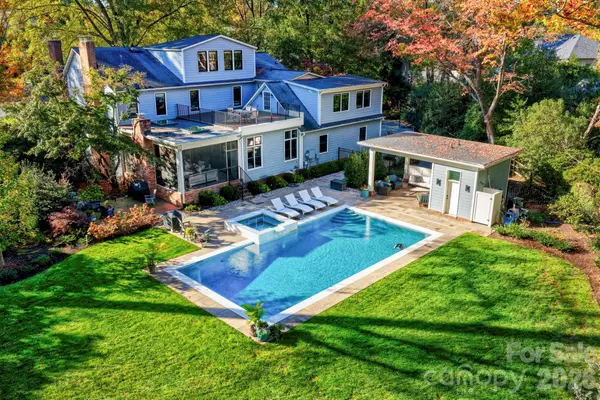 $3,825,000Coming Soon6 beds 6 baths5,427 sq. ft.
2701 Meade Court, Charlotte, NC 28211
MLS# 4441684Listed by: NESTLEWOOD REALTY, LLC - Coming Soon
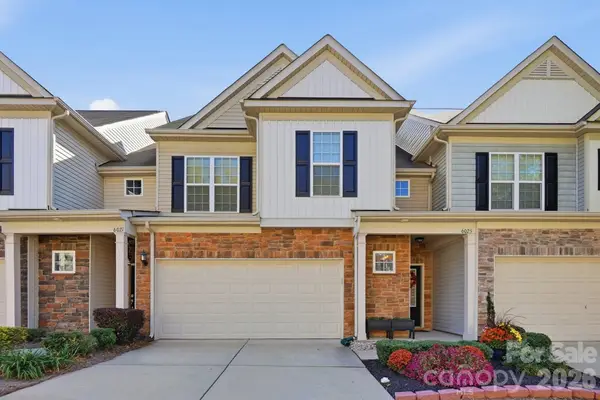 $475,000Coming Soon3 beds 3 baths1,900 sq. ft.
6025 Carrollton Avenue, Charlotte, NC 28210
MLS# 4440013Listed by: CHATEAU RESIDENTIAL REAL ESTATE - Coming Soon
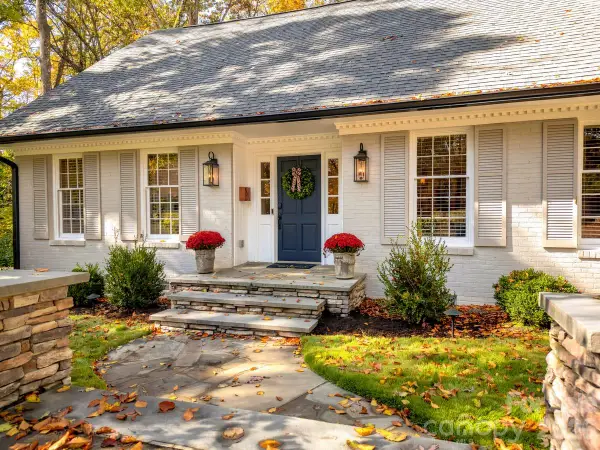 $1,550,000Coming Soon4 beds 4 baths2,740 sq. ft.
3718 Barclay Downs Drive, Charlotte, NC 28209
MLS# 4440688Listed by: DICKENS MITCHENER & ASSOCIATES INC - Coming Soon
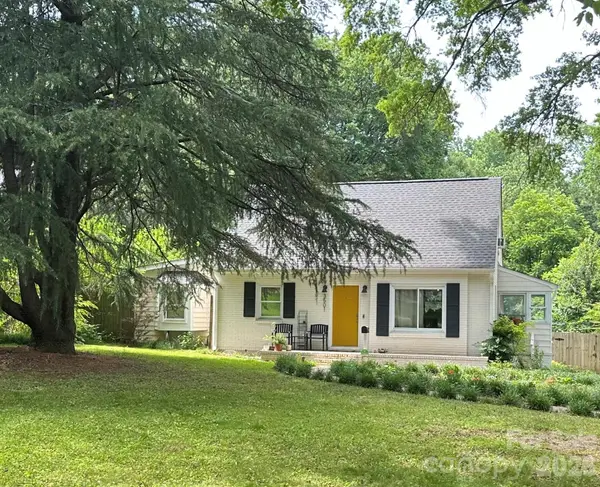 $450,000Coming Soon4 beds 1 baths1,410 sq. ft.
3501 Mathis Drive, Charlotte, NC 28208
MLS# 4441826Listed by: RE/MAX EXECUTIVE - Coming Soon
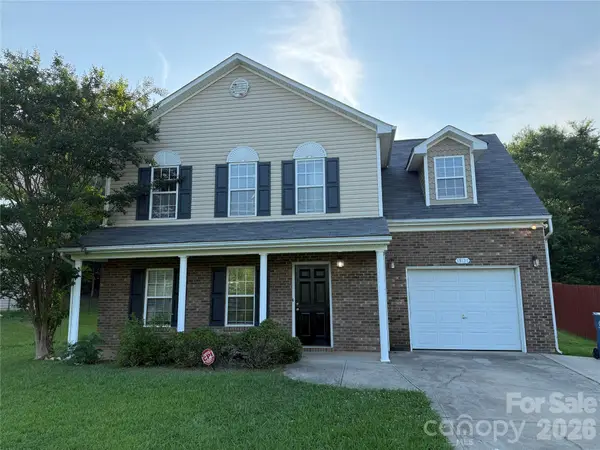 $325,000Coming Soon4 beds 3 baths1,568 sq. ft.
13121 Plaza Road Extension, Charlotte, NC 28215
MLS# 4441869Listed by: HORIZON REALTY CAROLINAS - Coming Soon
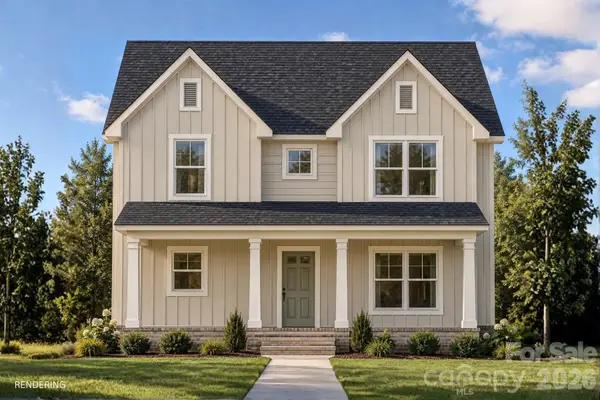 $325,000Coming Soon3 beds 3 baths1,460 sq. ft.
5930 Torrence Street, Charlotte, NC 28269
MLS# 4441879Listed by: BETTER HOMES AND GARDEN REAL ESTATE PARACLE


Protect your home and budget from life's surprises with an Assurant Home Warranty, backed by a partner that supports you through every step of homeownership. Explore Plans.
© 2023 - 2026 ERA Franchise Systems LLC. All rights reserved. ERA Franchise Systems LLC fully supports the principles of the Fair Housing Act and the Equal Opportunity Act. ERA, ERA Real Estate powered, and their respective logos are registered service marks of ERA Franchise Systems LLC. Each office is independently owned and operated.