
10520 Queensmead Circle, Charlotte, NC 28273
Local realty services provided by:ERA Strother Real Estate
10520 Queensmead Circle,Charlotte, NC 28273
$370,000
- 3 Beds
- 3 Baths
- 1,826 sq. ft.
- Single family
- Active
Listed by: lisa rivera
Office: the avalon realty group, llc.
MLS#:767660
Source:NC_FRAR
Price summary
- Price:$370,000
- Price per sq. ft.:$202.63
About this home
Enjoy the convenience of Charlotte city living without being in the middle of the hustle and bustle at 10520 Queensmead Circle. Located in the Steele Creek area, this spacious 3-bedroom, 2.5-bath home offers approximately 1,826 square feet of comfortable living space with a layout designed for both everyday ease and entertaining.
The living room makes an immediate impression with soaring vaulted ceilings, creating an open, airy feel and adding architectural character to the main living space. The primary bedroom is conveniently located downstairs and features a private en suite bath, offering the ease of main-level living. The laundry area is also located downstairs, while tile flooring throughout the wet areas provides durability and easy maintenance.
Upstairs, additional bedrooms offer flexibility for family, guests, a home office or hobby space. Outside, the large backyard offers plenty of room to spread out and enjoy the outdoors, while the rear deck creates a natural space for grilling, relaxing or entertaining. A detached storage shed adds valuable space for lawn equipment, tools, seasonal items and additional storage.
With convenient access to I-485 and I-85, the home is close to Charlotte Premium Outlets, shopping, restaurants, entertainment and everyday conveniences, while Uptown Charlotte remains within an easy drive. Enjoy access to everything the Queen City has to offer, then come home to a neighborhood setting that feels comfortably removed from the pace of the city center.
With its vaulted ceilings, downstairs primary suite, main-level laundry, generous yard, deck, storage shed and convenient Charlotte location, this home offers a great combination of space, comfort and accessibility....
Contact an agent
Home facts
- Year built:1991
- Subdivision & Development:NONE
- Listing ID #:767660
- Added:1 day(s) ago
- Updated:August 13, 2026 at 08:41 PM
Rooms and interior
- Bedrooms:3
- Total bathrooms:3
- Full bathrooms:2
- Half bathrooms:1
- Rooms Total:9
- Flooring:Carpet, Luxury Vinyl Plank, Tile
- Dining Description:Separate Formal Dining Room
- Bathrooms Description:Walk-in Shower
- Kitchen Description:Refrigerator
- Bedroom Description:Walk-in Closets
- Basement Description:Crawl Space
- Living area:1,826 sq. ft.
Heating and cooling
- Heating:Central, Forced Air, Gas
Structure and exterior
- Year built:1991
- Building area:1,826 sq. ft.
- Lot area:0.34 Acres
- Lot Features:Level
- Exterior Features:Deck, Front Porch, Porch, Storage
- Levels:2 Story
Schools
- High school:Mecklenburg Co Schools, VA
- Middle school:Mecklenburg Co Schools, VA
Utilities
- Water:Public
- Sewer:Public Sewer
Finances and disclosures
- Price:$370,000
- Price per sq. ft.:$202.63
Features and amenities
- Appliances:Refrigerator
- Laundry features:Dryer Hookup, Main Level, Washer Hookup
- Amenities:Attic, Cathedral Ceilings, Ceiling Fans, Entrance Foyer, Granite Counters, Open Concept, Unfurnished, Vaulted Ceilings
Parking
- Parking description:No Garage
New listings near 10520 Queensmead Circle
- New
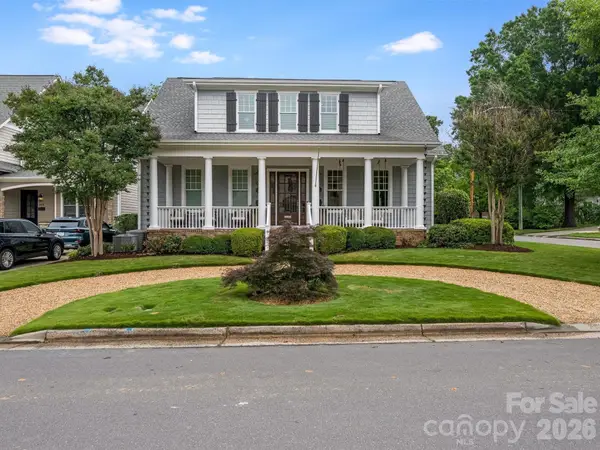 $2,850,000Active6 beds 7 baths3,641 sq. ft.
300 Plantation Place, Charlotte, NC 28209
MLS# 4386127Listed by: CORCORAN HM PROPERTIES - New
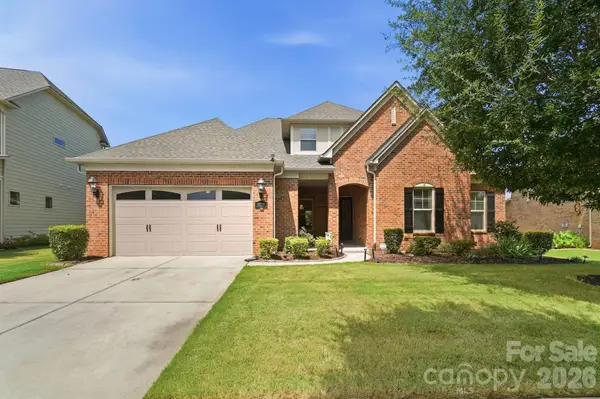 $690,000Active4 beds 4 baths3,293 sq. ft.
12726 Rusty Blackbird Way, Charlotte, NC 28278
MLS# 4409710Listed by: COLDWELL BANKER REALTY - Coming Soon
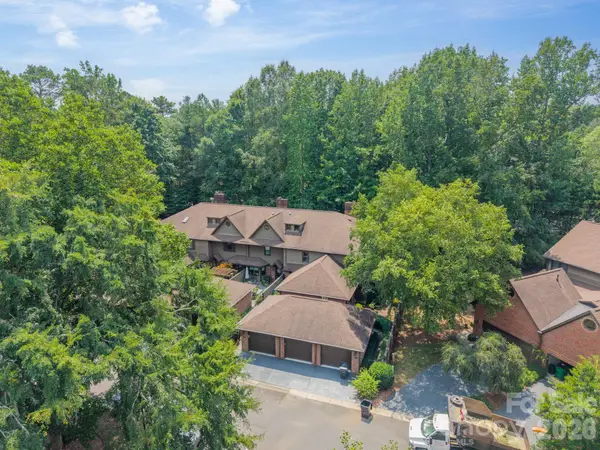 $419,000Coming Soon3 beds 2 baths
7426 Newmans Lane, Charlotte, NC 28270
MLS# 4410591Listed by: GONZALEZ REALTY - Coming Soon
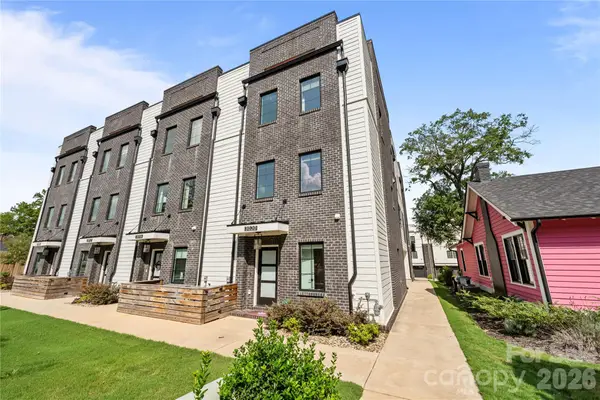 $710,000Coming Soon3 beds 3 baths
3020 Cobbs Hill Road, Charlotte, NC 28205
MLS# 4413526Listed by: HELEN ADAMS REALTY - Coming Soon
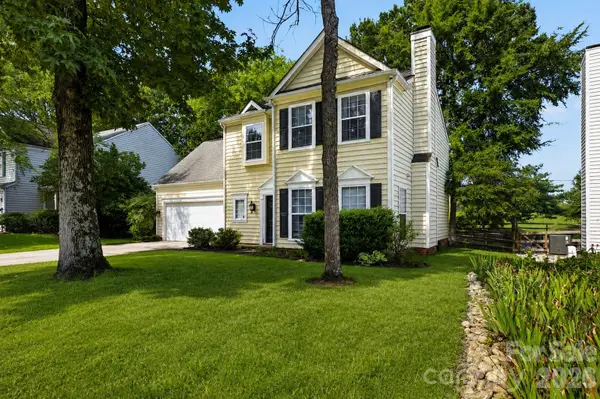 $450,000Coming Soon4 beds 3 baths
5936 Downfield Wood Drive, Charlotte, NC 28269
MLS# 4413592Listed by: BLOOM REALTY - Coming Soon
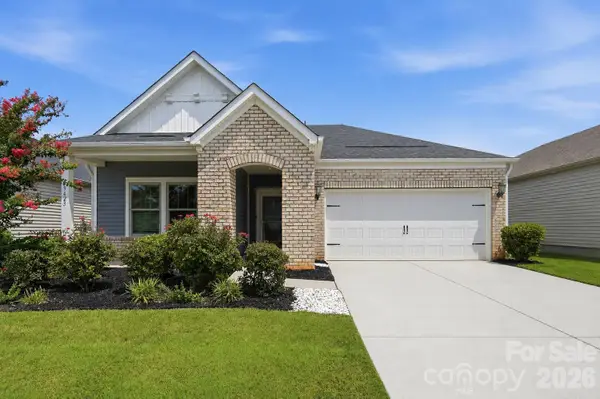 $425,000Coming Soon3 beds 2 baths
9423 Festival Way, Charlotte, NC 28215
MLS# 4413927Listed by: EXP REALTY LLC BALLANTYNE - Coming Soon
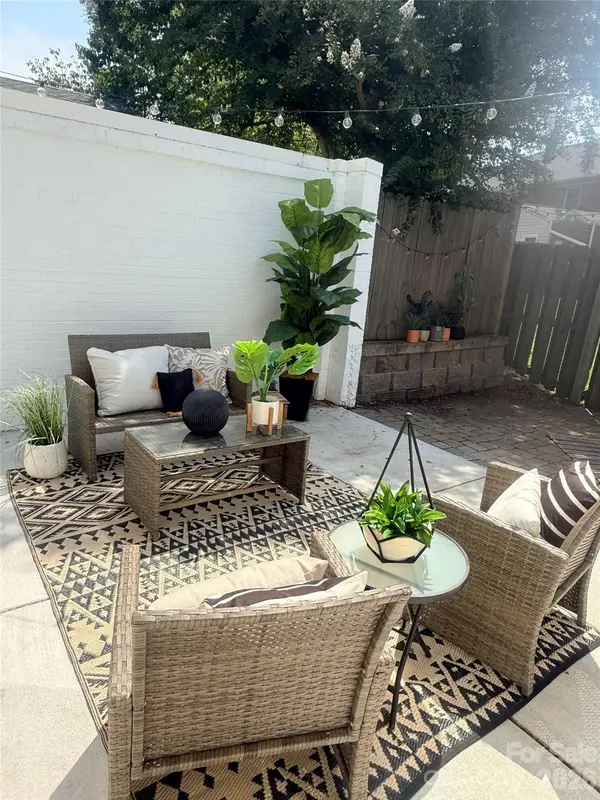 $275,000Coming Soon2 beds 2 baths
8093 Regent Park Lane, Charlotte, NC 28210
MLS# 4413935Listed by: EXP REALTY LLC BALLANTYNE - New
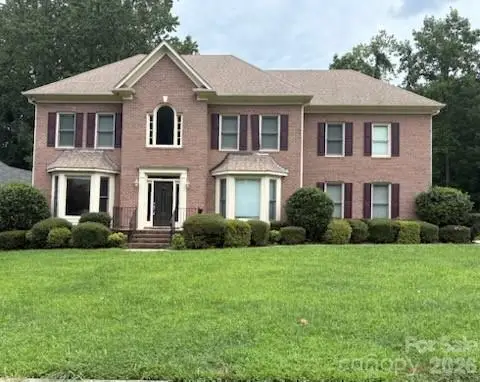 $510,000Active5 beds 3 baths2,899 sq. ft.
3119 Castlemaine Drive, Charlotte, NC 28269
MLS# 4413984Listed by: SECU*RE INC. - New
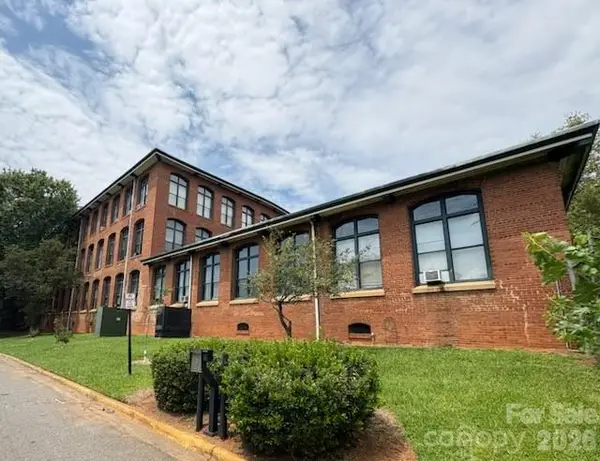 $165,000Active2 beds 2 baths1,540 sq. ft.
201 S Hoskins Road #318, Charlotte, NC 28208
MLS# 4414035Listed by: SECU*RE INC. - New
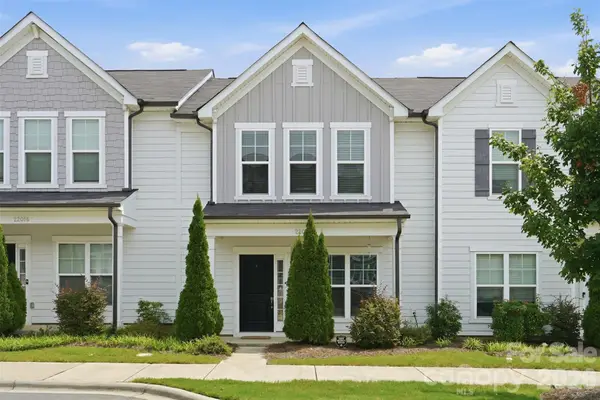 $350,000Active3 beds 3 baths1,536 sq. ft.
22012 Lani Drive, Charlotte, NC 28273
MLS# 4414134Listed by: CORCORAN HM PROPERTIES


Protect your home and budget from life's surprises with an Assurant Home Warranty, backed by a partner that supports you through every step of homeownership. Explore Plans.
© 2023 - 2026 ERA Franchise Systems LLC. All rights reserved. ERA Franchise Systems LLC fully supports the principles of the Fair Housing Act and the Equal Opportunity Act. ERA, ERA Real Estate powered, and their respective logos are registered service marks of ERA Franchise Systems LLC. Each office is independently owned and operated.