
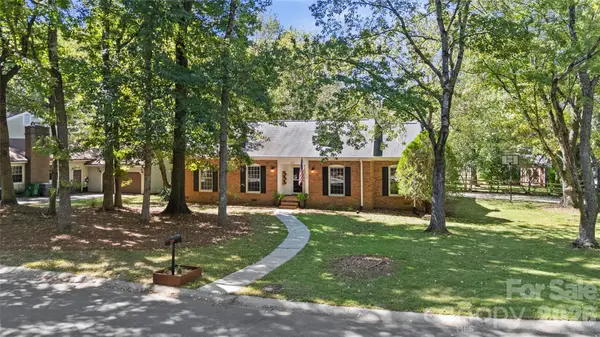
9423 Festival Way, Charlotte, NC 28215
Local realty services provided by:ERA Live Moore
Listed by: matt lake nestor, latrenee' lake nestor
Office: exp realty llc. ballantyne
MLS#:4413927
Source:CH
9423 Festival Way,Charlotte, NC 28215
$420,000
- 3 Beds
- 2 Baths
- 1,608 sq. ft.
- Single family
- Active
Price summary
- Price:$420,000
- Price per sq. ft.:$261.19
- Monthly HOA dues:$169
About this home
Welcome home to 9423 Festival Way, where comfort, convenience, and easy one-level living come together! This beautiful 3-bedroom, 2-bath ranch offers approximately 1,608 square feet with a bright, inviting floor plan designed for everyday living and entertaining. The spacious family room features a cozy gas fireplace and flows seamlessly into the dining area and kitchen with granite countertops and plenty of workspace. Retreat to the private primary suite, while two additional bedrooms provide flexibility for guests, a home office, or additional living space.
Step outside and enjoy your private, fully fenced backyard—perfect for pets, play, entertaining, weekend cookouts, or simply relaxing outdoors. Best of all, lawn maintenance is included, giving you more time to enjoy your home and less time worrying about yard work! An attached 2-car garage provides additional storage and everyday convenience.
Larkhaven Hills offers an amenity-rich lifestyle with an outdoor pool, clubhouse, fitness center, pond, recreation areas, sidewalks, and walking trails. Conveniently located near shopping, dining, and major roadways, 9423 Festival Way offers the combination buyers are looking for—one-level living, a fenced backyard, lawn maintenance included, great community amenities, and a convenient Charlotte location.
Come see why 9423 Festival Way is the perfect place to call HOME!...
Contact an agent
Home facts
- Year built:2020
- Subdivision & Development:Larkhaven Hills
- Listing ID #:4413927
- Updated:October 02, 2026 at 04:16 AM
Rooms and interior
- Bedrooms:3
- Total bathrooms:2
- Full bathrooms:2
- Flooring:Carpet, Tile
- Kitchen Description:Dishwasher, Disposal, ENERGY STAR Qualified Dishwasher, Gas Cooktop, Gas Range, Microwave
- Living area:1,608 sq. ft.
Heating and cooling
- Central air:Yes
Structure and exterior
- Year built:2020
- Building area:1,608 sq. ft.
- Lot area:0.15 Acres
- Lot Features:Level, Private, Wooded
- Construction Materials:Hardboard, Vinyl
- Exterior Features:Lawn Maintenance
- Foundation Description:Slab
Schools
- High school:Rocky River
- Elementary school:Clear Creek
Utilities
- Sewer:Public Sewer
Finances and disclosures
- Price:$420,000
- Price per sq. ft.:$261.19
Features and amenities
- Laundry features:Laundry Room
- Amenities:Open Floorplan
Parking
- Parking description:Attached Garage, Driveway
- Garage:Yes
- Garage spaces:2
 Listings courtesy of Canopy MLS as distributed by MLS GRID. Copyright 2021 Canopy MLS. All rights reserved. Canopy MLS, provides content displayed here (“provided content”) on an “as is” basis and makes no representations or warranties regarding the provided content, including, but not limited to those of non-infringement, timeliness, accuracy, or completeness. Individuals and companies using information presented are responsible for verification and validation of information they utilize and present to their customers and clients. Canopy MLS will not be liable for any damage or loss resulting from use of the provided content or the products available through Portals, IDX, VOW, and/or Syndication. Recipients of this information shall not resell, redistribute, reproduce, modify, or otherwise copy any portion thereof without the expressed written consent of Canopy MLS.
New listings near 9423 Festival Way
- Coming Soon
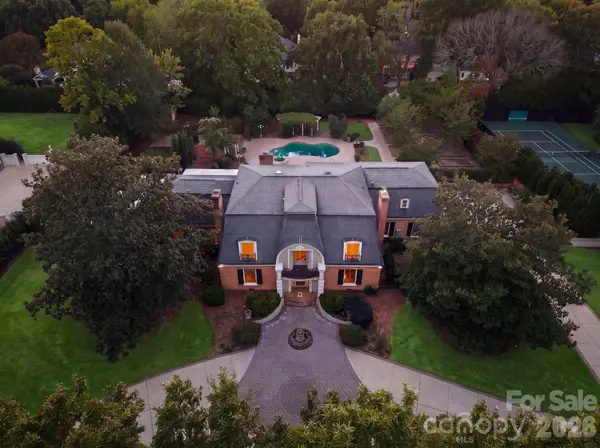 $2,990,000Coming Soon5 beds 7 baths6,969 sq. ft.
3452 Sharon Road, Charlotte, NC 28211
MLS# 4427402Listed by: IVESTER JACKSON CHRISTIE'S - Coming Soon
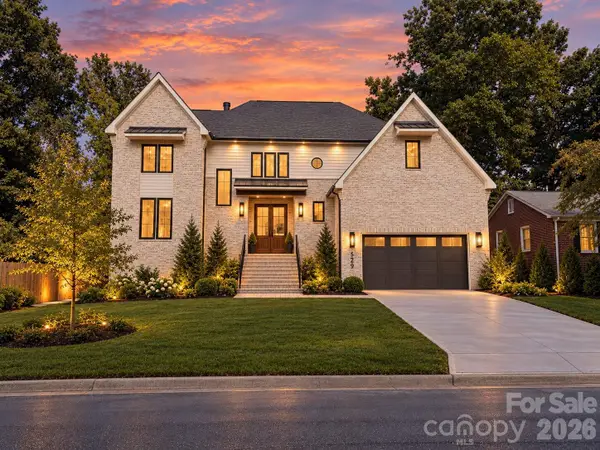 $1,750,000Coming Soon5 beds 5 baths4,016 sq. ft.
529 Kenlough Drive, Charlotte, NC 28209
MLS# 4430028Listed by: IVESTER JACKSON CHRISTIE'S - Coming Soon
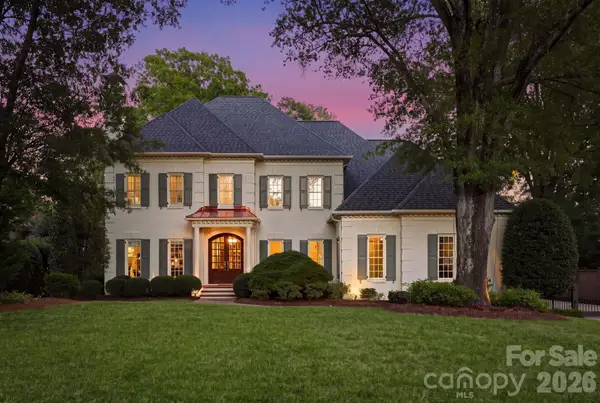 $3,599,999Coming Soon5 beds 7 baths5,484 sq. ft.
2419 Overhill Road, Charlotte, NC 28211
MLS# 4430502Listed by: IVESTER JACKSON CHRISTIE'S - Coming Soon
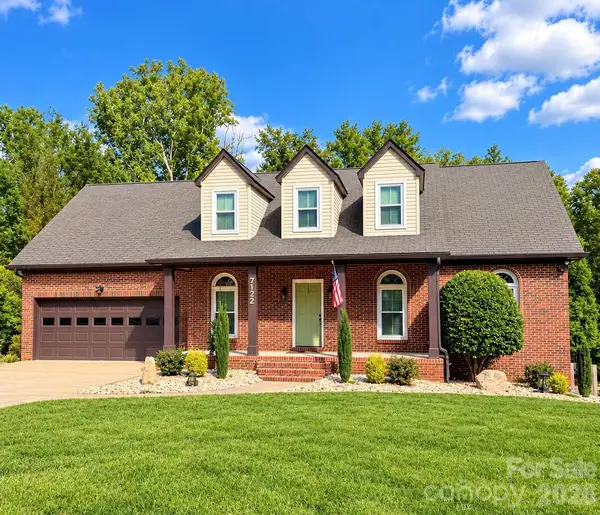 $650,000Coming Soon4 beds 4 baths3,670 sq. ft.
7122 Rothmore Street, Charlotte, NC 28215
MLS# 4430685Listed by: EXP REALTY LLC - Coming Soon
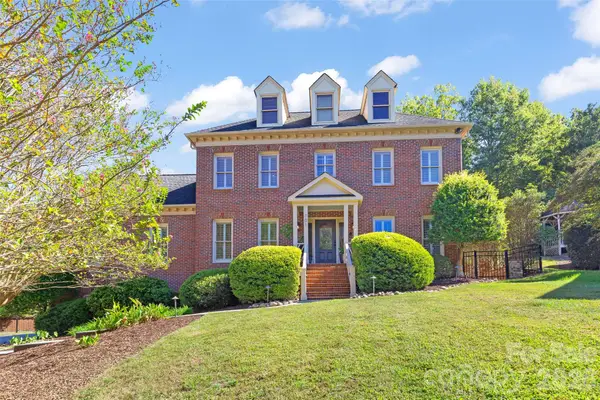 $800,000Coming Soon4 beds 4 baths3,245 sq. ft.
101 Samuel Guilford Court, Charlotte, NC 28270
MLS# 4423150Listed by: HELEN ADAMS REALTY - Coming Soon
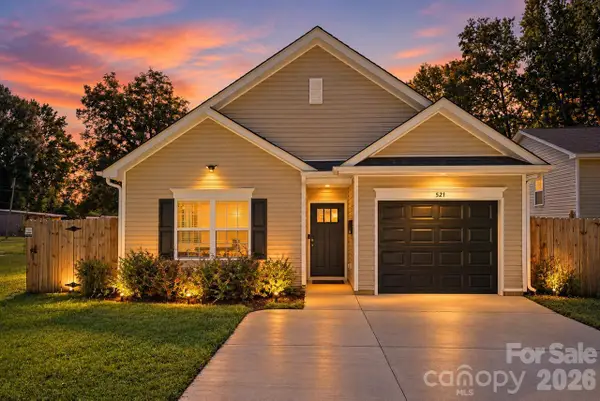 $325,000Coming Soon3 beds 2 baths1,200 sq. ft.
521 Porter Street, Charlotte, NC 28208
MLS# 4429994Listed by: SERHANT - Coming Soon
 $395,000Coming Soon1 beds 1 baths720 sq. ft.
315 Arlington Avenue #1902, Charlotte, NC 28203
MLS# 4430031Listed by: PREMIER SOTHEBY'S INTERNATIONAL REALTY - Coming Soon
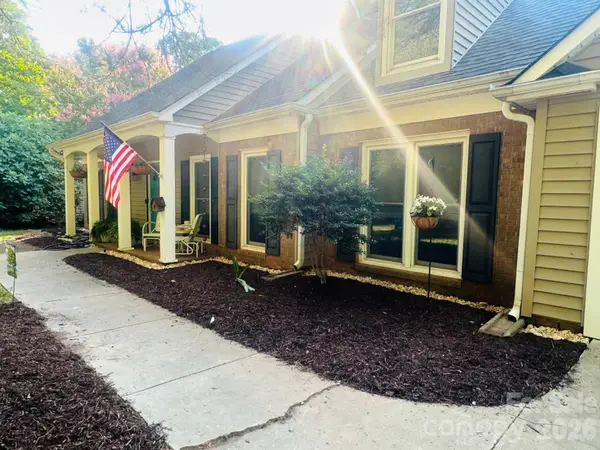 $795,000Coming Soon4 beds 3 baths2,496 sq. ft.
9423 Whitethorn Drive, Charlotte, NC 28277
MLS# 4430638Listed by: EXP REALTY LLC BALLANTYNE - Coming Soon
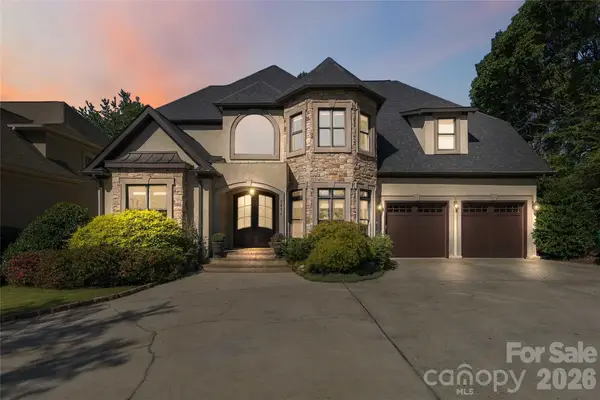 $1,200,000Coming Soon5 beds 5 baths4,727 sq. ft.
7936 Park Road, Charlotte, NC 28210
MLS# 4427314Listed by: EXP REALTY LLC BALLANTYNE - Coming Soon
 $500,000Coming Soon3 beds 2 baths1,693 sq. ft.
511 Morning Dale Road, Matthews, NC 28105
MLS# 4420407Listed by: HELEN ADAMS REALTY


Protect your home and budget from life's surprises with an Assurant Home Warranty, backed by a partner that supports you through every step of homeownership. Explore Plans.
© 2023 - 2026 ERA Franchise Systems LLC. All rights reserved. ERA Franchise Systems LLC fully supports the principles of the Fair Housing Act and the Equal Opportunity Act. ERA, ERA Real Estate powered, and their respective logos are registered service marks of ERA Franchise Systems LLC. Each office is independently owned and operated.