
10740 Roxbury Court, Charlotte, NC 28214
Local realty services provided by:ERA Live Moore
Listed by: maria ochoa
Office: compass
MLS#:4424971
Source:CH
10740 Roxbury Court,Charlotte, NC 28214
$449,999
- 5 Beds
- 3 Baths
- 2,872 sq. ft.
- Single family
- Active
Price summary
- Price:$449,999
- Price per sq. ft.:$156.68
- Monthly HOA dues:$20.83
About this home
This 5-bedroom, 2.5-bath cul-de-sac home doesn’t just say “move-in ready” — it proves it. Nearly everything has been refreshed, giving you the feel of a new home without the new-construction price tag.
Step inside to luxury vinyl plank flooring throughout the entire home — including every bedroom, with no carpet anywhere. Fresh updates continue with new vanities, toilets, light fixtures, and finishes throughout. A statement accent wall welcomes you at the entry, while another in the family room that adds even more character.
The renovated kitchen features a clean white tile backsplash and gas range for those who love to cook, with an open layout made for everyday living and entertaining.
And then there’s the basement — a true blank canvas with so much space and potential. Whether you envision a home gym, media room, office, playroom, guest space, hobby area, or simply need extra storage, the possibilities are yours. It’s ready for you to bring your vision to life and create a space that works perfectly for your lifestyle.
Outside, enjoy a back deck, firepit sitting area, spacious backyard, and a long driveway that perfectly complements this cul-de-sac setting. With plenty of room for parking and a basketball goal already in place, the outdoor space is designed for both everyday enjoyment and entertaining. The oversized backyard gives you even more room to create your own outdoor retreat.
The lifestyle doesn’t stop at the firepit and outdoor oasis. Keep the good times going with neighborhood amenities including a community pool, park, and walking trails — all adding even more incentive to love where you live.
And when it’s time to venture out, you’re just about 5 miles from the U.S. National Whitewater Center and conveniently located near Northlake Mall, Lake Mountain Island, Uptown Charlotte, I-485, I-77, and Charlotte Douglas International Airport. It’s the perfect balance of neighborhood comfort, outdoor adventure, and easy access to what Charlotte has to offer.
Homes with this much space, this many updates, a versatile basement, and this location are hard to find. Schedule your showing today and come see everything this home has to offer!
And there’s even more value for the buyer: Seller is offering $5,000 in concessions with an acceptable offer — use it toward closing costs, a rate buy-down, or however it best fits your needs. Plus, the seller is offering a $499 home warranty with an acceptable offer, adding an extra layer of peace of mind. With the updates, space, location, and additional incentives, this home truly stands out as an exceptional opportunity....
Contact an agent
Home facts
- Year built:1990
- Subdivision & Development:Northwoods
- Listing ID #:4424971
- Updated:September 18, 2026 at 09:18 PM
Rooms and interior
- Bedrooms:5
- Total bathrooms:3
- Full bathrooms:2
- Half bathrooms:1
- Kitchen Description:ENERGY STAR Qualified Dishwasher, Gas Cooktop, Microwave, Oven
- Basement:Yes
- Living area:2,872 sq. ft.
Heating and cooling
- Cooling:Central Air
- Central air:Yes
Structure and exterior
- Year built:1990
- Building area:2,872 sq. ft.
- Lot area:0.36 Acres
- Lot Features:Cul-De-Sac
- Foundation Description:Crawl Space
Schools
- High school:West Mecklenburg
- Elementary school:River Oaks Academy
Utilities
- Sewer:Public Sewer
Finances and disclosures
- Price:$449,999
- Price per sq. ft.:$156.68
Features and amenities
- Laundry features:In Basement
- Amenities:Walk-In Closet(s)
Parking
- Parking description:Driveway
- Garage:Yes
- Garage spaces:2
 Listings courtesy of Canopy MLS as distributed by MLS GRID. Copyright 2021 Canopy MLS. All rights reserved. Canopy MLS, provides content displayed here (“provided content”) on an “as is” basis and makes no representations or warranties regarding the provided content, including, but not limited to those of non-infringement, timeliness, accuracy, or completeness. Individuals and companies using information presented are responsible for verification and validation of information they utilize and present to their customers and clients. Canopy MLS will not be liable for any damage or loss resulting from use of the provided content or the products available through Portals, IDX, VOW, and/or Syndication. Recipients of this information shall not resell, redistribute, reproduce, modify, or otherwise copy any portion thereof without the expressed written consent of Canopy MLS.
New listings near 10740 Roxbury Court
- Coming Soon
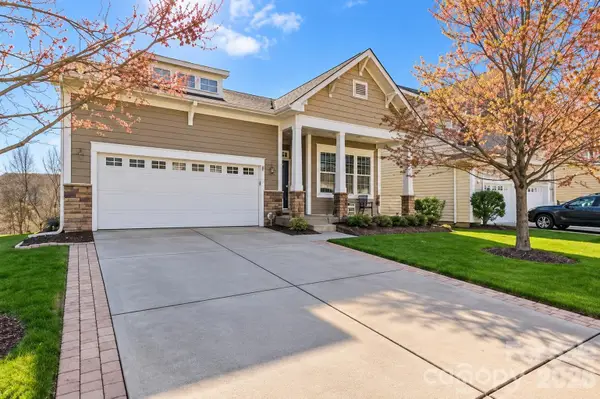 $544,444Coming Soon4 beds 3 baths3,373 sq. ft.
3009 Grande Heights Drive, Charlotte, NC 28269
MLS# 4425756Listed by: THE NEXT LEVEL REALTY PLUS LLC - Coming Soon
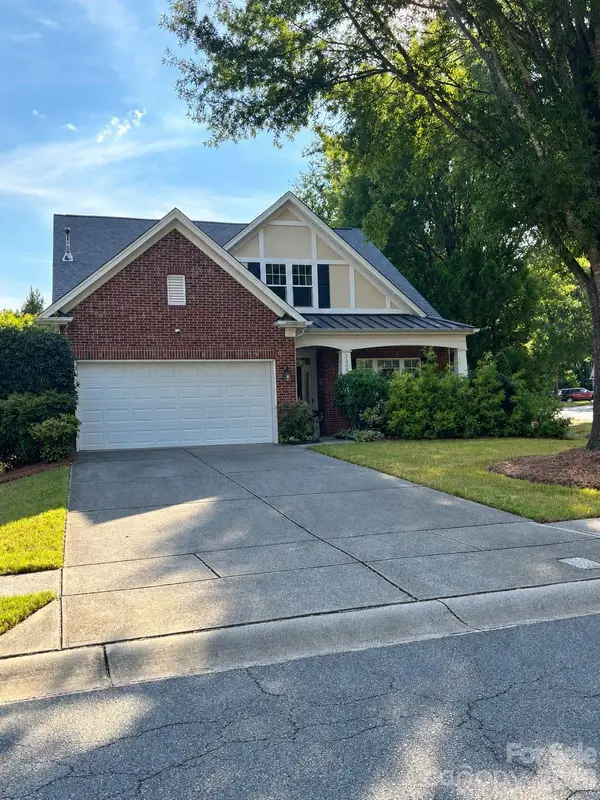 $525,000Coming Soon3 beds 3 baths2,276 sq. ft.
3238 Darlington Road, Matthews, NC 28201
MLS# 4424839Listed by: KELLER WILLIAMS SOUTH PARK - Coming SoonOpen Sat, 12 to 2pm
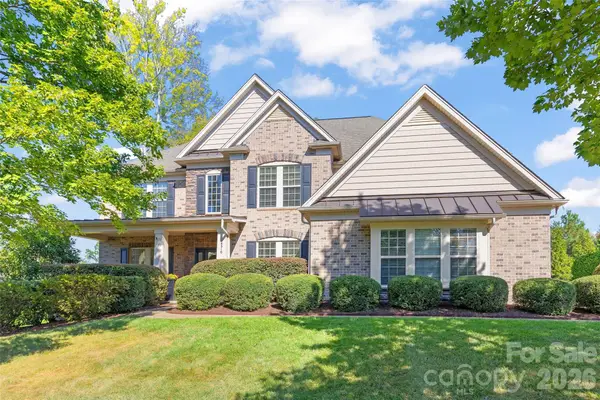 $1,250,000Coming Soon6 beds 5 baths4,786 sq. ft.
18510 Clavemorr Castle Court, Charlotte, NC 28277
MLS# 4425806Listed by: HELEN ADAMS REALTY - Coming Soon
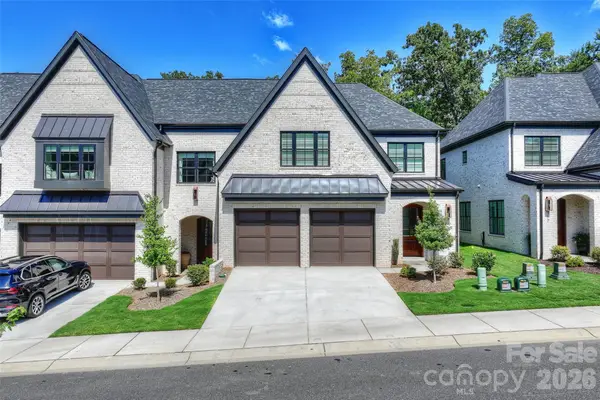 $1,340,000Coming Soon4 beds 5 baths3,345 sq. ft.
313 Audrey Place, Charlotte, NC 28226
MLS# 4426089Listed by: PREMIER SOTHEBY'S INTERNATIONAL REALTY - Coming Soon
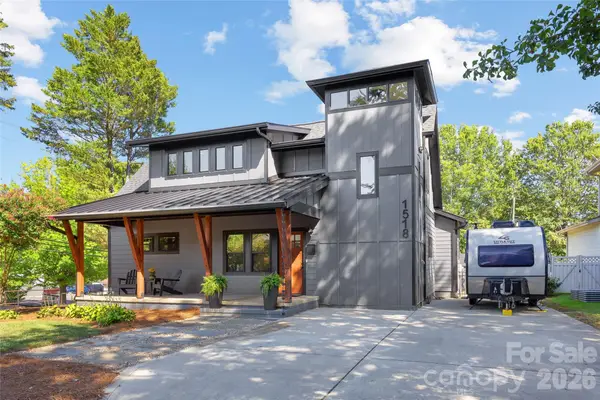 $995,000Coming Soon3 beds 3 baths2,110 sq. ft.
1518 Ivey Drive, Charlotte, NC 28205
MLS# 4420824Listed by: SAVVY + CO REAL ESTATE - Coming SoonOpen Sat, 2 to 4pm
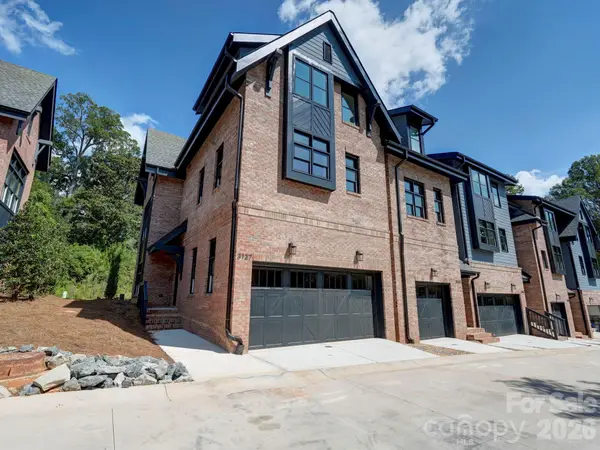 $910,000Coming Soon3 beds 4 baths2,335 sq. ft.
3127 Colyer Place, Charlotte, NC 28205
MLS# 4425271Listed by: NESTLEWOOD REALTY, LLC - Coming Soon
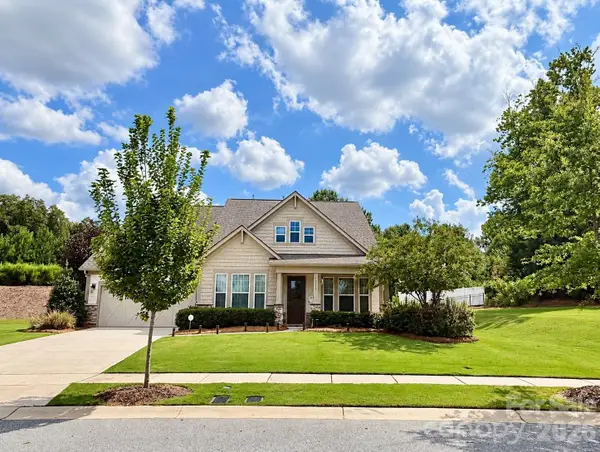 $709,900Coming Soon4 beds 5 baths3,109 sq. ft.
10537 Black Locust Lane, Charlotte, NC 28215
MLS# 4424736Listed by: PRIME REAL ESTATE ADVISORS LLC - Coming Soon
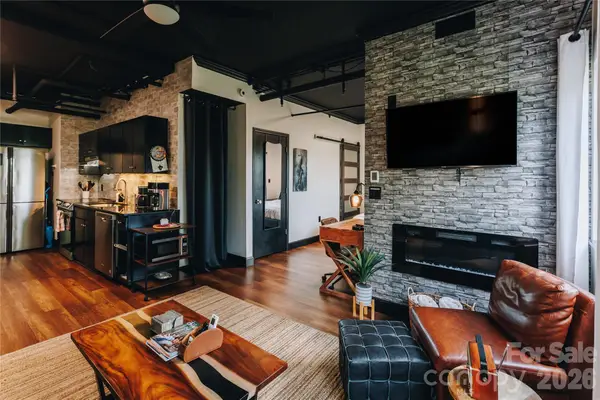 $270,000Coming Soon1 beds 1 baths482 sq. ft.
715 N Church Street #514, Charlotte, NC 28202
MLS# 4425896Listed by: COMPASS - Coming Soon
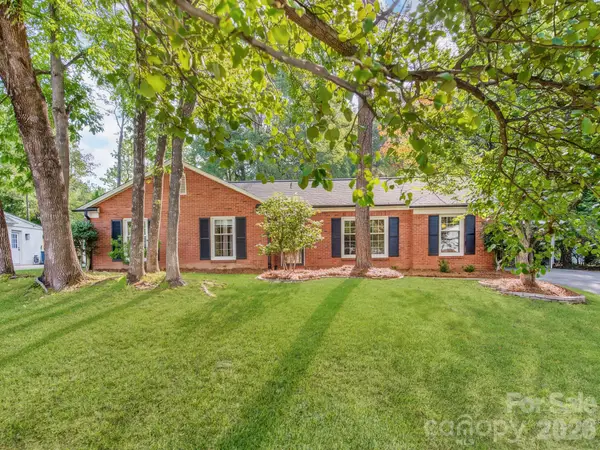 $500,000Coming Soon3 beds 2 baths1,826 sq. ft.
6821 Old Post Road, Charlotte, NC 28212
MLS# 4426020Listed by: MACKEY REALTY LLC - Coming Soon
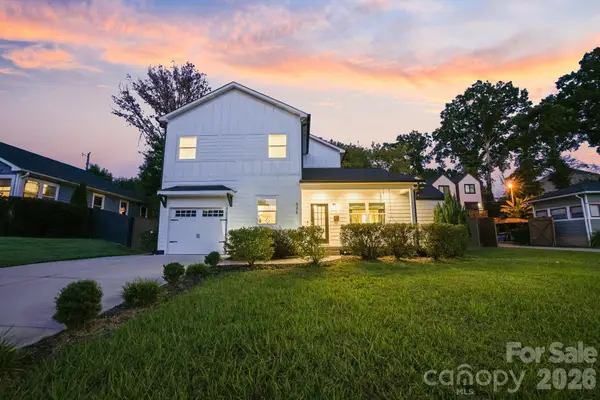 $795,000Coming Soon5 beds 4 baths2,808 sq. ft.
526 Seldon Drive, Charlotte, NC 28216
MLS# 4423284Listed by: IVESTER JACKSON CHRISTIE'S


Protect your home and budget from life's surprises with an Assurant Home Warranty, backed by a partner that supports you through every step of homeownership. Explore Plans.
© 2023 - 2026 ERA Franchise Systems LLC. All rights reserved. ERA Franchise Systems LLC fully supports the principles of the Fair Housing Act and the Equal Opportunity Act. ERA, ERA Real Estate powered, and their respective logos are registered service marks of ERA Franchise Systems LLC. Each office is independently owned and operated.