
10914 Winterbourne Court, Charlotte, NC 28277
Local realty services provided by:ERA Live Moore
Listed by: melissa taylor
Office: helen adams realty
MLS#:4442743
Source:CH
Price summary
- Price:$350,000
- Price per sq. ft.:$234.11
- Monthly HOA dues:$328
About this home
Rare opportunity to own a beautifully maintained 3-bedroom townhome overlooking the golf course in desirable Kensington at Raintree! This impeccable home offers a wonderful blend of comfort, convenience, and low-maintenance living in an unbeatable South Charlotte location! An inviting covered front porch welcomes you into a bright, spacious home featuring newer luxury vinyl plank flooring, a beautiful kitchen with crisp white cabinetry and an abundance of countertop space, and a versatile floor plan designed for today's lifestyle. The dining area is currently being enjoyed as an additional sitting area, offering flexibility to suit your needs. A main-level bedroom with vaulted ceiling and adjacent full bath is perfect for guests or a home office. Upstairs, you'll find two spacious bedrooms, each with direct access to its own full bath. The primary suite boasts a soaring vaulted ceiling, creating an airy, inviting retreat. The relaxing great room is expansive with a cozy fireplace!Step outside to your private, fenced rear patio overlooking the beautiful golf course—an ideal setting for morning coffee, relaxing evenings, or simply enjoying the peaceful surroundings! An additional exterior storage room and wonderful storage throughout the home provide plenty of space for all your needs. Recent updates include a new roof (2022), water heater (2023), and new toilet in the primary bath. Enjoy the ease of townhome living with HOA dues covering lawn maintenance, water, and exterior maintenance (excluding windows and doors). Raintree offers wonderful community amenities, including scenic ponds, a fitness park, athletic facilities, and playgrounds, with optional golf and country club memberships available through Raintree Country Club. All this in a highly desirable location with award-winning schools, convenient shopping and dining, and easy access to I-485! Golf course views, flexible living spaces, and an exceptional location—this is a rare opportunity you won't want to miss! Per HOA, initiation fee waived for new homeowner!...
Contact an agent
Home facts
- Year built:1985
- Subdivision & Development:Kensington At Raintree
- Listing ID #:4442743
- Updated:November 15, 2026 at 02:53 PM
Rooms and interior
- Bedrooms:3
- Total bathrooms:3
- Full bathrooms:3
- Flooring:Carpet, Vinyl
- Kitchen Description:Dishwasher, Electric Oven, Electric Range, Microwave, Oven, Refrigerator
- Living area:1,495 sq. ft.
Heating and cooling
- Cooling:Heat Pump
- Heating:Heat Pump
- Central air:Yes
Structure and exterior
- Year built:1985
- Building area:1,495 sq. ft.
- Lot area:0.03 Acres
- Construction Materials:Vinyl
- Exterior Features:Lawn Maintenance
- Foundation Description:Slab
Schools
- High school:Providence
- Elementary school:McAlpine
Utilities
- Sewer:Public Sewer
Finances and disclosures
- Price:$350,000
- Price per sq. ft.:$234.11
Features and amenities
- Amenities:Attic Stairs Pulldown, Walk-In Closet(s)
Parking
- Parking description:Assigned
 Listings courtesy of Canopy MLS as distributed by MLS GRID. Copyright 2021 Canopy MLS. All rights reserved. Canopy MLS, provides content displayed here (“provided content”) on an “as is” basis and makes no representations or warranties regarding the provided content, including, but not limited to those of non-infringement, timeliness, accuracy, or completeness. Individuals and companies using information presented are responsible for verification and validation of information they utilize and present to their customers and clients. Canopy MLS will not be liable for any damage or loss resulting from use of the provided content or the products available through Portals, IDX, VOW, and/or Syndication. Recipients of this information shall not resell, redistribute, reproduce, modify, or otherwise copy any portion thereof without the expressed written consent of Canopy MLS.
New listings near 10914 Winterbourne Court
- Coming Soon
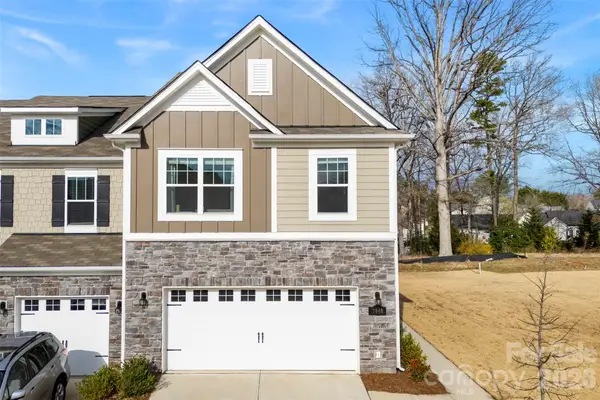 $380,000Coming Soon3 beds 3 baths1,804 sq. ft.
7040 Bentz Street, Charlotte, NC 28269
MLS# 4442741Listed by: FAULCON & ASSOCIATES REAL ESTATE - Coming Soon
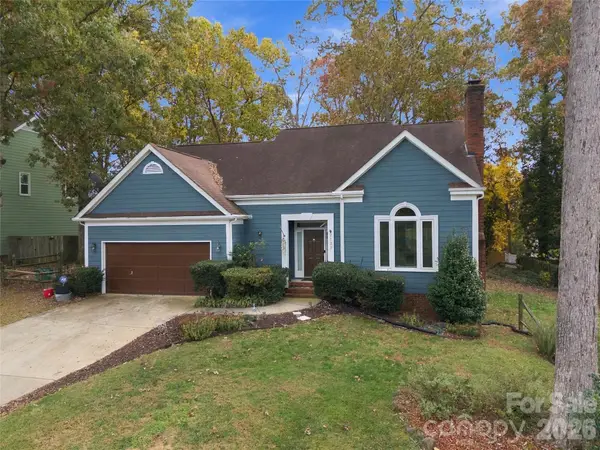 $415,000Coming Soon4 beds 3 baths2,185 sq. ft.
2133 Highland View Lane, Charlotte, NC 28214
MLS# 4443070Listed by: KELLER WILLIAMS SOUTH PARK - Coming Soon
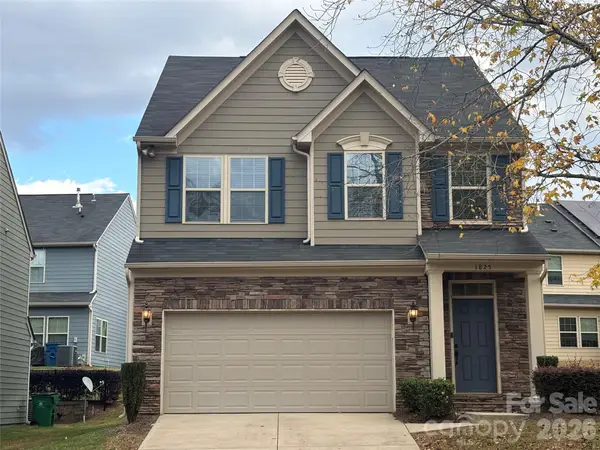 $545,000Coming Soon3 beds 3 baths1,885 sq. ft.
1825 Berryhill Road, Charlotte, NC 28208
MLS# 4443444Listed by: HOWARD HANNA ALLEN TATE MOORESVILLE/LKN - Coming Soon
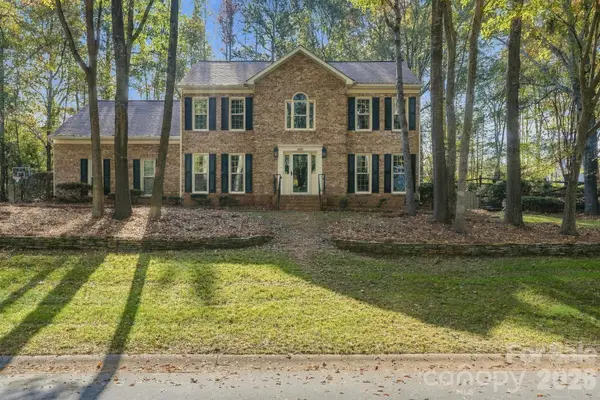 $815,000Coming Soon5 beds 3 baths2,731 sq. ft.
15001 Wyndham Oaks Drive, Charlotte, NC 28277
MLS# 4443231Listed by: PURPOSE REALTY LLC - Coming Soon
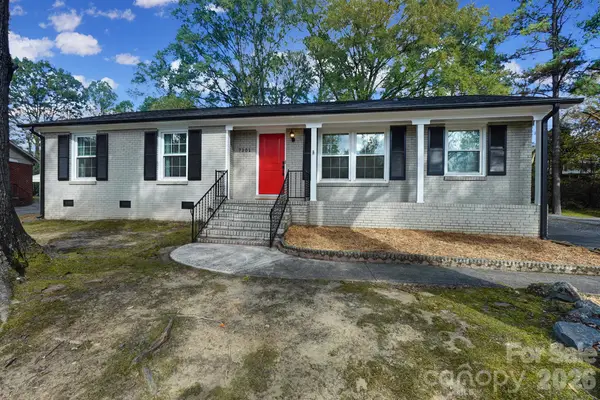 $460,000Coming Soon3 beds 2 baths1,400 sq. ft.
7201 Starvalley Drive, Charlotte, NC 28210
MLS# 4443348Listed by: NORTHGROUP REAL ESTATE LLC - Coming Soon
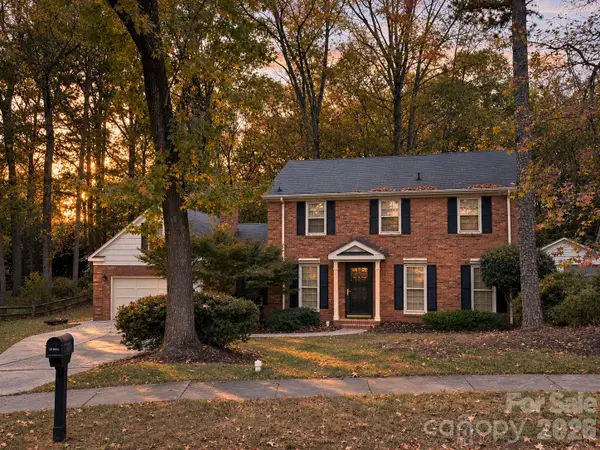 $584,000Coming Soon4 beds 3 baths2,204 sq. ft.
1019 Richard Barry Drive, Charlotte, NC 28270
MLS# 4443089Listed by: EXP REALTY LLC BALLANTYNE - Coming Soon
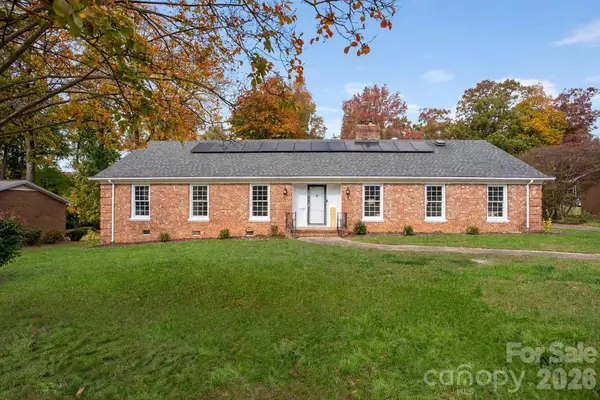 $449,999Coming Soon4 beds 3 baths2,304 sq. ft.
6708 Manderly Drive, Charlotte, NC 28214
MLS# 4443296Listed by: EXP REALTY LLC BALLANTYNE - Coming Soon
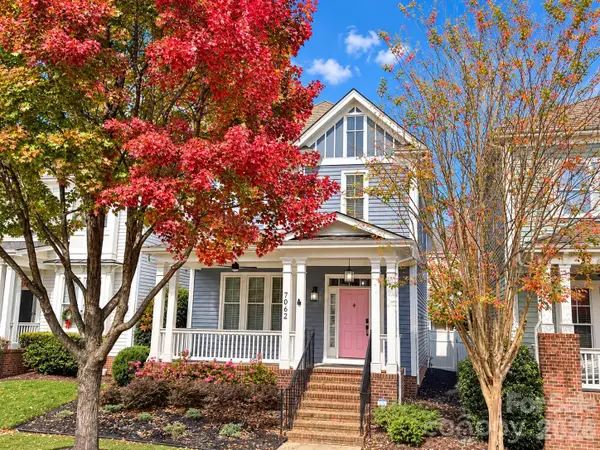 $610,000Coming Soon3 beds 3 baths1,880 sq. ft.
7062 Blakeney Greens Boulevard, Charlotte, NC 28277
MLS# 4442821Listed by: VYLLA HOME - Coming Soon
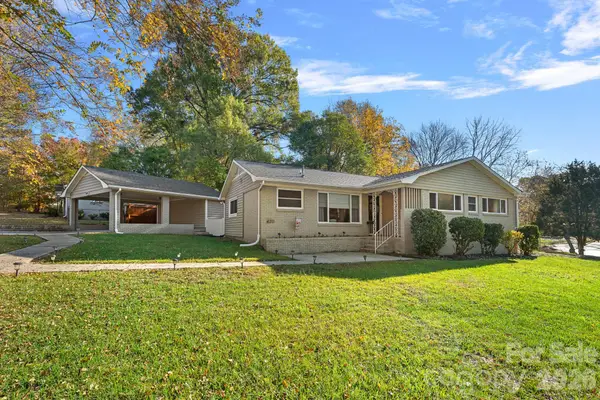 $615,000Coming Soon3 beds 3 baths1,533 sq. ft.
4211 Seaforth Drive, Charlotte, NC 28205
MLS# 4443158Listed by: EXP REALTY LLC MOORESVILLE - Coming Soon
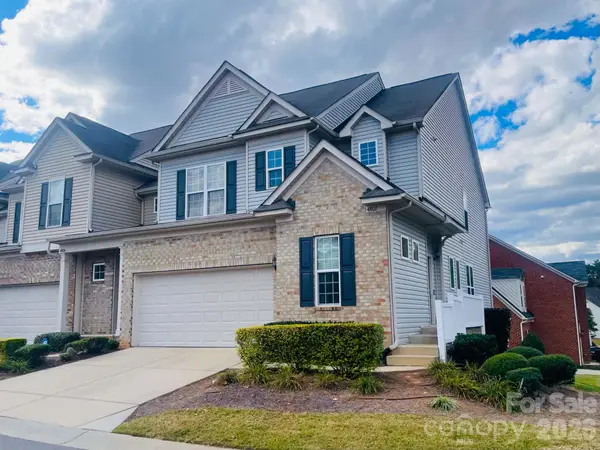 $640,000Coming Soon4 beds 4 baths2,944 sq. ft.
4802 Fonthill Lane, Charlotte, NC 28210
MLS# 4443076Listed by: KELLER WILLIAMS CONNECTED


Protect your home and budget from life's surprises with an Assurant Home Warranty, backed by a partner that supports you through every step of homeownership. Explore Plans.
© 2023 - 2026 ERA Franchise Systems LLC. All rights reserved. ERA Franchise Systems LLC fully supports the principles of the Fair Housing Act and the Equal Opportunity Act. ERA, ERA Real Estate powered, and their respective logos are registered service marks of ERA Franchise Systems LLC. Each office is independently owned and operated.