
1116 Mt Kisco Drive, Charlotte, NC 28213
Local realty services provided by:ERA Sunburst Realty
Listed by: loretta lucas
Office: ivester jackson christie's
MLS#:4443193
Source:CH
1116 Mt Kisco Drive,Charlotte, NC 28213
$364,900
- 3 Beds
- 2 Baths
- 1,360 sq. ft.
- Single family
- Active
Price summary
- Price:$364,900
- Price per sq. ft.:$268.31
About this home
NEW EVERYTHING IN 2026! Stunning full-brick 3-bedroom, 2-bath ranch featuring an inviting open floor plan and extensive, top-to-bottom improvements! Every inch of this home showcases beautiful new finishes, with only the original foundation and wall framing remaining! Major improvements include a new roof, upgraded windows, new front and back exterior doors with built-in blinds, a new sliding glass door, fascia, soffit, plumbing, electrical, insulation, HVAC system and ductwork, and water heater. Enjoy added peace of mind with a fully encapsulated crawl space complete with a dehumidifier and sump pump. Inside, you'll find brand-new genuine oak hardwood flooring, seamless flooring transitions throughout the home, fresh drywall, 6-inch baseboards, two-panel interior doors, recessed lighting, and updated fixtures throughout. The stunning kitchen features high-end, soft-close cabinetry thoughtfully designed to maximize storage, quartz countertops, a stylish tile backsplash, and a spacious island with a separate prep sink and garbage disposal. A deep, single-basin kitchen sink with its own garbage disposal provides additional convenience. The kitchen also features a dedicated coffee bar/pantry. New Samsung appliances include a range, microwave, and dishwasher. Matching high-end cabinetry continues into the laundry room. A sliding glass door provides convenient access to the private back porch, creating an inviting space to enjoy the outdoors. The floor plan was thoughtfully reconfigured to accommodate the addition of a second full bathroom, bringing this home to a desirable 3-bedroom, 2-bath layout. Both bathrooms feature brand-new walk-in showers with luxurious rainfall showerheads, new toilets, fixtures, and beautiful marble-look LVP flooring. The primary bathroom boasts a double-sink vanity with ample storage. Thoughtful space-saving pocket doors lead into the primary bathroom and walk-in closet. Secondary bedrooms feature custom closet systems, while ceiling fans with remote controls add comfort throughout. The exterior is equally impressive, featuring fresh landscaping, a beautiful stone walkway, new shutters, fresh exterior paint, and stylish board-and-batten accents on the front porch and gable ends of the home. Enjoy an extra-wide driveway accommodating up to four vehicles, a large, flat backyard that is mostly fenced, and a private back porch perfect for relaxing or entertaining. Exterior floodlights illuminate both the front and back of the home. The backyard storage shed features a new roof, brand-new doors, and fresh paint. Conveniently located in North Charlotte, this home offers easy access to the vibrant NoDa Arts District, Uptown Charlotte, University City, UNC Charlotte, Concord, and Concord Mills. Nearby connections to I-85 and North Tryon Street provide convenient access to shopping, dining, entertainment, and major employment centers. QUALITY AND PEACE OF MIND MATTER! All work was completed by licensed contractors and properly permitted through the county. Enjoy the best of both worlds with the amenities and benefits of a new home nestled in an established neighborhood surrounded by mature trees. Combining the timeless appeal of full-brick construction with the convenience of single-level living, this beautifully transformed home offers modern comfort, exceptional craftsmanship, and thoughtful upgrades throughout. PLEASE NOTE: The Coleman camper currently parked alongside the driveway belongs to the builder, is not included in the sale, and will not convey with the property. The camper will be removed from the premises prior to closing. NOTHING LEFT TO DO BUT MOVE IN AND ENJOY! Make this beautiful home yours before the holidays! Schedule your private showing and submit your offer today!...
Contact an agent
Home facts
- Year built:1966
- Subdivision & Development:Hidden Valley
- Listing ID #:4443193
- Updated:November 17, 2026 at 05:18 PM
Rooms and interior
- Bedrooms:3
- Total bathrooms:2
- Full bathrooms:2
- Flooring:Wood
- Kitchen Description:Dishwasher, Electric Cooktop, Electric Oven, Electric Range, Microwave
- Living area:1,360 sq. ft.
Heating and cooling
- Cooling:Central Air
- Heating:Forced Air
- Central air:Yes
Structure and exterior
- Year built:1966
- Building area:1,360 sq. ft.
- Lot area:0.28 Acres
- Construction Materials:Vinyl
- Foundation Description:Crawl Space
Schools
- High school:Julius L. Chambers
- Elementary school:Hidden Valley
Utilities
- Water:Public Water
- Sewer:Public Sewer
Finances and disclosures
- Price:$364,900
- Price per sq. ft.:$268.31
Features and amenities
- Laundry features:Main Level
Parking
- Parking description:Driveway
 Listings courtesy of Canopy MLS as distributed by MLS GRID. Copyright 2021 Canopy MLS. All rights reserved. Canopy MLS, provides content displayed here (“provided content”) on an “as is” basis and makes no representations or warranties regarding the provided content, including, but not limited to those of non-infringement, timeliness, accuracy, or completeness. Individuals and companies using information presented are responsible for verification and validation of information they utilize and present to their customers and clients. Canopy MLS will not be liable for any damage or loss resulting from use of the provided content or the products available through Portals, IDX, VOW, and/or Syndication. Recipients of this information shall not resell, redistribute, reproduce, modify, or otherwise copy any portion thereof without the expressed written consent of Canopy MLS.
New listings near 1116 Mt Kisco Drive
- Coming Soon
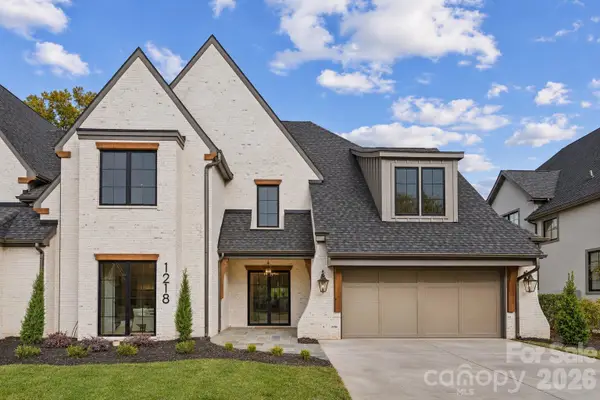 $2,625,000Coming Soon5 beds 5 baths5,063 sq. ft.
1218 Cedar Lane, Charlotte, NC 28226
MLS# 4443494Listed by: CHARLOTTE LIVING REALTY - Coming Soon
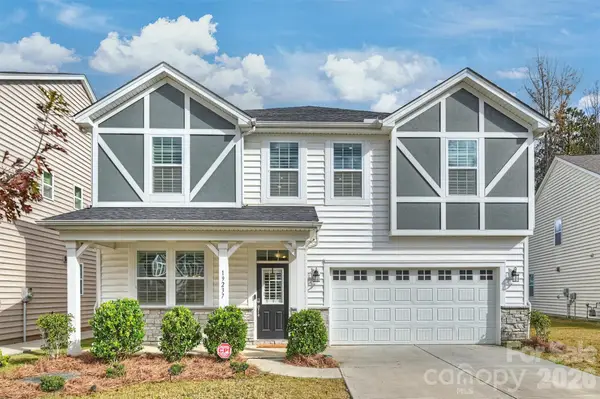 $550,000Coming Soon5 beds 5 baths3,328 sq. ft.
19237 Hawk Haven Lane, Charlotte, NC 28278
MLS# 4441760Listed by: RE/MAX EXECUTIVE - Coming Soon
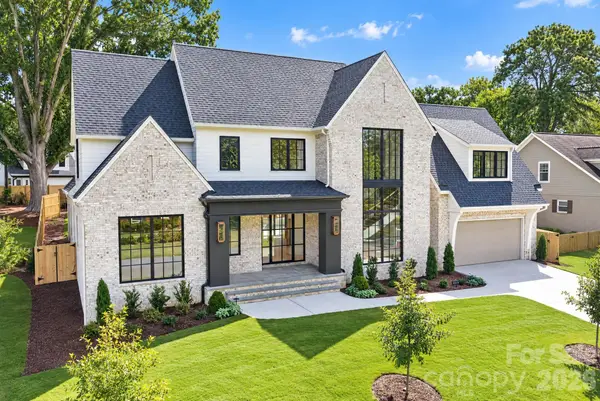 $3,495,000Coming Soon4 beds 6 baths5,467 sq. ft.
4013 Hough Road, Charlotte, NC 28209
MLS# 4443924Listed by: PAPPAS REAL ESTATE GROUP LLC - Coming Soon
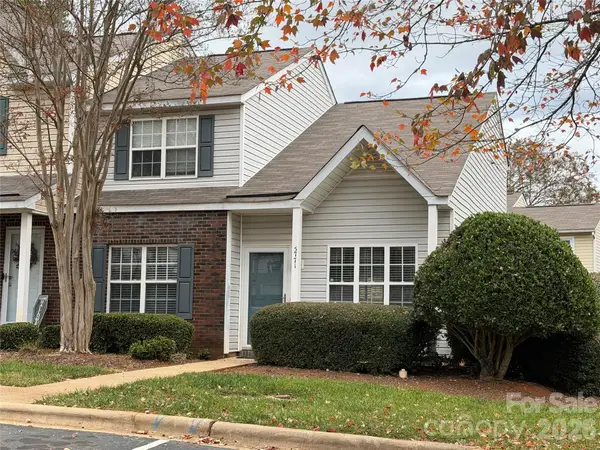 $239,000Coming Soon3 beds 2 baths1,420 sq. ft.
5771 Cougar Lane, Charlotte, NC 28269
MLS# 4443046Listed by: KELLER WILLIAMS LAKE NORMAN - Coming Soon
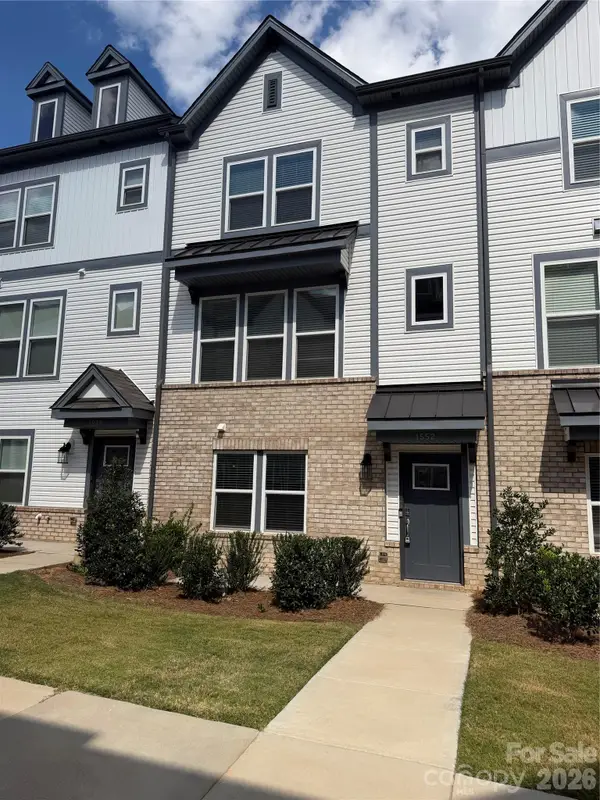 $435,000Coming Soon4 beds 4 baths1,890 sq. ft.
1552 Blanche Street, Charlotte, NC 28262
MLS# 4443474Listed by: GREENGABLES PROPERTY SERVICES LLC - Coming Soon
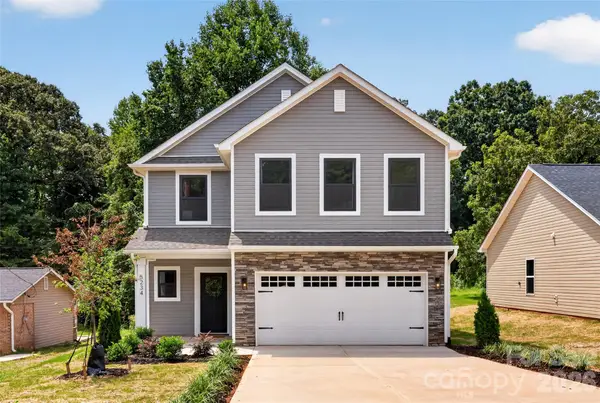 $399,000Coming Soon4 beds 3 baths2,204 sq. ft.
206 Tribune Drive, Charlotte, NC 28214
MLS# 4443840Listed by: BETTER HOMES AND GARDEN REAL ESTATE PARACLE - Coming Soon
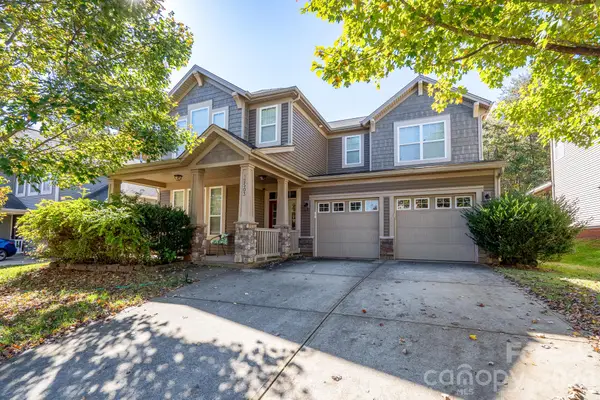 $475,000Coming Soon4 beds 3 baths2,750 sq. ft.
12503 Generations Street, Charlotte, NC 28278
MLS# 4442075Listed by: KELLER WILLIAMS CONNECTED - Coming Soon
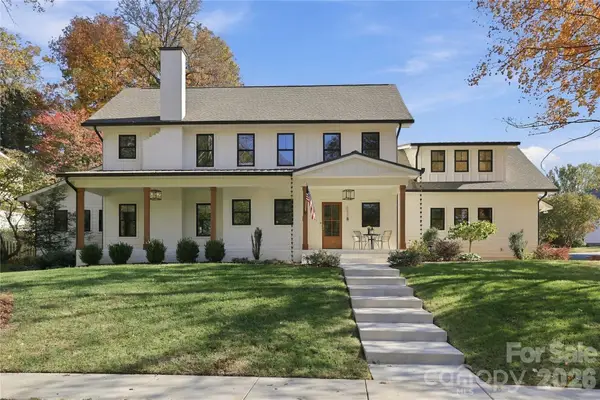 $1,450,000Coming Soon4 beds 4 baths3,090 sq. ft.
831 Hartford Avenue, Charlotte, NC 28209
MLS# 4443692Listed by: HOWARD HANNA ALLEN TATE LAKE NORMAN - Coming Soon
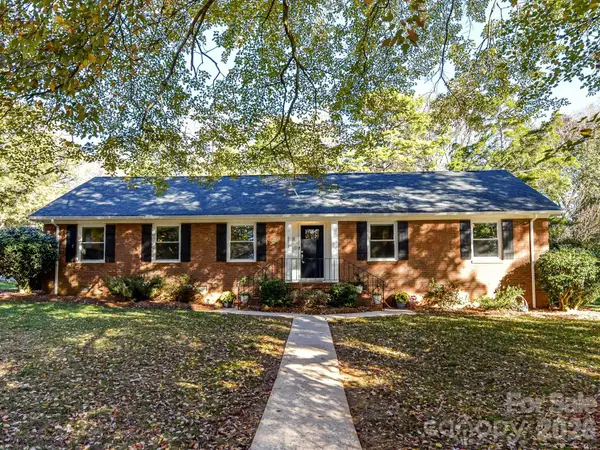 $699,000Coming Soon3 beds 2 baths1,912 sq. ft.
6801 Ronda Avenue, Charlotte, NC 28211
MLS# 4443405Listed by: COMPASS - Coming SoonOpen Sat, 12 to 2pm
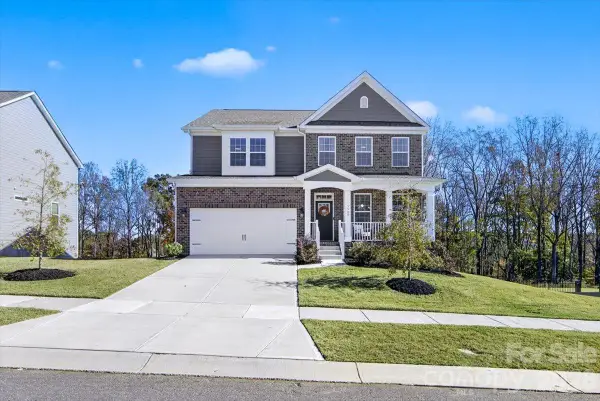 $680,000Coming Soon4 beds 3 baths3,303 sq. ft.
5507 Casper Drive, Charlotte, NC 28214
MLS# 4443492Listed by: COMPASS


Protect your home and budget from life's surprises with an Assurant Home Warranty, backed by a partner that supports you through every step of homeownership. Explore Plans.
© 2023 - 2026 ERA Franchise Systems LLC. All rights reserved. ERA Franchise Systems LLC fully supports the principles of the Fair Housing Act and the Equal Opportunity Act. ERA, ERA Real Estate powered, and their respective logos are registered service marks of ERA Franchise Systems LLC. Each office is independently owned and operated.