
1119 Rylan Way, Charlotte, NC 28216
Local realty services provided by:ERA Live Moore
Listed by: jerry smith
Office: smith capital partners llc.
MLS#:4442374
Source:CH
1119 Rylan Way,Charlotte, NC 28216
$509,990
- 4 Beds
- 3 Baths
- 2,767 sq. ft.
- Single family
- Active
Upcoming open houses
- Sat, Nov 1401:00 pm - 05:00 pm
- Sun, Nov 1501:00 pm - 05:00 pm
Price summary
- Price:$509,990
- Price per sq. ft.:$184.31
- Monthly HOA dues:$85
About this home
Ready Now! Welcome to the Hudson, where thoughtful design meets everyday comfort and every space tells a story. From the inviting covered front porch to the flexible room just off the foyer, perfect for a home office or library, this home adapts beautifully to your lifestyle. Step into an open-concept layout that flows effortlessly from the spacious family room to the bright dining area and gourmet kitchen. A large island with seating for four, quartz countertops, an upgraded gas range, and a premium dishwasher elevate every culinary experience. The main-level guest suite offers privacy and comfort for multigenerational living or visiting friends. Upstairs, you'll find three generously sized bedrooms, including a luxurious owner's suite featuring dual vanities with a center drawer stack, a framed shower door, and a convenient linen closet. A second-floor bonus room provides additional flexible living space, while the upstairs laundry room adds everyday convenience. Relax and unwind on the covered, screened rear porch and enjoy seamless indoor-outdoor living. The Hudson delivers the perfect blend of space, style, and smart design. Conveniently located near I-485, I-77, Riverbend Village, Super Target, Lowe's, and Mountain Island Lake, residents also enjoy community amenities including a playground and walking trails. This is more than a home. It's your next chapter. Photos are for illustrative purposes only. Ideal as a primary residence or a smart investment opportunity....
Contact an agent
Home facts
- Year built:2027
- Subdivision & Development:Kelton
- Listing ID #:4442374
- Updated:November 11, 2026 at 08:09 PM
Rooms and interior
- Bedrooms:4
- Total bathrooms:3
- Full bathrooms:3
- Flooring:Carpet, Tile, Vinyl
- Kitchen Description:Dishwasher, Disposal, Exhaust Hood, Gas Oven, Gas Range, Microwave, Plumbed For Ice Maker
- Living area:2,767 sq. ft.
Heating and cooling
- Heating:Natural Gas
- Central air:Yes
Structure and exterior
- Year built:2027
- Building area:2,767 sq. ft.
- Lot area:0.14 Acres
- Lot Features:Level
- Architectural Style:Transitional
- Construction Materials:Fiber Cement
- Foundation Description:Slab
Schools
- High school:Unspecified
- Elementary school:Unspecified
Utilities
- Sewer:Public Sewer
Finances and disclosures
- Price:$509,990
- Price per sq. ft.:$184.31
Features and amenities
- Laundry features:Laundry Room, Main Level
- Amenities:Open Floorplan, Walk-In Closet(s)
Parking
- Parking description:Attached Garage, Driveway, Garage Door Opener
- Garage:Yes
- Garage spaces:2
 Listings courtesy of Canopy MLS as distributed by MLS GRID. Copyright 2021 Canopy MLS. All rights reserved. Canopy MLS, provides content displayed here (“provided content”) on an “as is” basis and makes no representations or warranties regarding the provided content, including, but not limited to those of non-infringement, timeliness, accuracy, or completeness. Individuals and companies using information presented are responsible for verification and validation of information they utilize and present to their customers and clients. Canopy MLS will not be liable for any damage or loss resulting from use of the provided content or the products available through Portals, IDX, VOW, and/or Syndication. Recipients of this information shall not resell, redistribute, reproduce, modify, or otherwise copy any portion thereof without the expressed written consent of Canopy MLS.
New listings near 1119 Rylan Way
- Coming Soon
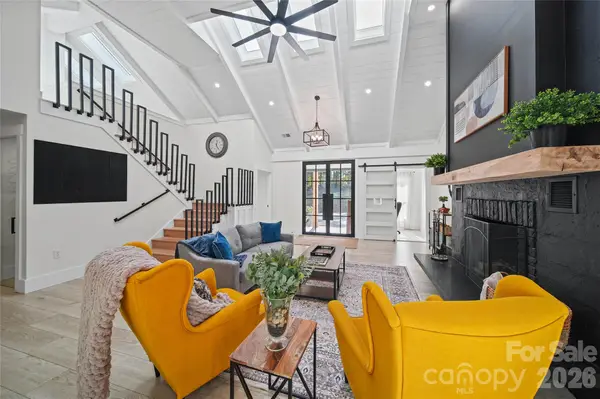 $1,249,000Coming Soon6 beds 6 baths6,189 sq. ft.
6201 Cory Bret Lane, Charlotte, NC 28278
MLS# 4440501Listed by: THE REALTY MATRIX LLC - Coming Soon
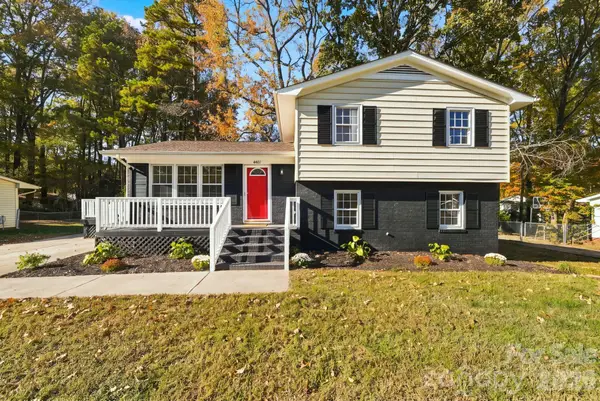 $415,000Coming Soon4 beds 2 baths1,593 sq. ft.
4401 Strangford Avenue, Charlotte, NC 28215
MLS# 4440762Listed by: LAKE NORMAN REALTY, INC. - Coming Soon
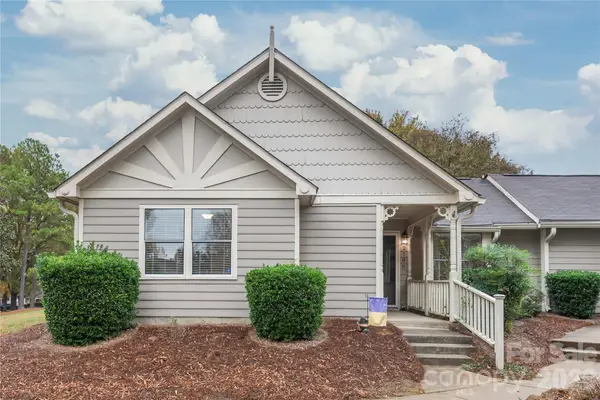 $267,500Coming Soon2 beds 1 baths889 sq. ft.
2706 Von Thuringer Court, Charlotte, NC 28210
MLS# 4441186Listed by: HOWARD HANNA ALLEN TATE CHARLOTTE SOUTH - Coming Soon
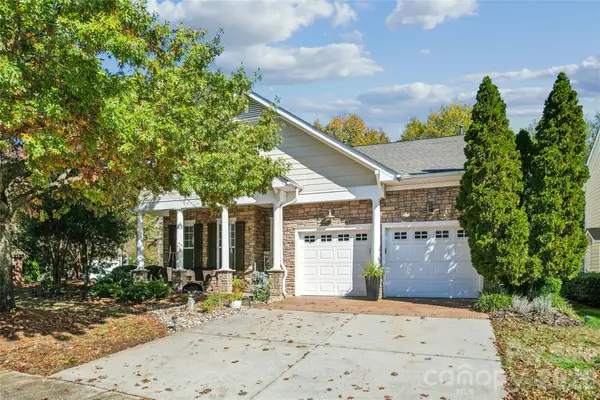 $458,000Coming Soon4 beds 3 baths2,296 sq. ft.
3910 Millstream Ridge Drive, Charlotte, NC 28269
MLS# 4441670Listed by: KELLER WILLIAMS LAKE NORMAN - Coming Soon
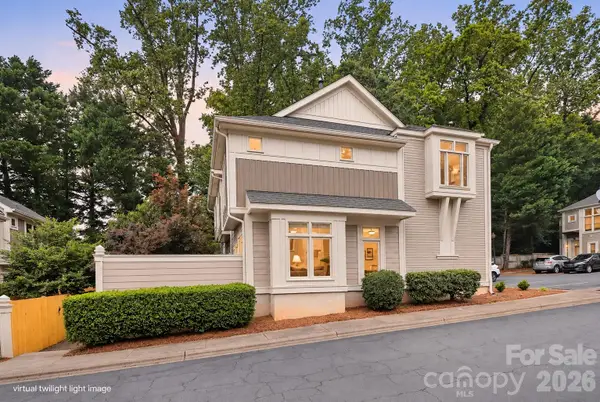 $458,000Coming Soon2 beds 3 baths1,105 sq. ft.
1073 Park West Drive, Charlotte, NC 28209
MLS# 4442180Listed by: 1 PERCENT LISTS CROWN REALTY - Coming Soon
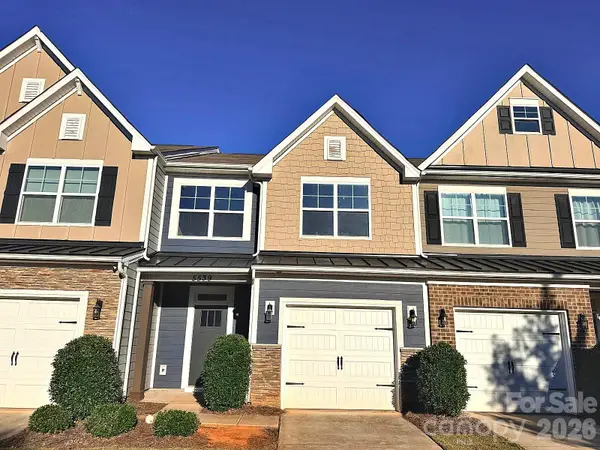 $365,000Coming Soon3 beds 3 baths1,840 sq. ft.
5539 Harris Cove Drive, Charlotte, NC 28269
MLS# 4442611Listed by: ADISRI REALTY LLC - Coming Soon
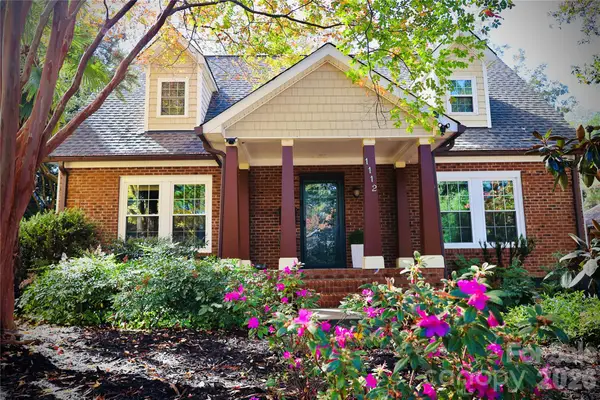 $1,000,000Coming Soon4 beds 3 baths1,760 sq. ft.
1112 35th Street, Charlotte, NC 28205
MLS# 4441641Listed by: GONZALEZ REALTY - Coming Soon
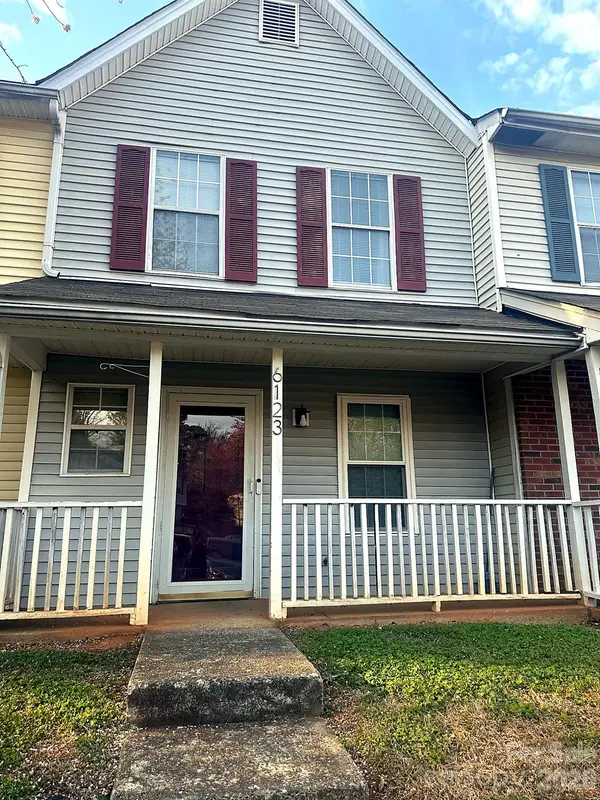 $165,000Coming Soon2 beds 3 baths1,072 sq. ft.
6123 Windsor Gate Lane, Charlotte, NC 28215
MLS# 4441912Listed by: EXP REALTY LLC - Coming Soon
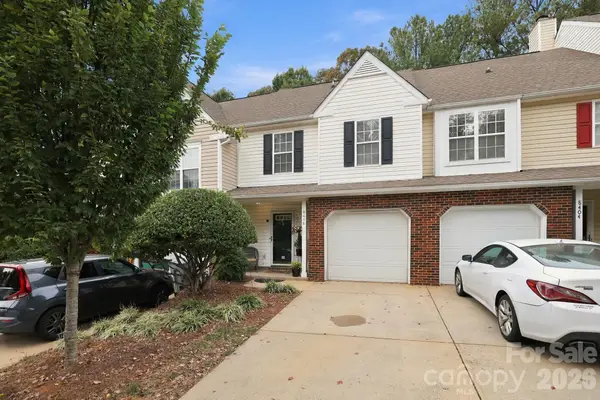 $335,000Coming Soon2 beds 3 baths1,298 sq. ft.
8406 Southgate Commons Drive, Charlotte, NC 28277
MLS# 4441867Listed by: NEXTHOME PARAMOUNT - Coming Soon
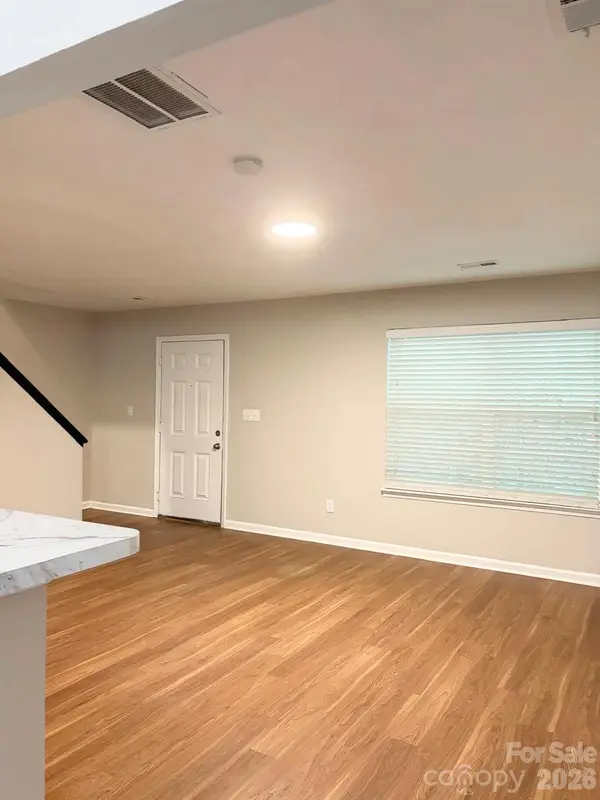 $324,900Coming Soon3 beds 3 baths1,376 sq. ft.
5203 Tresham Court, Charlotte, NC 28215
MLS# 4442297Listed by: M&M REALTY NETWORK LLC


Protect your home and budget from life's surprises with an Assurant Home Warranty, backed by a partner that supports you through every step of homeownership. Explore Plans.
© 2023 - 2026 ERA Franchise Systems LLC. All rights reserved. ERA Franchise Systems LLC fully supports the principles of the Fair Housing Act and the Equal Opportunity Act. ERA, ERA Real Estate powered, and their respective logos are registered service marks of ERA Franchise Systems LLC. Each office is independently owned and operated.