
11576 Costigan Lane, Charlotte, NC 28277
Local realty services provided by:ERA Sunburst Realty
Listed by: krishna cyanam venkata, andy griesinger
Office: exp realty llc. ballantyne
MLS#:4410140
Source:CH
11576 Costigan Lane,Charlotte, NC 28277
$347,500
- 2 Beds
- 2 Baths
- 1,394 sq. ft.
- Condominium
- Active
Price summary
- Price:$347,500
- Price per sq. ft.:$249.28
- Monthly HOA dues:$498
About this home
2Bed/2Bath with Office/Study and balcony. Tucked within the secured, beautifully landscaped gates of the Belle Vista Condominium community, this polished top-floor residence at 11576 Costigan Lane offers 2 bedrooms, 2 full bathrooms, and a dedicated third room perfect for a study or home office. It delivers the very best of Ballantyne living in a low-maintenance setting. The unit captures a coveted southern exposure that floods the interior with natural light throughout the day, while a private wooded backdrop provides a peaceful, natural view that feels miles from the city, even though you’re right in the center of one of Charlotte’s most dynamic areas.
Inside, the thoughtfully designed split-bedroom floor plan ensures privacy between the two full suites. The third room is a true standout: a separate, enclosed space ideal for a work-from-home office, quiet study, reading room, or hobby space, letting you keep work and living areas apart without giving up a bedroom. This added flexibility makes the layout equally appealing to owner-occupants and long-term tenants, especially today’s remote and hybrid professionals.
The open-concept living and dining area offers a comfortable, airy flow that connects seamlessly to an updated kitchen with stainless steel appliances, modern countertops, a tile backsplash, and ample cabinet storage. An in-unit washer and dryer adds the everyday convenience tenants consistently prioritize.
Belle Vista’s gated setting, professional management, lush common areas, and close proximity to retail create a turnkey environment for long-term renters and owners alike. The Bowl at Ballantyne, the area’s new dining and entertainment district that opened in late 2024, is just a couple of miles away. It features Olde Mecklenburg Brewery, North Italia, Flower Child, Postino WineCafe, and a growing roster of acclaimed restaurants alongside The Amp, an outdoor amphitheater. I-485 is equally close. Ballantyne Village, with its shops, cafés, and theater, sits right next to Belle Vista, as does everyday retail including Harris Teeter, Starbucks, and CVS....
Contact an agent
Home facts
- Year built:2006
- Subdivision & Development:Belle Vista
- Listing ID #:4410140
- Updated:November 15, 2026 at 02:24 PM
Rooms and interior
- Bedrooms:2
- Total bathrooms:2
- Full bathrooms:2
- Flooring:Carpet, Tile, Wood
- Kitchen Description:Dishwasher, Electric Oven, Electric Range, Microwave, Refrigerator
- Living area:1,394 sq. ft.
Heating and cooling
- Cooling:Central Air, Heat Pump
- Heating:Heat Pump
- Central air:Yes
Structure and exterior
- Year built:2006
- Building area:1,394 sq. ft.
- Exterior Features:Lawn Maintenance
- Foundation Description:Slab
Schools
- High school:Ardrey Kell
- Elementary school:Ballantyne
Utilities
- Sewer:Public Sewer
Finances and disclosures
- Price:$347,500
- Price per sq. ft.:$249.28
Features and amenities
- Laundry features:Laundry Room, Main Level
- Amenities:Walk-In Closet(s)
Parking
- Parking description:Parking Lot
 Listings courtesy of Canopy MLS as distributed by MLS GRID. Copyright 2021 Canopy MLS. All rights reserved. Canopy MLS, provides content displayed here (“provided content”) on an “as is” basis and makes no representations or warranties regarding the provided content, including, but not limited to those of non-infringement, timeliness, accuracy, or completeness. Individuals and companies using information presented are responsible for verification and validation of information they utilize and present to their customers and clients. Canopy MLS will not be liable for any damage or loss resulting from use of the provided content or the products available through Portals, IDX, VOW, and/or Syndication. Recipients of this information shall not resell, redistribute, reproduce, modify, or otherwise copy any portion thereof without the expressed written consent of Canopy MLS.
New listings near 11576 Costigan Lane
- Coming Soon
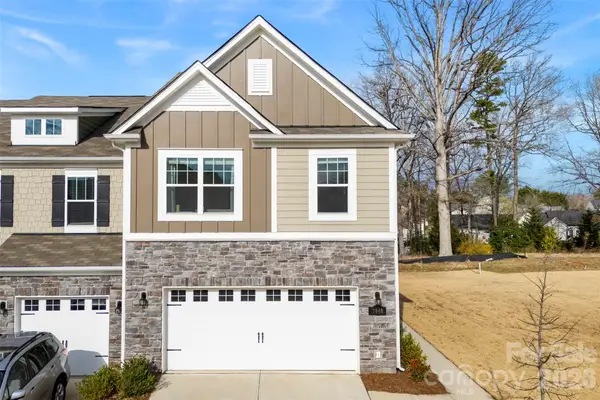 $380,000Coming Soon3 beds 3 baths1,804 sq. ft.
7040 Bentz Street, Charlotte, NC 28269
MLS# 4442741Listed by: FAULCON & ASSOCIATES REAL ESTATE - Coming Soon
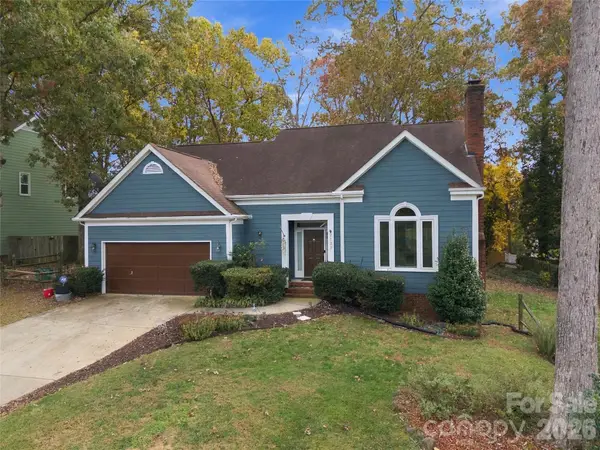 $415,000Coming Soon4 beds 3 baths2,185 sq. ft.
2133 Highland View Lane, Charlotte, NC 28214
MLS# 4443070Listed by: KELLER WILLIAMS SOUTH PARK - Coming Soon
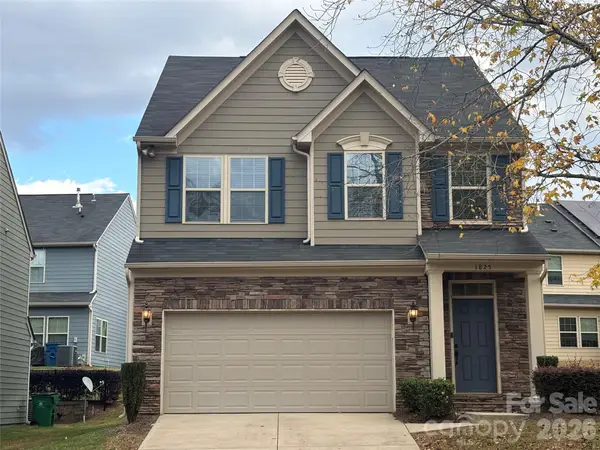 $545,000Coming Soon3 beds 3 baths1,885 sq. ft.
1825 Berryhill Road, Charlotte, NC 28208
MLS# 4443444Listed by: HOWARD HANNA ALLEN TATE MOORESVILLE/LKN - Coming Soon
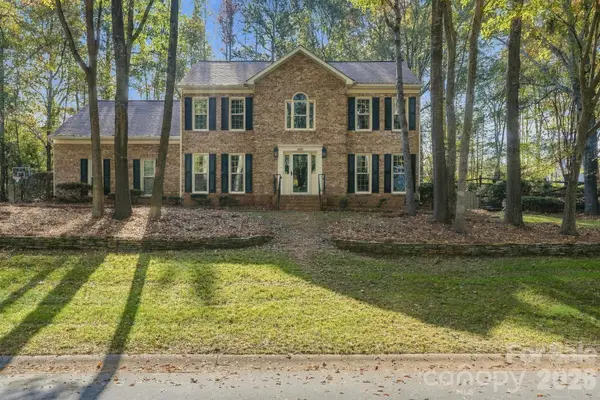 $815,000Coming Soon5 beds 3 baths2,731 sq. ft.
15001 Wyndham Oaks Drive, Charlotte, NC 28277
MLS# 4443231Listed by: PURPOSE REALTY LLC - Coming Soon
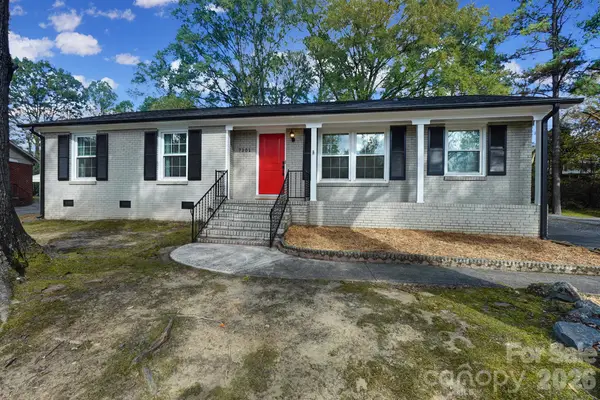 $460,000Coming Soon3 beds 2 baths1,400 sq. ft.
7201 Starvalley Drive, Charlotte, NC 28210
MLS# 4443348Listed by: NORTHGROUP REAL ESTATE LLC - Coming Soon
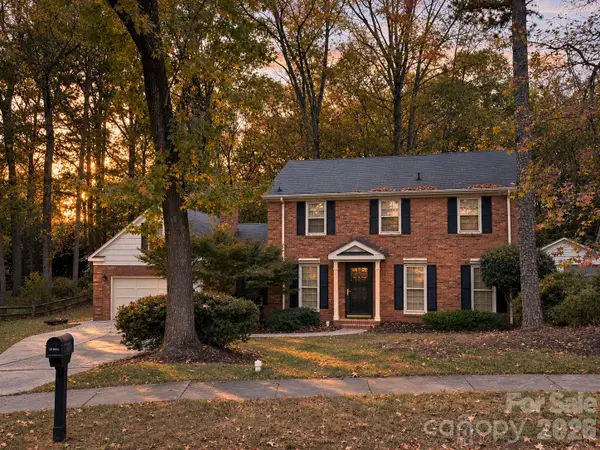 $584,000Coming Soon4 beds 3 baths2,204 sq. ft.
1019 Richard Barry Drive, Charlotte, NC 28270
MLS# 4443089Listed by: EXP REALTY LLC BALLANTYNE - Coming Soon
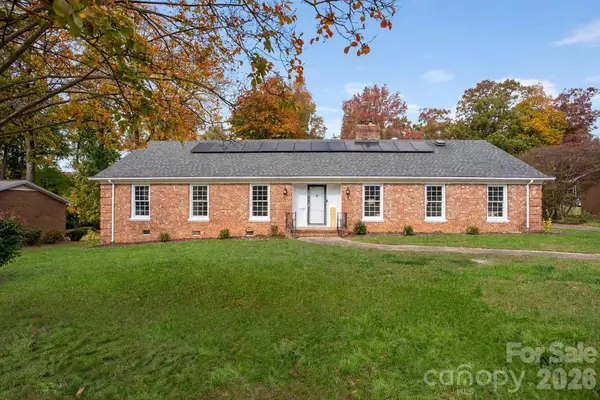 $449,999Coming Soon4 beds 3 baths2,304 sq. ft.
6708 Manderly Drive, Charlotte, NC 28214
MLS# 4443296Listed by: EXP REALTY LLC BALLANTYNE - Coming Soon
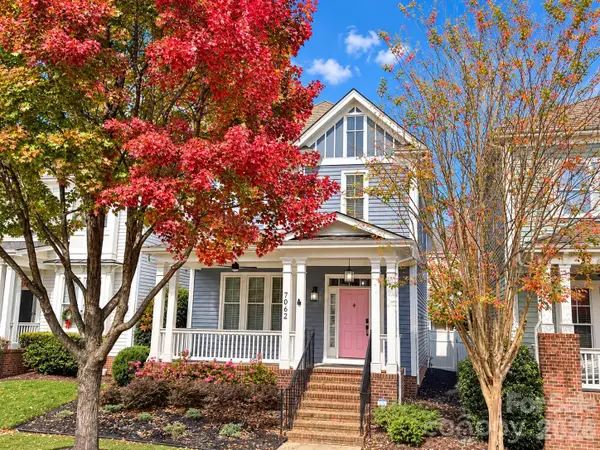 $610,000Coming Soon3 beds 3 baths1,880 sq. ft.
7062 Blakeney Greens Boulevard, Charlotte, NC 28277
MLS# 4442821Listed by: VYLLA HOME - Coming Soon
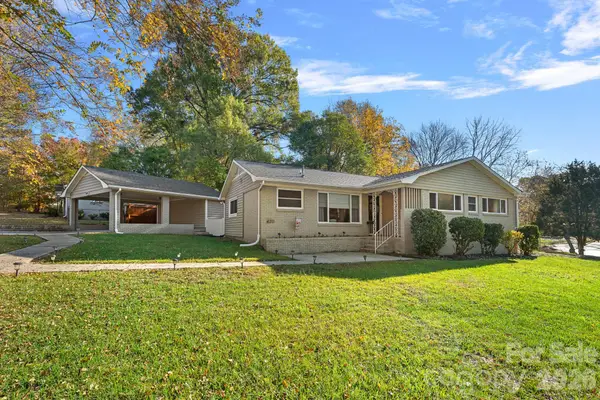 $615,000Coming Soon3 beds 3 baths1,533 sq. ft.
4211 Seaforth Drive, Charlotte, NC 28205
MLS# 4443158Listed by: EXP REALTY LLC MOORESVILLE - Coming Soon
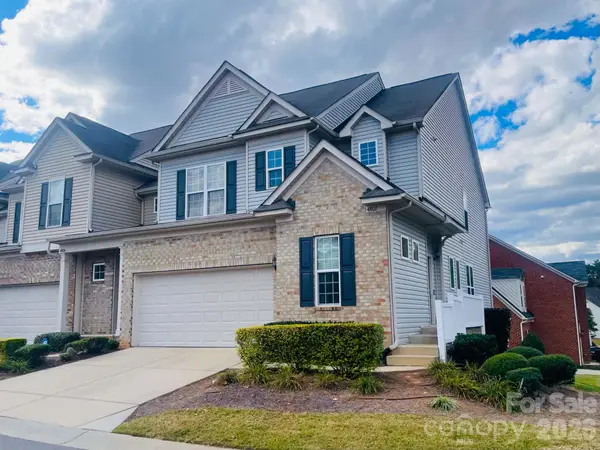 $640,000Coming Soon4 beds 4 baths2,944 sq. ft.
4802 Fonthill Lane, Charlotte, NC 28210
MLS# 4443076Listed by: KELLER WILLIAMS CONNECTED


Protect your home and budget from life's surprises with an Assurant Home Warranty, backed by a partner that supports you through every step of homeownership. Explore Plans.
© 2023 - 2026 ERA Franchise Systems LLC. All rights reserved. ERA Franchise Systems LLC fully supports the principles of the Fair Housing Act and the Equal Opportunity Act. ERA, ERA Real Estate powered, and their respective logos are registered service marks of ERA Franchise Systems LLC. Each office is independently owned and operated.