
11739 Tribal Drive, Charlotte, NC 28214
Local realty services provided by:ERA Sunburst Realty
Listed by: sorelle watson
Office: better homes and gardens real estate paracle
MLS#:4412431
Source:CH
11739 Tribal Drive,Charlotte, NC 28214
$385,000
- 4 Beds
- 3 Baths
- 2,382 sq. ft.
- Single family
- Active
Price summary
- Price:$385,000
- Price per sq. ft.:$161.63
- Monthly HOA dues:$54.17
About this home
Welcome home to this beautifully maintained two-story residence just minutes from Downtown Mount Holly! The inviting open floor plan features luxury vinyl plank flooring, a spacious kitchen with granite countertops and a large island, and a custom built-in entertainment wall that creates a stunning focal point in the family room. A versatile flex room offers the perfect space for a home office, gym, or playroom. Upstairs, a spacious loft provides even more flexible living space and is perfect for a media room, second family room, children's play area, or home office. The spacious primary suite features a spa-inspired bath with dual vanities, soaking tub, separate shower, and large walk-in closet. Outside, enjoy a private, fully fenced backyard with a custom pergola and built-in fire pit—perfect for relaxing and entertaining!
Contact an agent
Home facts
- Year built:2012
- Subdivision & Development:Catawba River Plantation
- Listing ID #:4412431
- Updated:August 13, 2026 at 01:22 PM
Rooms and interior
- Bedrooms:4
- Total bathrooms:3
- Full bathrooms:2
- Half bathrooms:1
- Kitchen Description:Electric Cooktop, Microwave
- Living area:2,382 sq. ft.
Heating and cooling
- Heating:Forced Air, Natural Gas
- Central air:Yes
Structure and exterior
- Roof:Composition
- Year built:2012
- Building area:2,382 sq. ft.
- Lot area:0.17 Acres
- Construction Materials:Stone Veneer, Vinyl
- Foundation Description:Slab
Schools
- High school:Unspecified
- Elementary school:Unspecified
Utilities
- Sewer:Public Sewer
Finances and disclosures
- Price:$385,000
- Price per sq. ft.:$161.63
Features and amenities
- Laundry features:Upper Level
Parking
- Parking description:Attached Garage
- Garage:Yes
- Garage spaces:2
 Listings courtesy of Canopy MLS as distributed by MLS GRID. Copyright 2021 Canopy MLS. All rights reserved. Canopy MLS, provides content displayed here (“provided content”) on an “as is” basis and makes no representations or warranties regarding the provided content, including, but not limited to those of non-infringement, timeliness, accuracy, or completeness. Individuals and companies using information presented are responsible for verification and validation of information they utilize and present to their customers and clients. Canopy MLS will not be liable for any damage or loss resulting from use of the provided content or the products available through Portals, IDX, VOW, and/or Syndication. Recipients of this information shall not resell, redistribute, reproduce, modify, or otherwise copy any portion thereof without the expressed written consent of Canopy MLS.
New listings near 11739 Tribal Drive
- New
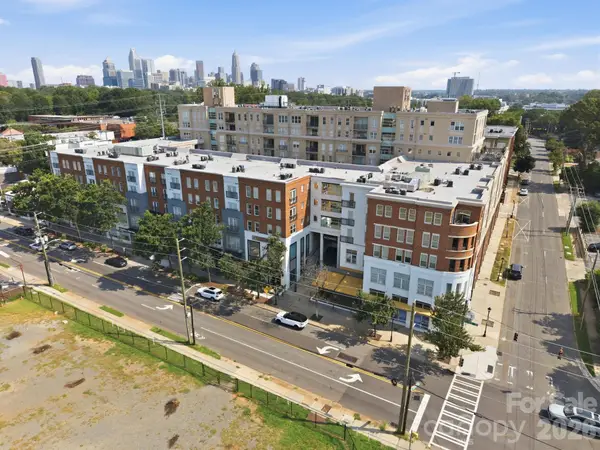 $415,000Active2 beds 2 baths1,001 sq. ft.
1315 East Boulevard, Charlotte, NC 28203
MLS# 4413020Listed by: STONE REALTY GROUP - New
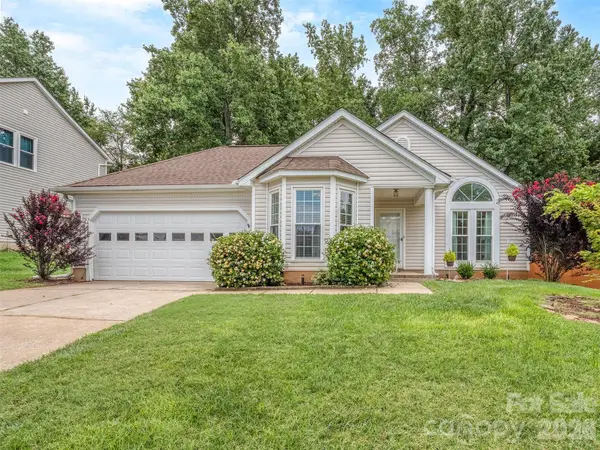 $349,900Active3 beds 2 baths1,398 sq. ft.
4522 Avalon Forest Lane, Charlotte, NC 28269
MLS# 4413237Listed by: COLDWELL BANKER REALTY - New
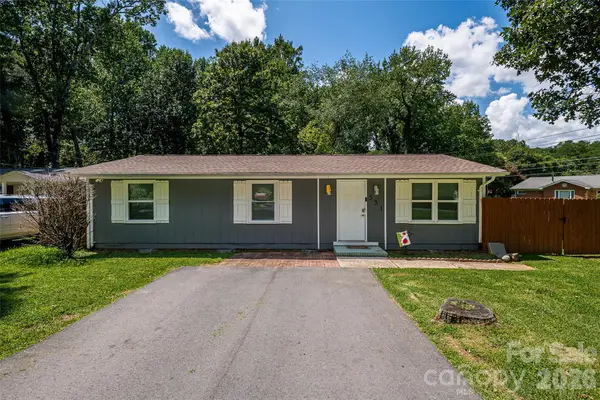 $349,900Active3 beds 2 baths1,080 sq. ft.
531 Stilwell Oaks Circle, Charlotte, NC 28212
MLS# 4413682Listed by: BERKSHIRE HATHAWAY HOMESERVICES ELITE PROPERTIES - New
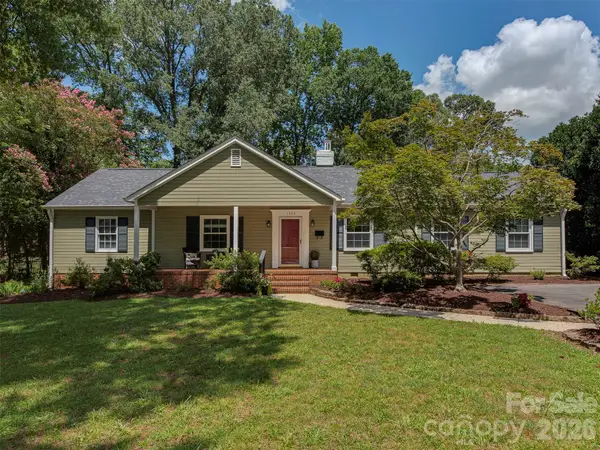 $725,000Active4 beds 2 baths2,312 sq. ft.
1323 Goodwin Avenue, Charlotte, NC 28205
MLS# 4414214Listed by: SAVVY + CO REAL ESTATE - New
 $270,000Active3 beds 2 baths1,073 sq. ft.
3523 Tracy Glenn Court, Charlotte, NC 28269
MLS# 4413729Listed by: EXP REALTY LLC MOORESVILLE - Coming Soon
 $679,000Coming Soon4 beds 3 baths
8323 Cliffside Drive, Charlotte, NC 28270
MLS# 4413932Listed by: IVESTER JACKSON CHRISTIE'S - New
 $165,000Active2 beds 1 baths977 sq. ft.
201 S Hoskins Road #315, Charlotte, NC 28208
MLS# 4414224Listed by: MOORESVILLE REALTY LLC - New
 $1,149,000Active5 beds 5 baths5,400 sq. ft.
16131 Alsace Drive, Charlotte, NC 28278
MLS# 4413788Listed by: PRIME REAL ESTATE ADVISORS LLC - Coming Soon
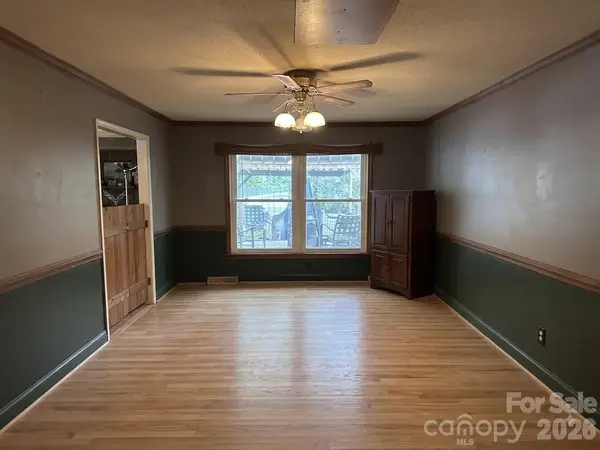 $275,000Coming Soon3 beds 2 baths
7216 Lockmont Drive, Charlotte, NC 28212
MLS# 4414193Listed by: RE/MAX EXECUTIVE - New
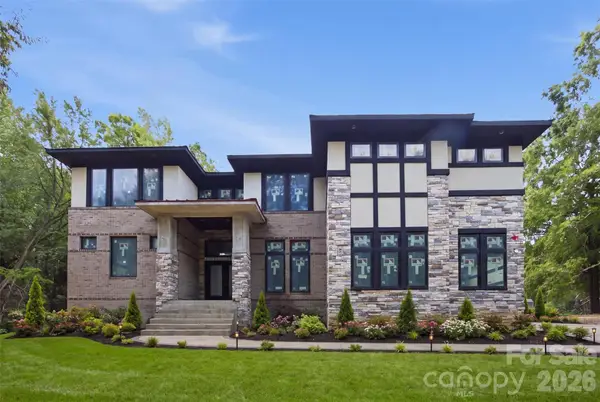 $2,699,950Active5 beds 5 baths5,449 sq. ft.
13117 Hamilton Place Drive, Charlotte, NC 28273
MLS# 4412864Listed by: EXP REALTY LLC MOORESVILLE


Protect your home and budget from life's surprises with an Assurant Home Warranty, backed by a partner that supports you through every step of homeownership. Explore Plans.
© 2023 - 2026 ERA Franchise Systems LLC. All rights reserved. ERA Franchise Systems LLC fully supports the principles of the Fair Housing Act and the Equal Opportunity Act. ERA, ERA Real Estate powered, and their respective logos are registered service marks of ERA Franchise Systems LLC. Each office is independently owned and operated.