
8323 Cliffside Drive, Charlotte, NC 28270
Local realty services provided by:ERA Sunburst Realty
Listed by: elizabeth peacock sikora
Office: ivester jackson christie's
MLS#:4413932
Source:CH
8323 Cliffside Drive,Charlotte, NC 28270
$760,000
- 4 Beds
- 3 Baths
- - sq. ft.
- Single family
- Sold
Sorry, we are unable to map this address
Price summary
- Price:$760,000
About this home
This lovely ranch gem offers an exceptional amount of living, working, and entertaining space across two levels. At over 2800 square feet it lives well. Ideally situated on a corner lot at the end of a cul-de-sac, this home features a spacious fenced backyard—perfect for play, pets, outdoor entertaining, and everyday enjoyment.
The beautifully updated kitchen is the heart of the home, with a seamless flow to the deck overlooking the private backyard. The main-level primary suite offers a luxurious retreat with customized dual closets and a beautifully appointed ensuite bath. The main level also has two additional bedrooms that share a full bath, providing comfortable space for family, guests, or a home office. The walk-out lower level adds remarkable versatility and is currently designed as an office, exercise room, and game/den area. A full bedroom, bath, living area, and laundry create an ideal guest suite, multigenerational living arrangement, or private retreat. With its separate exterior access and generous living space, the lower level partial basement offers tremendous flexibility to adapt to a variety of lifestyles and needs. With no HOA, buyers have added freedom to personalize and enjoy the property. The location is equally compelling, with convenient access to McAlpine Park, many highly regarded private schools, SouthPark, the Arboretum, Independence, Randolph and Providence Roads, and I-485. A rare combination of space, flexibility, outdoor living, and an exceptional South Charlotte location—all at a highly competitive price. This is a home with room to grow, work, entertain, and make it uniquely your own. Location, location, location!...
Contact an agent
Home facts
- Year built:1972
- Subdivision & Development:Olde Heritage
- Listing ID #:4413932
- Updated:September 21, 2026 at 06:29 AM
Rooms and interior
- Bedrooms:4
- Total bathrooms:3
- Full bathrooms:3
- Flooring:Carpet, Tile, Wood
- Kitchen Description:Bar Fridge, Dishwasher, Disposal, Gas Range
- Basement:Yes
Heating and cooling
- Heating:Forced Air, Natural Gas
- Central air:Yes
Structure and exterior
- Year built:1972
- Lot Features:Corner Lot, Cul-De-Sac, Private
- Architectural Style:Ranch
- Construction Materials:Wood
- Foundation Description:Basement
- Levels:1 Story
Schools
- High school:East Mecklenburg
- Elementary school:Lansdowne
Utilities
- Sewer:Public Sewer
Finances and disclosures
- Price:$760,000
Features and amenities
- Laundry features:In Basement, Laundry Room, Lower Level
- Amenities:Attic Stairs Pulldown, Open Floorplan, Walk-In Closet(s)
Parking
- Parking description:Driveway
 Listings courtesy of Canopy MLS as distributed by MLS GRID. Copyright 2021 Canopy MLS. All rights reserved. Canopy MLS, provides content displayed here (“provided content”) on an “as is” basis and makes no representations or warranties regarding the provided content, including, but not limited to those of non-infringement, timeliness, accuracy, or completeness. Individuals and companies using information presented are responsible for verification and validation of information they utilize and present to their customers and clients. Canopy MLS will not be liable for any damage or loss resulting from use of the provided content or the products available through Portals, IDX, VOW, and/or Syndication. Recipients of this information shall not resell, redistribute, reproduce, modify, or otherwise copy any portion thereof without the expressed written consent of Canopy MLS.
New listings near 8323 Cliffside Drive
- Coming Soon
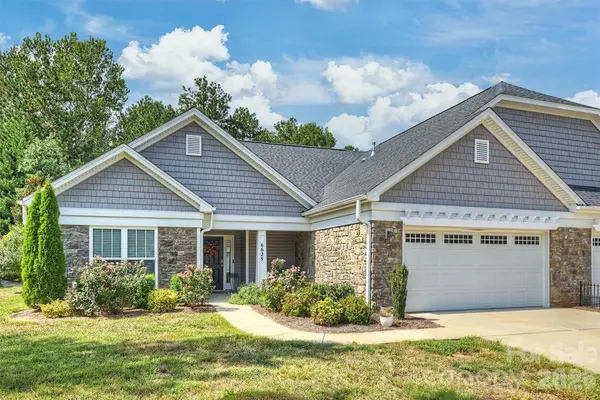 $484,900Coming Soon2 beds 2 baths1,867 sq. ft.
6625 Glenlivet Court, Charlotte, NC 28278
MLS# 4426512Listed by: HOWARD HANNA ALLEN TATE SOUTHPARK - Coming Soon
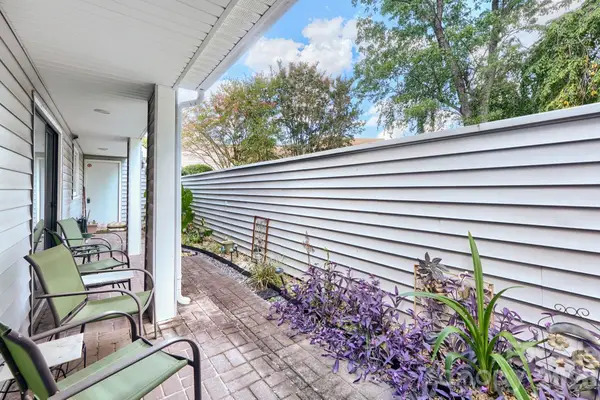 $250,000Coming Soon4 beds 2 baths1,348 sq. ft.
1634 Hollow Drive #D, Charlotte, NC 28212
MLS# 4418554Listed by: KELLER WILLIAMS BALLANTYNE AREA - Coming Soon
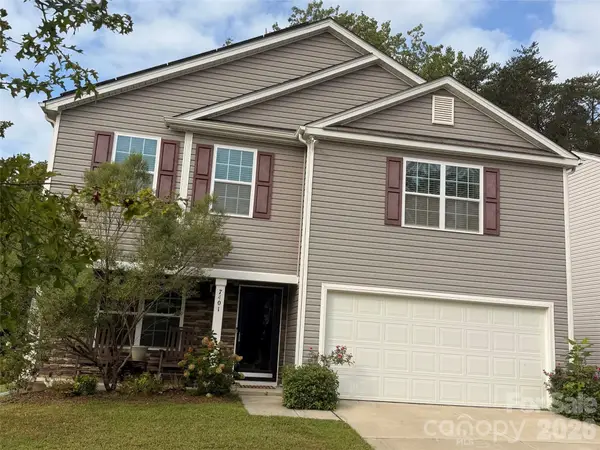 $350,000Coming Soon4 beds 3 baths2,196 sq. ft.
7401 Finnigan Road, Charlotte, NC 28215
MLS# 4426557Listed by: LANTERN REALTY & DEVELOPMENT, LLC - Coming Soon
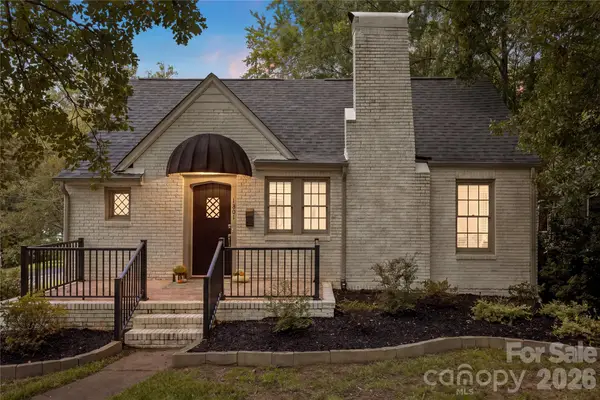 $825,000Coming Soon3 beds 3 baths1,772 sq. ft.
1801 Tippah Avenue, Charlotte, NC 28205
MLS# 4426680Listed by: EXP REALTY LLC BALLANTYNE - Coming Soon
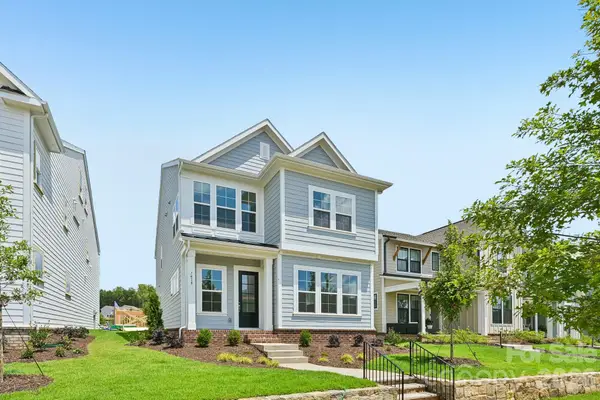 $680,000Coming Soon4 beds 4 baths3,045 sq. ft.
7419 Westrow Avenue, Charlotte, NC 28278
MLS# 4426693Listed by: DRB GROUP OF NORTH CAROLINA, LLC - Coming Soon
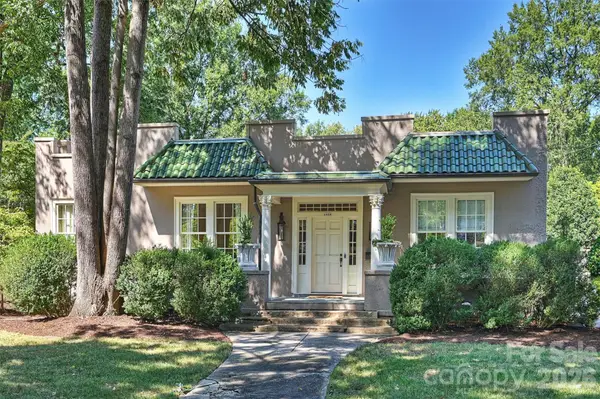 $1,785,000Coming Soon3 beds 2 baths2,794 sq. ft.
1820 Dilworth Road E, Charlotte, NC 28203
MLS# 4417489Listed by: COMPASS - Coming Soon
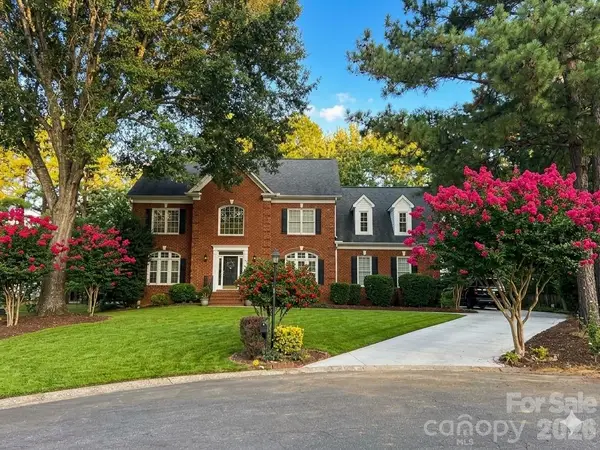 $1,079,000Coming Soon5 beds 3 baths3,465 sq. ft.
5110 Rotherfield Court, Charlotte, NC 28277
MLS# 4423720Listed by: CAROLINA EXECUTIVE HOME LLC. - Coming Soon
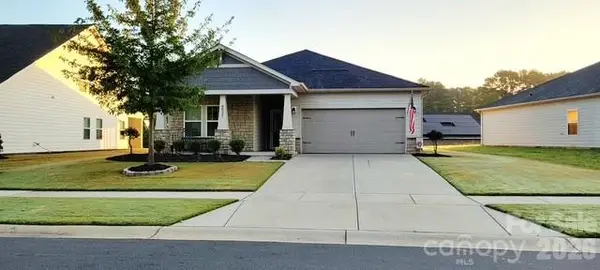 $470,000Coming Soon3 beds 2 baths1,648 sq. ft.
4931 Trigney Court, Charlotte, NC 28214
MLS# 4425902Listed by: EXP REALTY LLC BALLANTYNE - Coming Soon
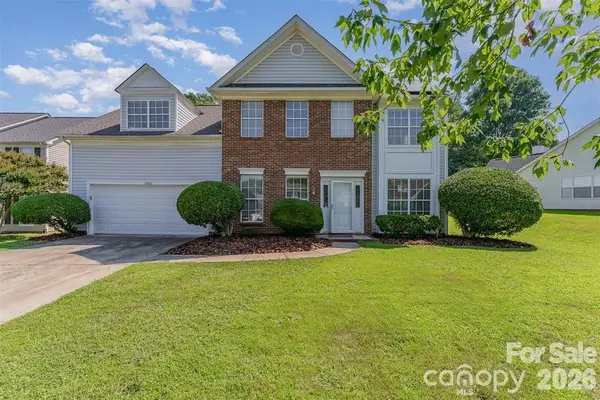 $350,000Coming Soon4 beds 3 baths2,062 sq. ft.
11850 Old Timber Road, Charlotte, NC 28269
MLS# 4426491Listed by: ODELL REALTY, LLC - Coming Soon
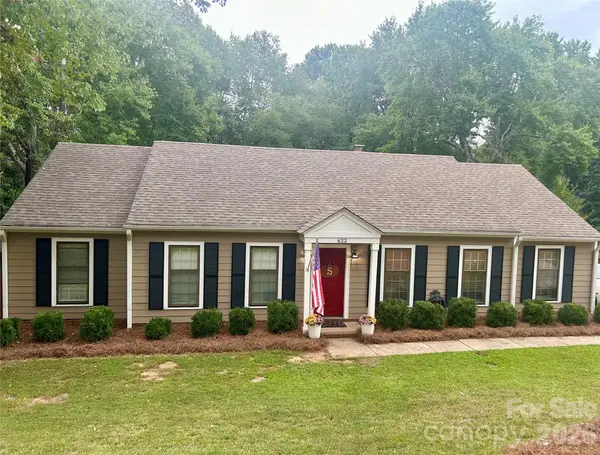 $439,000Coming Soon3 beds 2 baths1,570 sq. ft.
622 Silversmith Lane, Charlotte, NC 28270
MLS# 4422392Listed by: KELLER WILLIAMS BALLANTYNE AREA


Protect your home and budget from life's surprises with an Assurant Home Warranty, backed by a partner that supports you through every step of homeownership. Explore Plans.
© 2023 - 2026 ERA Franchise Systems LLC. All rights reserved. ERA Franchise Systems LLC fully supports the principles of the Fair Housing Act and the Equal Opportunity Act. ERA, ERA Real Estate powered, and their respective logos are registered service marks of ERA Franchise Systems LLC. Each office is independently owned and operated.