
12109 Belmont Mansion Drive, Charlotte, NC 28273
Local realty services provided by:ERA Live Moore
Listed by: paul lindemann
Office: real broker, llc.
MLS#:4387260
Source:CH
12109 Belmont Mansion Drive,Charlotte, NC 28273
$534,900
- 4 Beds
- 3 Baths
- 2,867 sq. ft.
- Single family
- Pending
Price summary
- Price:$534,900
- Price per sq. ft.:$186.57
- Monthly HOA dues:$185
About this home
Discover the perfect blank slate to make your own in the heart of South Charlotte, NC—just minutes from Fort Mill, Steele Creek, and Lake Wylie, SC. This home offers an unbeatable location and lifestyle, with the added convenience of an HOA-maintained lawn and yard, giving you more time to enjoy everything this area has to offer.
Featuring a highly sought-after split-bedroom floor plan, the home offers privacy and functionality. The primary suite is tucked away on its own, complete with a sitting room or home office, a spacious bathroom, and a walk-in closet. Two additional bedrooms and a full bath are on the opposite side of the house, while upstairs you'll find a large bonus room, full bedroom, and another full bath—perfect for guests or growing families.
Step outside to a fenced backyard with a screened porch, paver patio, and fire pit—ideal for morning coffee or late-night conversations. And just across the street, enjoy the community amenity center with a pool, clubhouse, and more—everything you need right at your fingertips.
Don’t miss your chance to make this house your home—schedule a showing today before it’s gone!...
Contact an agent
Home facts
- Year built:2017
- Listing ID #:4387260
- Updated:July 14, 2026 at 10:55 AM
Rooms and interior
- Bedrooms:4
- Total bathrooms:3
- Full bathrooms:3
- Kitchen Description:Dishwasher, Electric Oven, Exhaust Fan, Gas Cooktop, Microwave, Plumbed For Ice Maker, Refrigerator
- Living area:2,867 sq. ft.
Heating and cooling
- Cooling:Central Air, Heat Pump
- Heating:Forced Air, Heat Pump
- Central air:Yes
Structure and exterior
- Year built:2017
- Building area:2,867 sq. ft.
- Lot area:0.23 Acres
- Lot Features:Corner Lot, Level
- Construction Materials:Stone, Vinyl
- Exterior Features:Fire Pit, Lawn Maintenance
- Foundation Description:Slab
Schools
- High school:Palisades
- Elementary school:River Gate
Utilities
- Sewer:Public Sewer
Finances and disclosures
- Price:$534,900
- Price per sq. ft.:$186.57
Features and amenities
- Amenities:Attic Stairs Pulldown, Open Floorplan, Walk-In Closet(s)
Parking
- Parking description:Attached Garage, Driveway
- Garage:Yes
- Garage spaces:2
 Listings courtesy of Canopy MLS as distributed by MLS GRID. Copyright 2021 Canopy MLS. All rights reserved. Canopy MLS, provides content displayed here (“provided content”) on an “as is” basis and makes no representations or warranties regarding the provided content, including, but not limited to those of non-infringement, timeliness, accuracy, or completeness. Individuals and companies using information presented are responsible for verification and validation of information they utilize and present to their customers and clients. Canopy MLS will not be liable for any damage or loss resulting from use of the provided content or the products available through Portals, IDX, VOW, and/or Syndication. Recipients of this information shall not resell, redistribute, reproduce, modify, or otherwise copy any portion thereof without the expressed written consent of Canopy MLS.
New listings near 12109 Belmont Mansion Drive
- Open Sat, 12 to 2pmNew
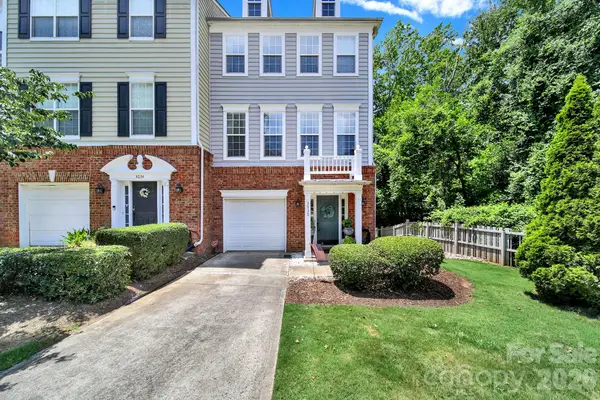 $459,000Active3 beds 4 baths1,908 sq. ft.
3030 Castleberry Court, Charlotte, NC 28209
MLS# 4402295Listed by: REDFIN CORPORATION - New
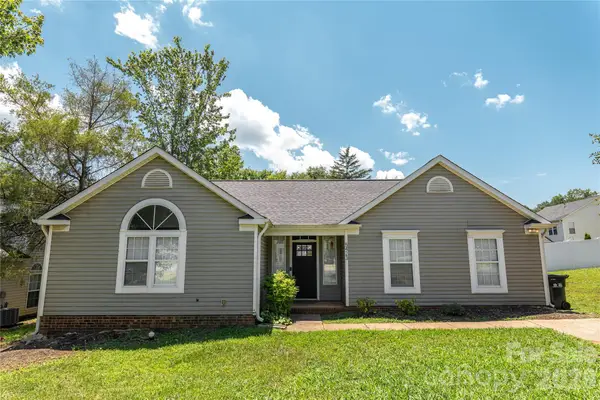 $328,000Active3 beds 2 baths1,293 sq. ft.
5423 Timbertop Lane, Charlotte, NC 28215
MLS# 4403060Listed by: HOMECOIN.COM - New
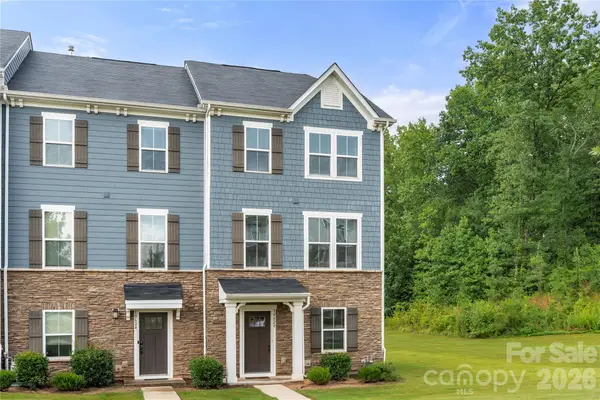 $340,000Active3 beds 3 baths1,784 sq. ft.
10620 Overlook Mountain Drive, Charlotte, NC 28216
MLS# 4403101Listed by: EXP REALTY LLC BALLANTYNE - New
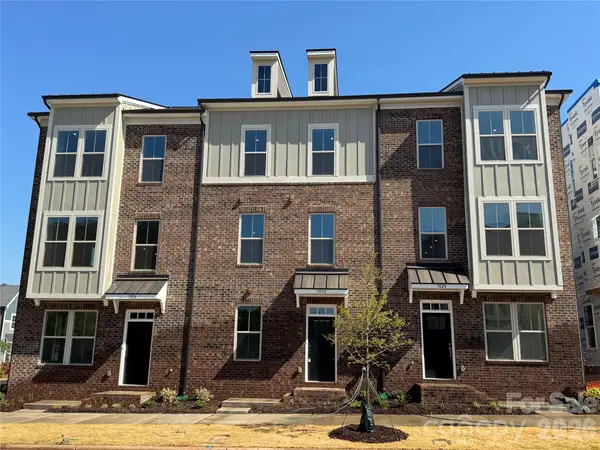 $444,900Active3 beds 4 baths1,906 sq. ft.
4109 Westbound Drive, Charlotte, NC 28278
MLS# 4403180Listed by: DRB GROUP OF NORTH CAROLINA, LLC - New
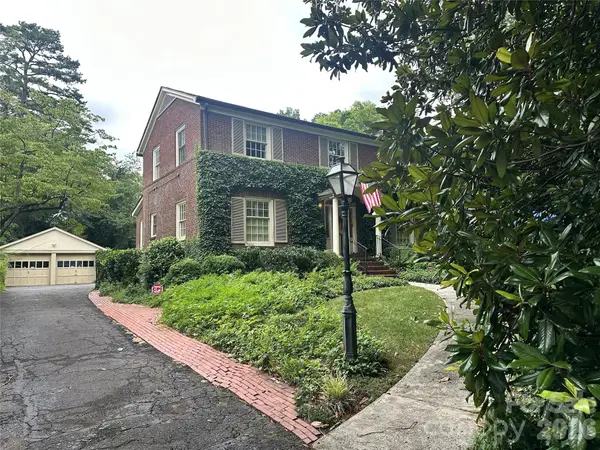 $2,150,000Active0.53 Acres
2001 Radcliffe Avenue, Charlotte, NC 28207
MLS# 4403328Listed by: CORCORAN HM PROPERTIES - Coming Soon
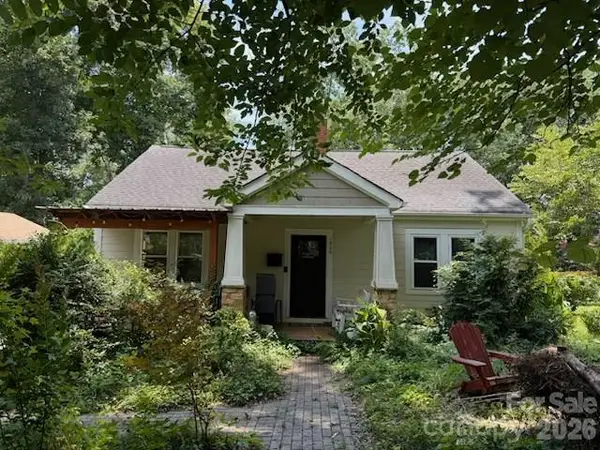 $500,000Coming Soon2 beds 1 baths
1820 Logie Avenue, Charlotte, NC 28205
MLS# 4403573Listed by: STEPHEN COOLEY REAL ESTATE - New
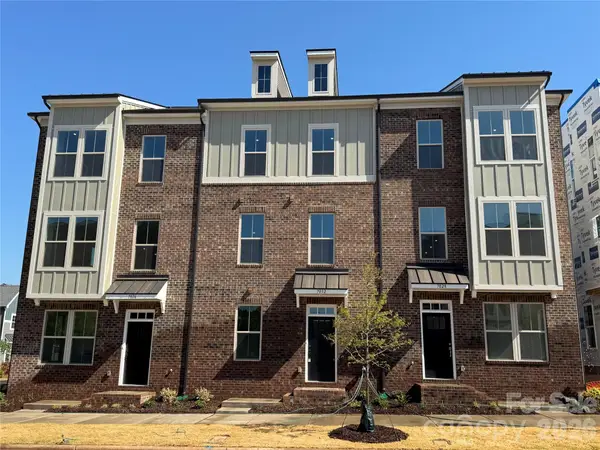 $446,900Active3 beds 4 baths1,906 sq. ft.
4105 Westbound Drive, Charlotte, NC 28278
MLS# 4403574Listed by: DRB GROUP OF NORTH CAROLINA, LLC - New
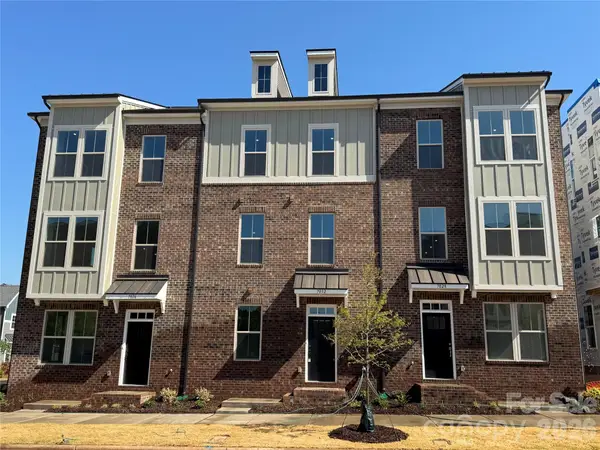 $469,900Active3 beds 4 baths1,906 sq. ft.
4101 Westbound Drive, Charlotte, NC 28278
MLS# 4403582Listed by: DRB GROUP OF NORTH CAROLINA, LLC - New
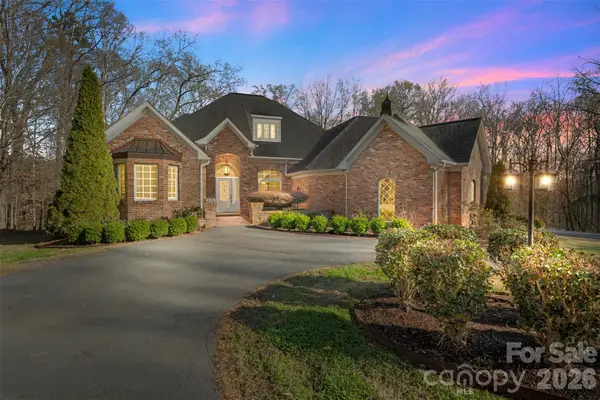 $879,000Active4 beds 5 baths3,012 sq. ft.
12711 Moores Chapel Road, Charlotte, NC 28214
MLS# 4403634Listed by: KELLER WILLIAMS BALLANTYNE AREA - New
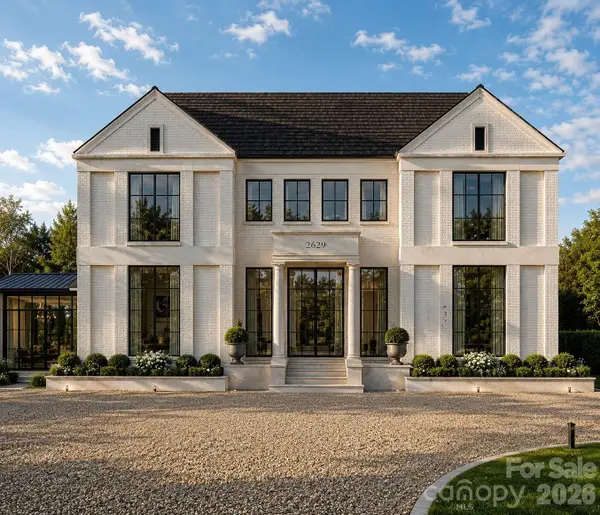 $2,995,000Active4 beds 5 baths4,550 sq. ft.
728 Wingrave Drive, Charlotte, NC 28270
MLS# 4403644Listed by: BERKSHIRE HATHAWAY HOMESERVICES CAROLINAS REALTY


Protect your home and budget from life's surprises with an Assurant Home Warranty, backed by a partner that supports you through every step of homeownership. Explore Plans.
© 2023 - 2026 ERA Franchise Systems LLC. All rights reserved. ERA Franchise Systems LLC fully supports the principles of the Fair Housing Act and the Equal Opportunity Act. ERA, ERA Real Estate powered, and their respective logos are registered service marks of ERA Franchise Systems LLC. Each office is independently owned and operated.