
728 Wingrave Drive, Charlotte, NC 28270
Local realty services provided by:ERA Sunburst Realty
Listed by: john siddons
Office: berkshire hathaway homeservices carolinas realty
MLS#:4403644
Source:CH
728 Wingrave Drive,Charlotte, NC 28270
$2,995,000
- 4 Beds
- 5 Baths
- 4,550 sq. ft.
- Single family
- Pending
Price summary
- Price:$2,995,000
- Price per sq. ft.:$658.24
About this home
Crafted by renowned luxury builder David Simonini Signature Homes, this exceptional custom residence blends timeless architecture, thoughtful design, and uncompromising craftsmanship on a rare, over half-acre homesite in one of Charlotte’s most sought-after neighborhoods. Located in the heart of Lansdowne, this home offers an extraordinary combination of privacy, convenience, and luxury living just minutes from SouthPark’s premier shopping, dining, and entertainment, top private schools including Providence Day, and only 20 minutes to Uptown Charlotte.
Designed for both everyday living and elegant entertaining, the home showcases over 5,300 square feet of meticulously curated living space highlighted by luxury finishes, extensive custom millwork, designer lighting, and exceptional built-ins throughout. The main level features a stunning primary suite retreat with spa inspired bathroom including a sauna off shower, incredible closet and private primary laundry, a chef-inspired kitchen with oversized island and walk-in pantry, scullery and prep area, formal dining room, private library, expansive great room, and seamless indoor-outdoor living spaces.
The upper floor offers three spacious secondary bedrooms, each thoughtfully positioned for privacy, along with a large recreation room ideal for media, gaming, or gathering with family and friends.
The oversized three-car garage, dedicated fitness room, abundant storage, and thoughtfully designed floorplan deliver a level of functionality rarely found in luxury homes. Every detail reflects the quality and attention to detail that have made David Simonini Signature Homes one of Charlotte's most respected builders.
Set on a beautiful homesite of more than half an acre, this property offers the opportunity to enjoy luxury living in an established neighborhood known for its mature trees, larger lots, and unmatched location. A rare offering that combines custom craftsmanship, modern convenience, and one of Charlotte's most desirable addresses.
Floorplan, finishes and layout may be modified prior to construction. Buyer can totally customize floorplan and add square footage if desired....
Contact an agent
Home facts
- Year built:2027
- Subdivision & Development:Lansdowne
- Listing ID #:4403644
- Updated:September 07, 2026 at 11:02 AM
Rooms and interior
- Bedrooms:4
- Total bathrooms:5
- Full bathrooms:4
- Half bathrooms:1
- Flooring:Tile, Wood
- Kitchen Description:Bar Fridge, Dishwasher, Disposal, Exhaust Hood, Gas Oven, Gas Range, Microwave, Oven, Refrigerator
- Living area:4,550 sq. ft.
Heating and cooling
- Cooling:Central Air
- Central air:Yes
Structure and exterior
- Year built:2027
- Building area:4,550 sq. ft.
- Lot area:0.53 Acres
- Architectural Style:European
- Foundation Description:Crawl Space
Schools
- High school:Unspecified
- Elementary school:Unspecified
Utilities
- Sewer:Public Sewer
Finances and disclosures
- Price:$2,995,000
- Price per sq. ft.:$658.24
Features and amenities
- Laundry features:Laundry Room
- Amenities:Open Floorplan, Sauna, Walk-In Closet(s), Walk-In Pantry, Wet Bar
Parking
- Parking description:Attached Garage
- Garage:Yes
- Garage spaces:3
 Listings courtesy of Canopy MLS as distributed by MLS GRID. Copyright 2021 Canopy MLS. All rights reserved. Canopy MLS, provides content displayed here (“provided content”) on an “as is” basis and makes no representations or warranties regarding the provided content, including, but not limited to those of non-infringement, timeliness, accuracy, or completeness. Individuals and companies using information presented are responsible for verification and validation of information they utilize and present to their customers and clients. Canopy MLS will not be liable for any damage or loss resulting from use of the provided content or the products available through Portals, IDX, VOW, and/or Syndication. Recipients of this information shall not resell, redistribute, reproduce, modify, or otherwise copy any portion thereof without the expressed written consent of Canopy MLS.
New listings near 728 Wingrave Drive
- Coming Soon
 $380,000Coming Soon4 beds 3 baths2,196 sq. ft.
217 Brenett Francis Court #58, Charlotte, NC 28214
MLS# 4413033Listed by: NEXTHOME PARAMOUNT - Coming SoonOpen Thu, 5 to 7pm
 $2,499,000Coming Soon4 beds 6 baths5,238 sq. ft.
842 Linda Lane, Charlotte, NC 28211
MLS# 4422188Listed by: DICKENS MITCHENER & ASSOCIATES INC - Coming SoonOpen Sat, 1 to 4pm
 $2,690,000Coming Soon5 beds 5 baths5,000 sq. ft.
437 Blairmore Drive, Charlotte, NC 28211
MLS# 4422180Listed by: SOUTHEASTERN PREMIER PROPERTIES LLC - Coming Soon
 $1,750,000Coming Soon6 beds 5 baths3,910 sq. ft.
1718 Seifert Circle, Charlotte, NC 28205
MLS# 4422244Listed by: CRESCENT REALTY - Coming SoonOpen Sat, 12 to 2pm
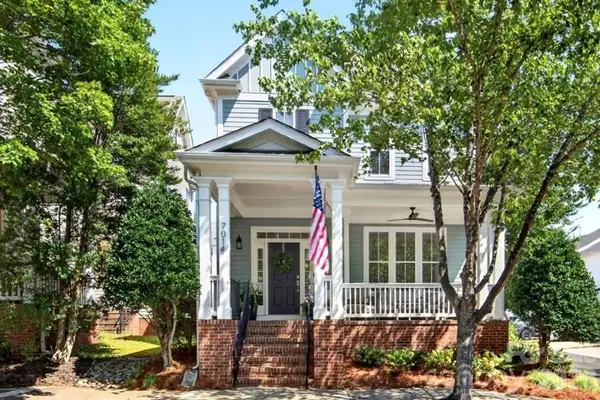 $610,000Coming Soon3 beds 3 baths1,831 sq. ft.
7014 Blakeney Greens Boulevard, Charlotte, NC 28277
MLS# 4421397Listed by: COMPASS - Coming Soon
 $310,000Coming Soon3 beds 2 baths1,407 sq. ft.
4301 Claybury Court, Charlotte, NC 28227
MLS# 4422172Listed by: KALAGARA REALTY - Coming Soon
 $405,000Coming Soon4 beds 2 baths1,939 sq. ft.
6414 Goldenblush Circle, Charlotte, NC 28269
MLS# 4422176Listed by: KELLER WILLIAMS BALLANTYNE AREA - Coming SoonOpen Sat, 1 to 3pm
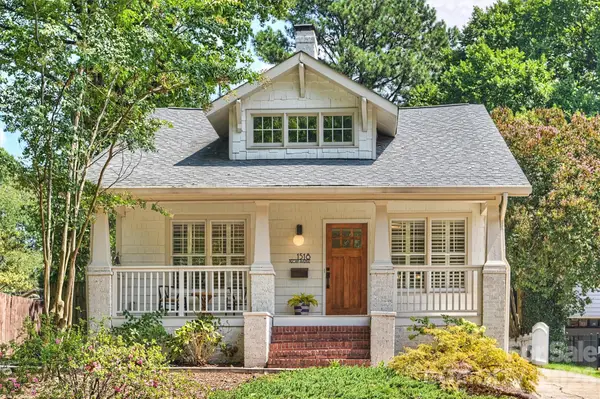 $995,000Coming Soon3 beds 3 baths1,714 sq. ft.
1518 Pecan Avenue, Charlotte, NC 28205
MLS# 4422072Listed by: SAVVY + CO REAL ESTATE - Coming Soon
 $920,000Coming Soon4 beds 3 baths2,761 sq. ft.
6616 Mays Chapel Lane, Charlotte, NC 28270
MLS# 4419963Listed by: NORTHGROUP REAL ESTATE LLC - Coming Soon
 $1,675,000Coming Soon5 beds 4 baths3,939 sq. ft.
1117 Lomax Avenue, Charlotte, NC 28211
MLS# 4422007Listed by: IVESTER JACKSON CHRISTIE'S


Protect your home and budget from life's surprises with an Assurant Home Warranty, backed by a partner that supports you through every step of homeownership. Explore Plans.
© 2023 - 2026 ERA Franchise Systems LLC. All rights reserved. ERA Franchise Systems LLC fully supports the principles of the Fair Housing Act and the Equal Opportunity Act. ERA, ERA Real Estate powered, and their respective logos are registered service marks of ERA Franchise Systems LLC. Each office is independently owned and operated.