
12202 Charing Grove Lane, Charlotte, NC 28273
Local realty services provided by:ERA Sunburst Realty
Listed by: jean fields
Office: nexthome paramount
MLS#:4412542
Source:CH
12202 Charing Grove Lane,Charlotte, NC 28273
$320,000
- 3 Beds
- 2 Baths
- 1,261 sq. ft.
- Single family
- Active
Price summary
- Price:$320,000
- Price per sq. ft.:$253.77
About this home
Well kept 3 Bedrooms 2 Baths Ranch Home with Cathedral Ceilings in Living Room, Fireplace in Living Room, Open Dining Room with door to Screened Porch, Updated Kitchen with Granite Countertops, New Microwave and Dishwasher, Wood Floors and Carpet, Large screened Porch and Deck, large fenced yard with 2 separate Storage Sheds and 1 Storage Sheed attached to the house. Carport in driveway.
Contact an agent
Home facts
- Year built:1978
- Subdivision & Development:Taragate Farms
- Listing ID #:4412542
- Updated:August 12, 2026 at 09:58 PM
Rooms and interior
- Bedrooms:3
- Total bathrooms:2
- Full bathrooms:2
- Flooring:Carpet, Wood
- Kitchen Description:Dishwasher, Disposal, Electric Range, Microwave, Refrigerator
- Living area:1,261 sq. ft.
Heating and cooling
- Cooling:Heat Pump
- Heating:Heat Pump
- Central air:Yes
Structure and exterior
- Year built:1978
- Building area:1,261 sq. ft.
- Lot area:0.38 Acres
- Construction Materials:Vinyl
- Foundation Description:Slab
Schools
- High school:Unspecified
- Elementary school:Unspecified
Utilities
- Sewer:Public Sewer
Finances and disclosures
- Price:$320,000
- Price per sq. ft.:$253.77
Features and amenities
- Laundry features:In Kitchen
- Amenities:Attic Stairs Pulldown
Parking
- Parking description:Driveway
 Listings courtesy of Canopy MLS as distributed by MLS GRID. Copyright 2021 Canopy MLS. All rights reserved. Canopy MLS, provides content displayed here (“provided content”) on an “as is” basis and makes no representations or warranties regarding the provided content, including, but not limited to those of non-infringement, timeliness, accuracy, or completeness. Individuals and companies using information presented are responsible for verification and validation of information they utilize and present to their customers and clients. Canopy MLS will not be liable for any damage or loss resulting from use of the provided content or the products available through Portals, IDX, VOW, and/or Syndication. Recipients of this information shall not resell, redistribute, reproduce, modify, or otherwise copy any portion thereof without the expressed written consent of Canopy MLS.
New listings near 12202 Charing Grove Lane
- New
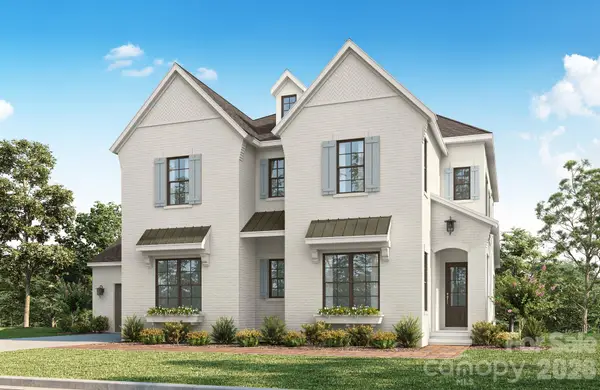 $2,108,053Active4 beds 5 baths3,949 sq. ft.
6025 Robert Gray Court #4, Charlotte, NC 28277
MLS# 4393446Listed by: CLASSICA HOMES REALTY LLC - New
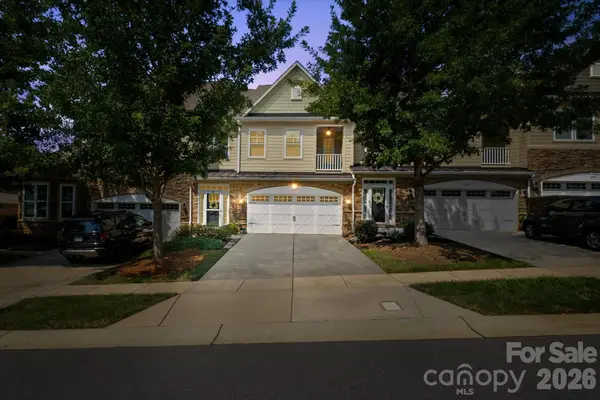 $449,900Active3 beds 3 baths2,529 sq. ft.
4185 La Crema Drive, Charlotte, NC 28214
MLS# 4413064Listed by: CLICK YOUR HEELS LLC - Coming Soon
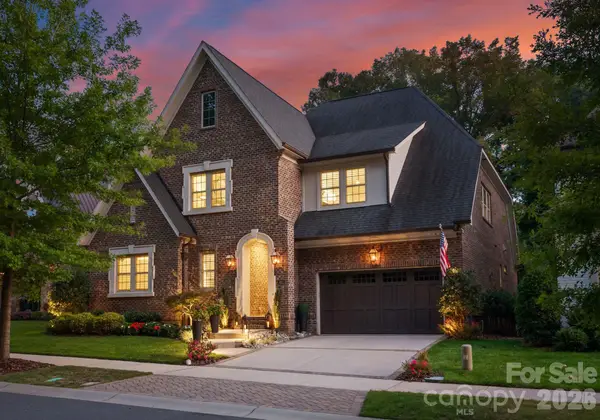 $2,060,000Coming Soon5 beds 6 baths
4611 Harper Court, Charlotte, NC 28210
MLS# 4413590Listed by: IVESTER JACKSON CHRISTIE'S - Coming Soon
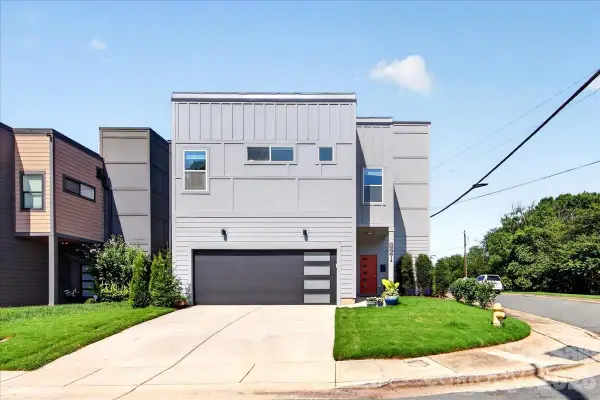 $730,000Coming Soon3 beds 3 baths
621 Campus Street, Charlotte, NC 28216
MLS# 4413691Listed by: BELLE PROPERTIES - New
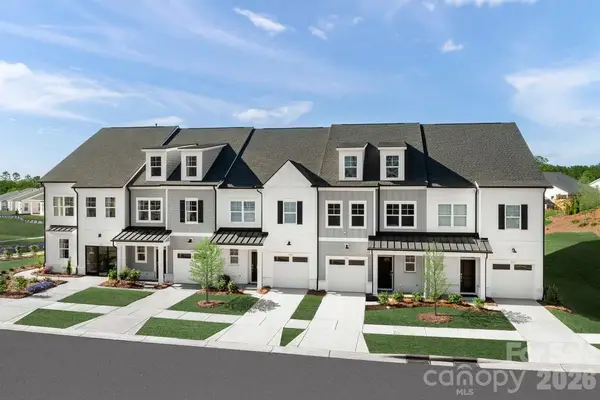 $394,000Active3 beds 3 baths1,863 sq. ft.
3050 Finchborough Court, Charlotte, NC 28269
MLS# 4414147Listed by: TOLL BROTHERS REAL ESTATE INC - New
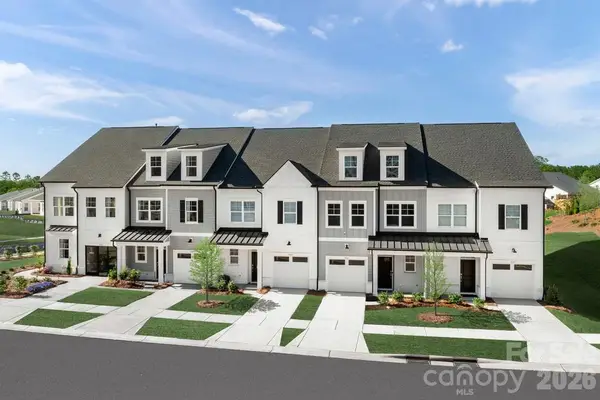 $394,000Active3 beds 3 baths1,863 sq. ft.
3102 Finchborough Court, Charlotte, NC 28269
MLS# 4414152Listed by: TOLL BROTHERS REAL ESTATE INC 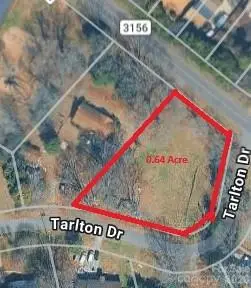 $150,000Pending0.65 Acres
2810 Margaret Wallace Road, Matthews, NC 28105
MLS# 4345240Listed by: NORTHGROUP REAL ESTATE LLC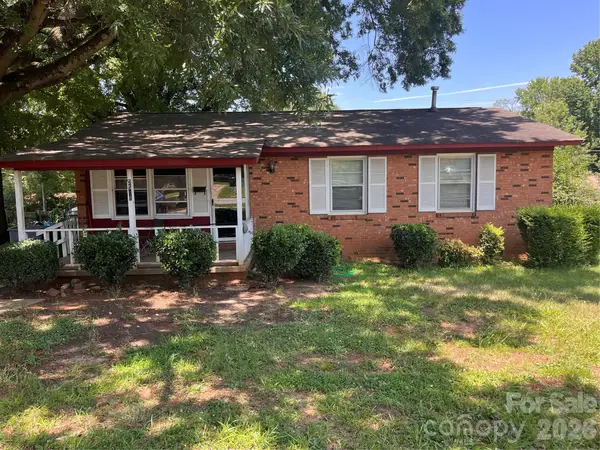 $225,000Pending3 beds 1 baths1,014 sq. ft.
2508 Alleghany Street, Charlotte, NC 28208
MLS# 4414111Listed by: COMPASS- Coming Soon
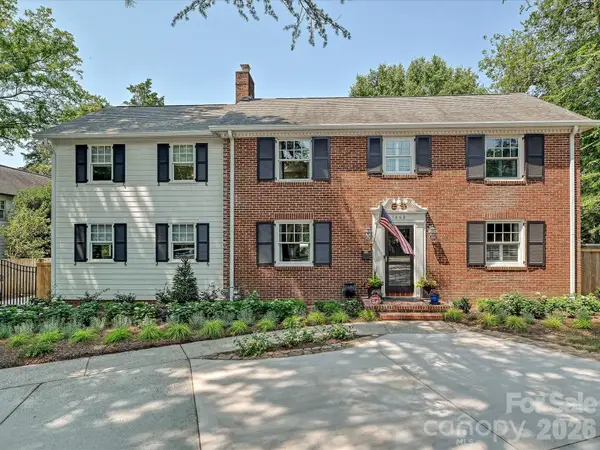 $1,325,000Coming Soon4 beds 4 baths
1642 Providence Road, Charlotte, NC 28207
MLS# 4407918Listed by: MACKEY REALTY LLC - Coming Soon
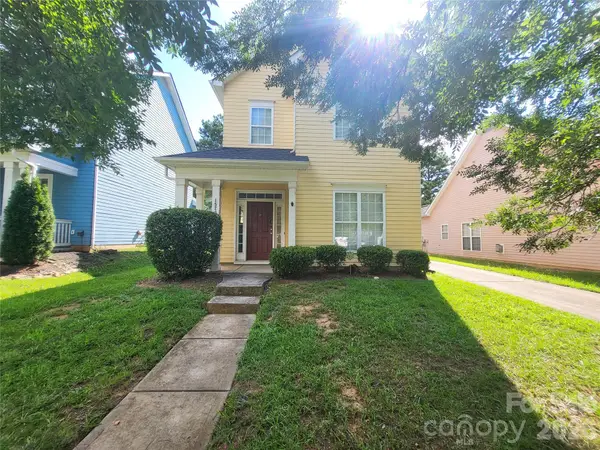 $415,000Coming Soon3 beds 4 baths
1520 Peaceful Way Drive, Charlotte, NC 28206
MLS# 4413568Listed by: KOLES'S KEYS REAL ESTATE


Protect your home and budget from life's surprises with an Assurant Home Warranty, backed by a partner that supports you through every step of homeownership. Explore Plans.
© 2023 - 2026 ERA Franchise Systems LLC. All rights reserved. ERA Franchise Systems LLC fully supports the principles of the Fair Housing Act and the Equal Opportunity Act. ERA, ERA Real Estate powered, and their respective logos are registered service marks of ERA Franchise Systems LLC. Each office is independently owned and operated.