
4611 Harper Court, Charlotte, NC 28210
Local realty services provided by:ERA Live Moore
Listed by: liza caminiti
Office: ivester jackson christie's
MLS#:4413590
Source:CH
4611 Harper Court,Charlotte, NC 28210
$2,030,000
- 5 Beds
- 6 Baths
- 4,851 sq. ft.
- Single family
- Active
Price summary
- Price:$2,030,000
- Price per sq. ft.:$418.47
- Monthly HOA dues:$181.67
About this home
Tucked into one of SouthPark's most sought-after boutique neighborhoods, this custom residence showcases quality craftsmanship and modern upgrades, delivering a fresh aesthetic for those seeking an elevated lifestyle in this prime location.
Pass through the covered entryway into a dramatic mirrored foyer, where a smart entry lock adds modern convenience from the moment you arrive. The main level opens to a spacious primary suite with a tray ceiling, plantation shutters, and a spa-inspired ensuite bath featuring a soaking tub, walk-in glass shower, and a private water closet. The custom walk-in closet includes a dedicated vanity with an LED-lit mirror.
The kitchen, refreshed in 2025 with new tile, upgraded hardware, and repainted cabinetry, is appointed with Sub-Zero and Wolf appliances, an oversized island, a walk-in pantry, and a dedicated coffee bar, flowing seamlessly into the dining area.
The living room features a stunning coffered tray ceiling, gas fireplace, access to a private patio, and sliding glass doors that open to the screened porch and backyard beyond, creating a true sense of indoor-outdoor living.
The reimagined custom lounge area features wine and beverage fridges, built-ins with glass-front display cabinetry, and built-in ceiling speakers, offering a standout entertaining space.
A guest suite on the main level enjoys its own ensuite bath, offering flexible living accommodations for family and guests alike. A drop zone with custom cubbies, a powder room with updated wallpaper, and a fully equipped laundry room round out the first floor.
Upstairs, three guest bedrooms include two connected by a Jack-and-Jill bath and one with a private ensuite, along with a spacious bonus room. The fully finished third floor offers a versatile recreation space complete with a sauna, powder room, and mini-bar, ideal for a gym, media room, or additional entertaining space.
Outside, enjoy professionally upgraded landscaping designed for privacy, a screened-in porch for year-round enjoyment, and a hardscaped backyard patio complete with a fire pit and built-in gas grill. The enclosed side patio offers an additional lounge area with privacy louvers and a secondary fire pit for cozy nights. The two-car garage features epoxy-coated flooring, overhead storage, and wall-mounted cabinetry.
Additional upgrades include a security and camera system, a full exterior lighting package, a stone and paver walkway along the side of the home, and professionally tinted windows with 100% UV-protected daylight privacy films.
Tastefully updated throughout and shown like a model home, this SouthPark jewel is a rare opportunity to own a move-in-ready luxury residence, just minutes from upscale shopping and dining, CLT airport, Uptown, major roadways, and the area’s top public and private schools....
Contact an agent
Home facts
- Year built:2017
- Subdivision & Development:Channing Hall
- Listing ID #:4413590
- Updated:November 16, 2026 at 02:29 PM
Rooms and interior
- Bedrooms:5
- Total bathrooms:6
- Full bathrooms:4
- Half bathrooms:2
- Flooring:Carpet, Tile, Wood
- Kitchen Description:Convection Oven, Dishwasher, Disposal, Gas Cooktop, Gas Oven, Microwave
- Living area:4,851 sq. ft.
Heating and cooling
- Cooling:Heat Pump
- Heating:Heat Pump
Structure and exterior
- Year built:2017
- Building area:4,851 sq. ft.
- Lot area:0.2 Acres
- Architectural Style:Transitional
- Exterior Features:Fire Pit
- Foundation Description:Crawl Space
Schools
- High school:South Mecklenburg
- Elementary school:Beverly Woods
Utilities
- Sewer:Public Sewer
Finances and disclosures
- Price:$2,030,000
- Price per sq. ft.:$418.47
Features and amenities
- Laundry features:Laundry Room, Main Level
- Amenities:Networked, Open Floorplan, Walk-In Closet(s), Walk-In Pantry
Parking
- Parking description:Attached Garage
- Garage:Yes
- Garage spaces:2
 Listings courtesy of Canopy MLS as distributed by MLS GRID. Copyright 2021 Canopy MLS. All rights reserved. Canopy MLS, provides content displayed here (“provided content”) on an “as is” basis and makes no representations or warranties regarding the provided content, including, but not limited to those of non-infringement, timeliness, accuracy, or completeness. Individuals and companies using information presented are responsible for verification and validation of information they utilize and present to their customers and clients. Canopy MLS will not be liable for any damage or loss resulting from use of the provided content or the products available through Portals, IDX, VOW, and/or Syndication. Recipients of this information shall not resell, redistribute, reproduce, modify, or otherwise copy any portion thereof without the expressed written consent of Canopy MLS.
New listings near 4611 Harper Court
- Coming Soon
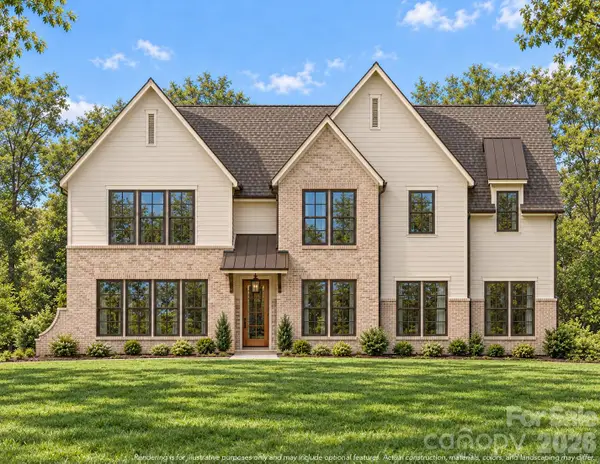 $1,999,900Coming Soon5 beds 5 baths3,772 sq. ft.
4645 Addison Drive, Charlotte, NC 28211
MLS# 4443534Listed by: EXP REALTY LLC BALLANTYNE - Coming Soon
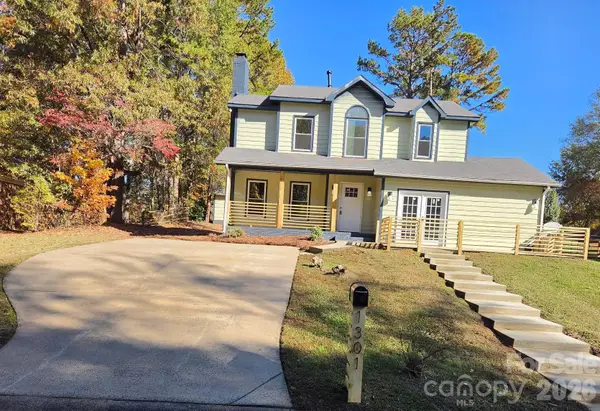 $375,000Coming Soon4 beds 3 baths1,991 sq. ft.
1301 Newfound Hollow Drive, Charlotte, NC 28214
MLS# 4440768Listed by: VIP HOMES & PROPERTIES - Coming Soon
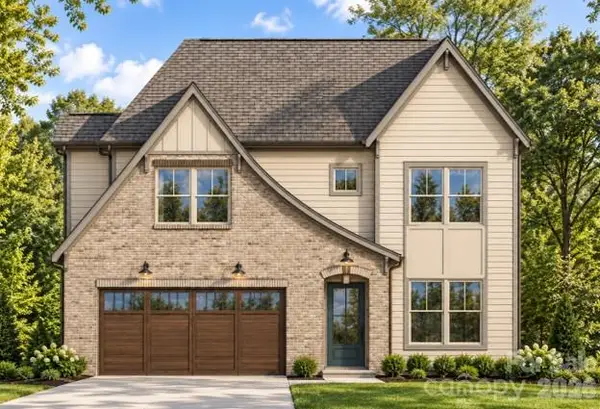 $1,449,900Coming Soon5 beds 3 baths3,075 sq. ft.
540 Manhasset Road, Charlotte, NC 28209
MLS# 4443515Listed by: EXP REALTY LLC BALLANTYNE - Coming Soon
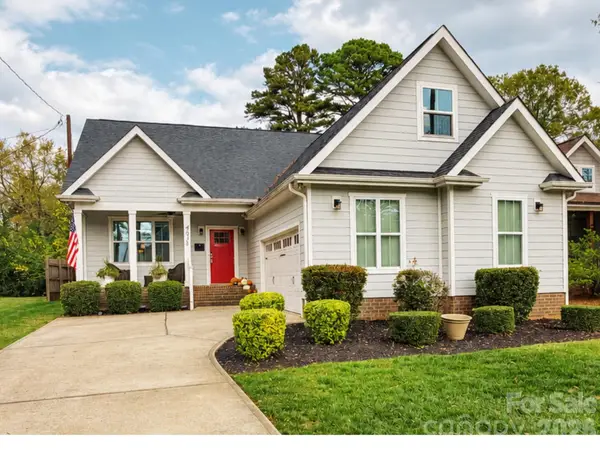 $575,000Coming Soon3 beds 2 baths2,005 sq. ft.
4038 Avalon Avenue, Charlotte, NC 28208
MLS# 4443495Listed by: SERHANT - Coming Soon
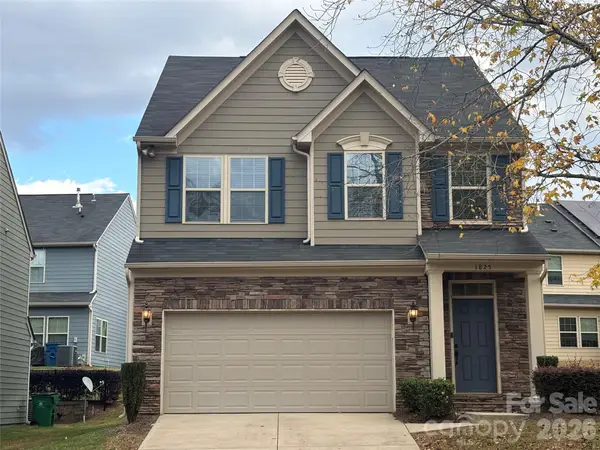 $545,000Coming Soon3 beds 3 baths1,885 sq. ft.
1825 Berryhill Road, Charlotte, NC 28208
MLS# 4443444Listed by: HOWARD HANNA ALLEN TATE MOORESVILLE/LKN - Coming Soon
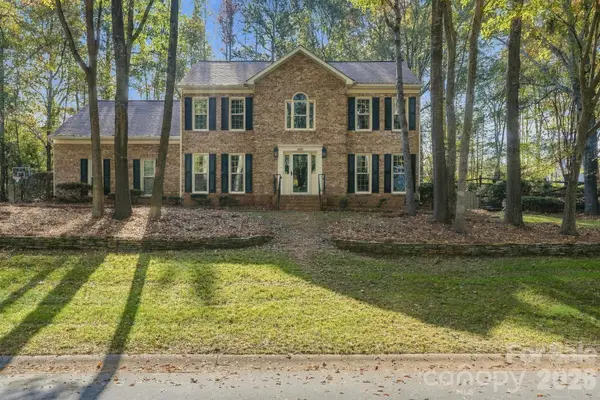 $815,000Coming Soon5 beds 3 baths2,731 sq. ft.
15001 Wyndham Oaks Drive, Charlotte, NC 28277
MLS# 4443231Listed by: PURPOSE REALTY LLC - Coming SoonOpen Sat, 1 to 3pm
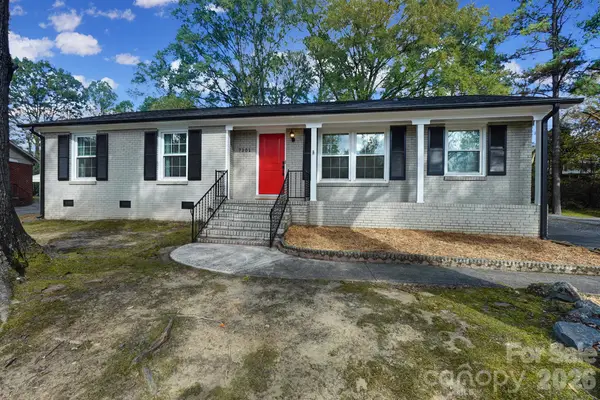 $460,000Coming Soon3 beds 2 baths1,400 sq. ft.
7201 Starvalley Drive, Charlotte, NC 28210
MLS# 4443348Listed by: NORTHGROUP REAL ESTATE LLC - Coming Soon
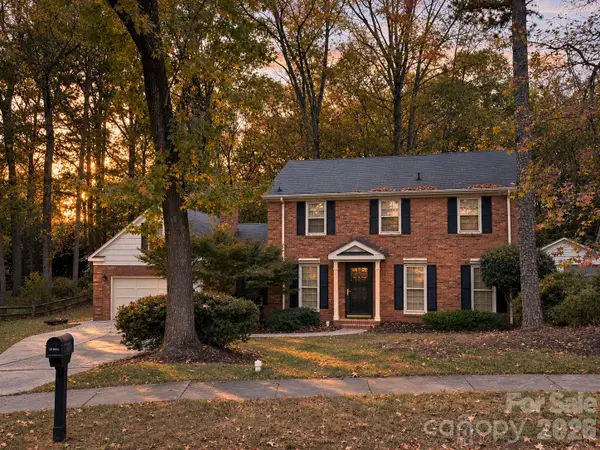 $584,000Coming Soon4 beds 3 baths2,204 sq. ft.
1019 Richard Barry Drive, Charlotte, NC 28270
MLS# 4443089Listed by: EXP REALTY LLC BALLANTYNE - Coming Soon
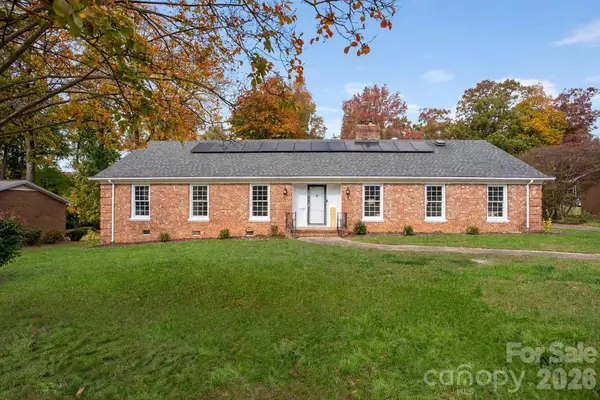 $449,999Coming Soon4 beds 3 baths2,304 sq. ft.
6708 Manderly Drive, Charlotte, NC 28214
MLS# 4443296Listed by: EXP REALTY LLC BALLANTYNE - Coming Soon
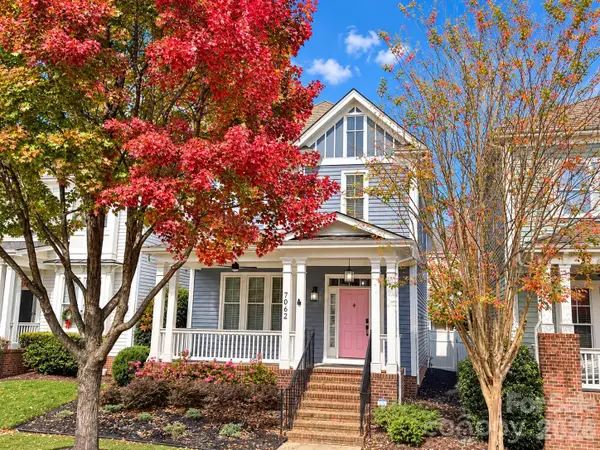 $610,000Coming Soon3 beds 3 baths1,880 sq. ft.
7062 Blakeney Greens Boulevard, Charlotte, NC 28277
MLS# 4442821Listed by: VYLLA HOME


Protect your home and budget from life's surprises with an Assurant Home Warranty, backed by a partner that supports you through every step of homeownership. Explore Plans.
© 2023 - 2026 ERA Franchise Systems LLC. All rights reserved. ERA Franchise Systems LLC fully supports the principles of the Fair Housing Act and the Equal Opportunity Act. ERA, ERA Real Estate powered, and their respective logos are registered service marks of ERA Franchise Systems LLC. Each office is independently owned and operated.