
12806 English Walnut Lane, Charlotte, NC 28215
Local realty services provided by:ERA Live Moore
Listed by: james williams
Office: coldwell banker realty
MLS#:4420536
Source:CH
12806 English Walnut Lane,Charlotte, NC 28215
$399,000
- 4 Beds
- 3 Baths
- 1,960 sq. ft.
- Single family
- Active
Price summary
- Price:$399,000
- Price per sq. ft.:$203.57
About this home
Start your next chapter on this huge private corner lot with neighborhood amenities, and added incentive/credit to make it happen!
Welcome to 12806 English Walnut Lane in Bradfield Farms, where timeless design, comfortable living, and neighborhood amenities come together. This 4-bedroom, 3-bath home sits on a spacious, fully fenced corner lot and offers the kind of layout that simply works.
Inside, enjoy a welcoming family room with a fireplace, an inviting kitchen, and generously sized bedrooms. The spacious primary suite features vaulted ceilings, while the convenient second-floor laundry and additional upstairs storage make everyday living a little easier.
Major updates include a NEW dual-zone HVAC system installed in 2025, offering independent temperature control for both levels. Outside, the fenced backyard provides room to entertain, play, garden, or simply enjoy your own outdoor space.
And there's more: Buyers who finance through our participating lender may receive a lender credit equal to 1% of the loan amount, subject to lender approval and applicable loan program terms.
Bradfield Farms residents enjoy two community pools, tennis courts, playgrounds, walking trails, and a clubhouse. Conveniently located near I-485, shopping, dining, and everyday essentials.
Whether you're purchasing your first home or looking for a place with room to grow, this is an opportunity worth seeing. Come discover what makes Bradfield Farms such a great place to call home!...
Contact an agent
Home facts
- Year built:1998
- Subdivision & Development:Bradfield Farms
- Listing ID #:4420536
- Updated:November 16, 2026 at 02:29 PM
Rooms and interior
- Bedrooms:4
- Total bathrooms:3
- Full bathrooms:2
- Half bathrooms:1
- Kitchen Description:Dishwasher, Disposal, Electric Oven, Electric Range, Microwave
- Living area:1,960 sq. ft.
Heating and cooling
- Heating:Forced Air, Natural Gas
- Central air:Yes
Structure and exterior
- Year built:1998
- Building area:1,960 sq. ft.
- Lot area:0.35 Acres
- Construction Materials:Vinyl
- Foundation Description:Slab
Schools
- High school:Rocky River
- Elementary school:Clear Creek
Utilities
- Sewer:Public Sewer
Finances and disclosures
- Price:$399,000
- Price per sq. ft.:$203.57
Features and amenities
- Laundry features:Upper Level
Parking
- Parking description:Attached Garage, Driveway
- Garage:Yes
- Garage spaces:2
 Listings courtesy of Canopy MLS as distributed by MLS GRID. Copyright 2021 Canopy MLS. All rights reserved. Canopy MLS, provides content displayed here (“provided content”) on an “as is” basis and makes no representations or warranties regarding the provided content, including, but not limited to those of non-infringement, timeliness, accuracy, or completeness. Individuals and companies using information presented are responsible for verification and validation of information they utilize and present to their customers and clients. Canopy MLS will not be liable for any damage or loss resulting from use of the provided content or the products available through Portals, IDX, VOW, and/or Syndication. Recipients of this information shall not resell, redistribute, reproduce, modify, or otherwise copy any portion thereof without the expressed written consent of Canopy MLS.
New listings near 12806 English Walnut Lane
- Coming Soon
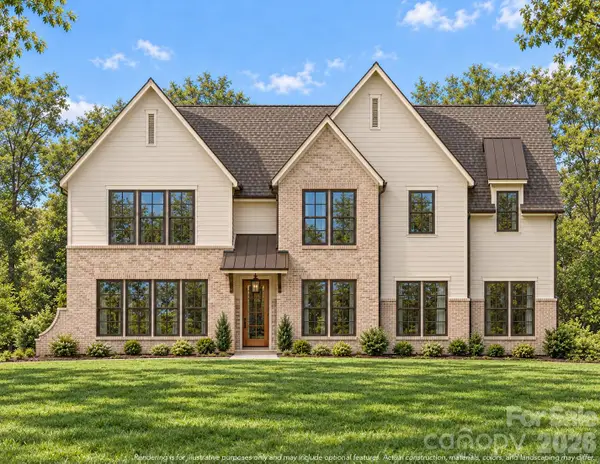 $1,999,900Coming Soon5 beds 5 baths3,772 sq. ft.
4645 Addison Drive, Charlotte, NC 28211
MLS# 4443534Listed by: EXP REALTY LLC BALLANTYNE - Coming Soon
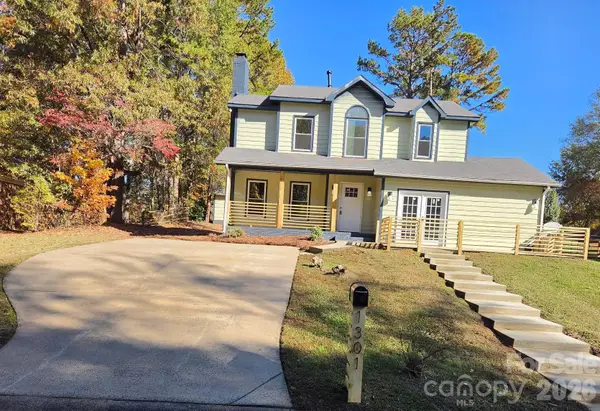 $375,000Coming Soon4 beds 3 baths1,991 sq. ft.
1301 Newfound Hollow Drive, Charlotte, NC 28214
MLS# 4440768Listed by: VIP HOMES & PROPERTIES - Coming Soon
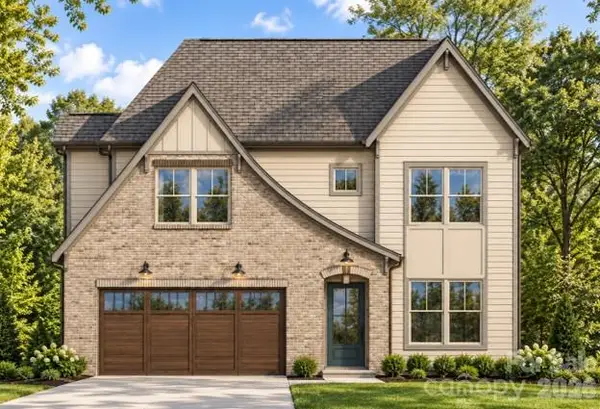 $1,449,900Coming Soon5 beds 3 baths3,075 sq. ft.
540 Manhasset Road, Charlotte, NC 28209
MLS# 4443515Listed by: EXP REALTY LLC BALLANTYNE - Coming Soon
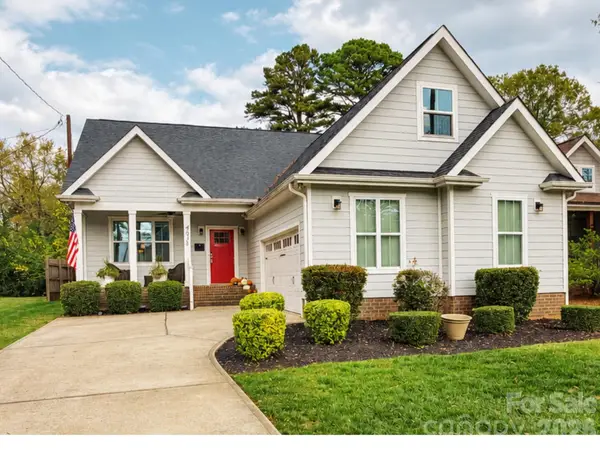 $575,000Coming Soon3 beds 2 baths2,005 sq. ft.
4038 Avalon Avenue, Charlotte, NC 28208
MLS# 4443495Listed by: SERHANT - Coming Soon
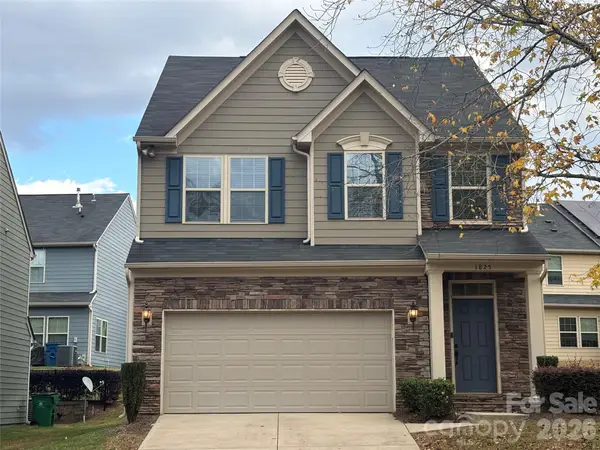 $545,000Coming Soon3 beds 3 baths1,885 sq. ft.
1825 Berryhill Road, Charlotte, NC 28208
MLS# 4443444Listed by: HOWARD HANNA ALLEN TATE MOORESVILLE/LKN - Coming Soon
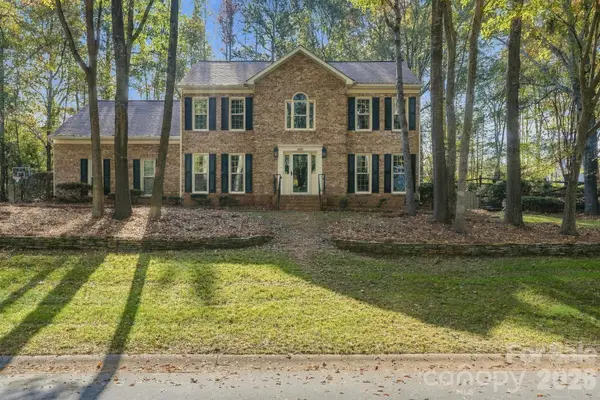 $815,000Coming Soon5 beds 3 baths2,731 sq. ft.
15001 Wyndham Oaks Drive, Charlotte, NC 28277
MLS# 4443231Listed by: PURPOSE REALTY LLC - Coming SoonOpen Sat, 1 to 3pm
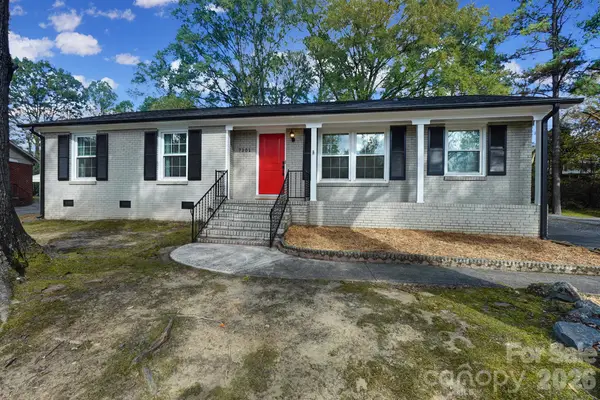 $460,000Coming Soon3 beds 2 baths1,400 sq. ft.
7201 Starvalley Drive, Charlotte, NC 28210
MLS# 4443348Listed by: NORTHGROUP REAL ESTATE LLC - Coming Soon
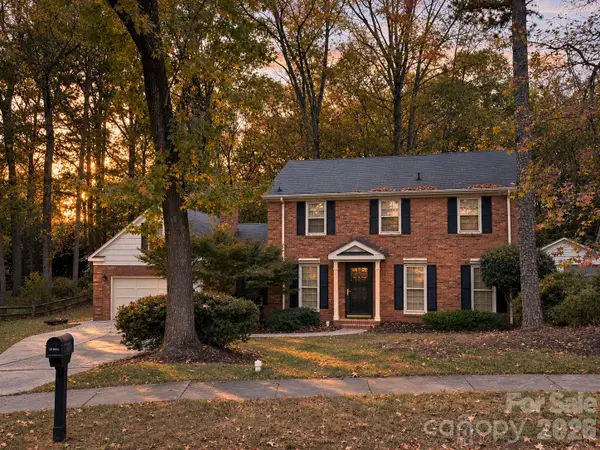 $584,000Coming Soon4 beds 3 baths2,204 sq. ft.
1019 Richard Barry Drive, Charlotte, NC 28270
MLS# 4443089Listed by: EXP REALTY LLC BALLANTYNE - Coming Soon
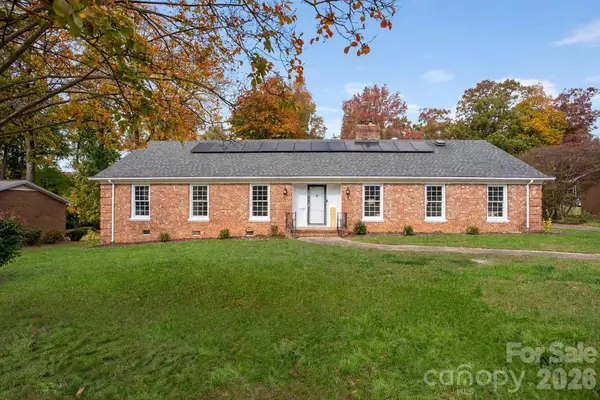 $449,999Coming Soon4 beds 3 baths2,304 sq. ft.
6708 Manderly Drive, Charlotte, NC 28214
MLS# 4443296Listed by: EXP REALTY LLC BALLANTYNE - Coming Soon
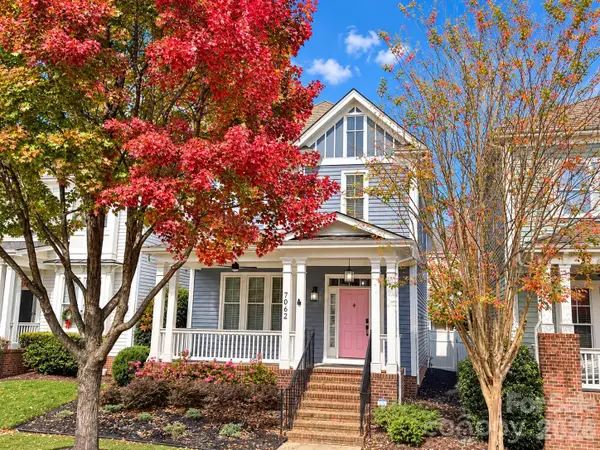 $610,000Coming Soon3 beds 3 baths1,880 sq. ft.
7062 Blakeney Greens Boulevard, Charlotte, NC 28277
MLS# 4442821Listed by: VYLLA HOME


Protect your home and budget from life's surprises with an Assurant Home Warranty, backed by a partner that supports you through every step of homeownership. Explore Plans.
© 2023 - 2026 ERA Franchise Systems LLC. All rights reserved. ERA Franchise Systems LLC fully supports the principles of the Fair Housing Act and the Equal Opportunity Act. ERA, ERA Real Estate powered, and their respective logos are registered service marks of ERA Franchise Systems LLC. Each office is independently owned and operated.