
129 Sloane Square Way, Charlotte, NC 28211
Local realty services provided by:ERA Live Moore
Listed by: bo younts
Office: helen adams realty
MLS#:4425370
Source:CH
129 Sloane Square Way,Charlotte, NC 28211
$620,000
- 3 Beds
- 3 Baths
- 1,579 sq. ft.
- Condominium
- Active
Price summary
- Price:$620,000
- Price per sq. ft.:$392.65
- Monthly HOA dues:$395
About this home
Nestled in the heart of Cotswold, this beautiful 3-bedroom, 2.5-bathroom home perfectly blends comfort, spaciousness, and unbeatable convenience. The property features a desirable 2-car garage and a beautifully fenced-in backyard—a rare and unique find for the neighborhood that provides a private oasis for relaxation or entertaining. Best of all, you are just a short, easy stroll away from the vibrant shopping, dining, and daily conveniences at Cotswold Village.
Contact an agent
Home facts
- Year built:1999
- Subdivision & Development:The Cotswolds
- Listing ID #:4425370
- Updated:September 18, 2026 at 11:32 AM
Rooms and interior
- Bedrooms:3
- Total bathrooms:3
- Full bathrooms:2
- Half bathrooms:1
- Flooring:Wood
- Kitchen Description:Convection Oven, Dishwasher, Disposal, Microwave, Refrigerator
- Living area:1,579 sq. ft.
Heating and cooling
- Cooling:Heat Pump
- Heating:Heat Pump
Structure and exterior
- Year built:1999
- Building area:1,579 sq. ft.
- Construction Materials:Hard Stucco
- Foundation Description:Slab
Schools
- High school:Myers Park
- Elementary school:Billingsville Cotswold
Utilities
- Sewer:Public Sewer
Finances and disclosures
- Price:$620,000
- Price per sq. ft.:$392.65
Features and amenities
- Laundry features:Dryer, Washer
Parking
- Parking description:Attached Garage
- Garage:Yes
- Garage spaces:2
 Listings courtesy of Canopy MLS as distributed by MLS GRID. Copyright 2021 Canopy MLS. All rights reserved. Canopy MLS, provides content displayed here (“provided content”) on an “as is” basis and makes no representations or warranties regarding the provided content, including, but not limited to those of non-infringement, timeliness, accuracy, or completeness. Individuals and companies using information presented are responsible for verification and validation of information they utilize and present to their customers and clients. Canopy MLS will not be liable for any damage or loss resulting from use of the provided content or the products available through Portals, IDX, VOW, and/or Syndication. Recipients of this information shall not resell, redistribute, reproduce, modify, or otherwise copy any portion thereof without the expressed written consent of Canopy MLS.
New listings near 129 Sloane Square Way
- Coming SoonOpen Sat, 2 to 4pm
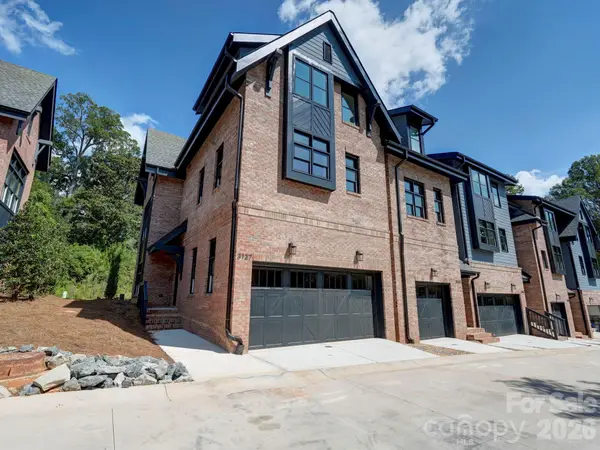 $910,000Coming Soon3 beds 4 baths2,335 sq. ft.
3127 Colyer Place, Charlotte, NC 28205
MLS# 4425271Listed by: NESTLEWOOD REALTY, LLC - Coming Soon
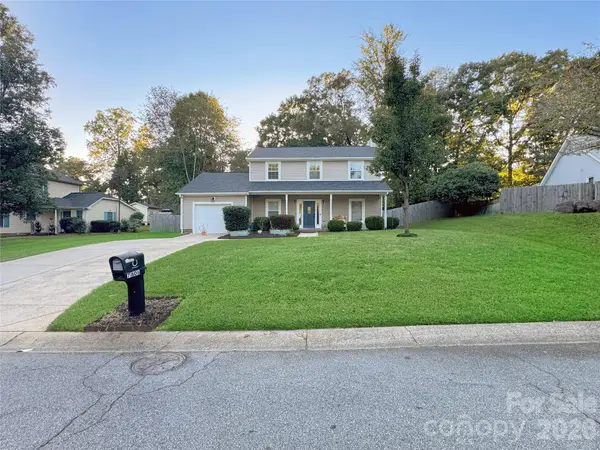 $335,000Coming Soon3 beds 3 baths1,626 sq. ft.
7806 Lobilia Lane, Charlotte, NC 28214
MLS# 4426059Listed by: THE AGENCY - CHARLOTTE - Coming Soon
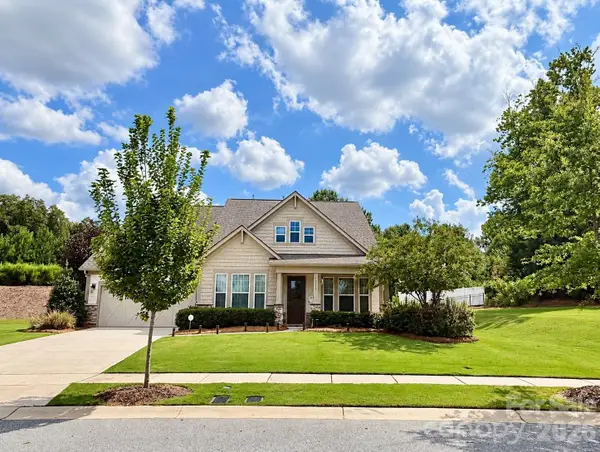 $709,900Coming Soon4 beds 5 baths3,109 sq. ft.
10537 Black Locust Lane, Charlotte, NC 28215
MLS# 4424736Listed by: PRIME REAL ESTATE ADVISORS LLC - Coming Soon
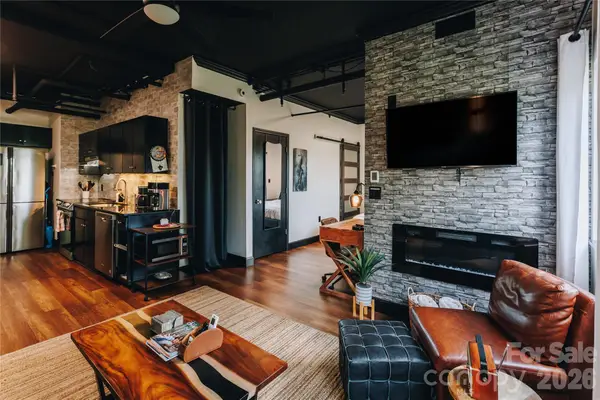 $270,000Coming Soon1 beds 1 baths482 sq. ft.
715 N Church Street #514, Charlotte, NC 28202
MLS# 4425896Listed by: COMPASS - Coming Soon
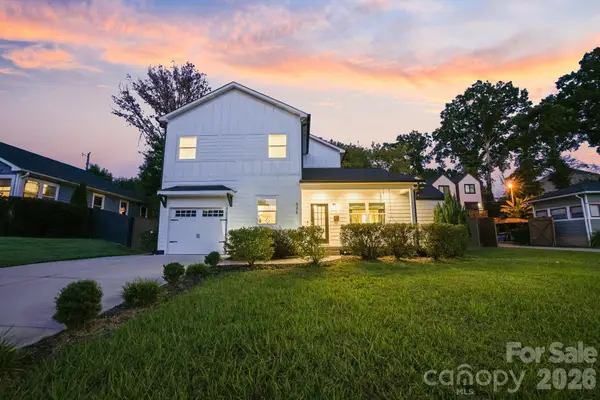 $795,000Coming Soon5 beds 4 baths2,808 sq. ft.
526 Seldon Drive, Charlotte, NC 28216
MLS# 4423284Listed by: IVESTER JACKSON CHRISTIE'S - Coming Soon
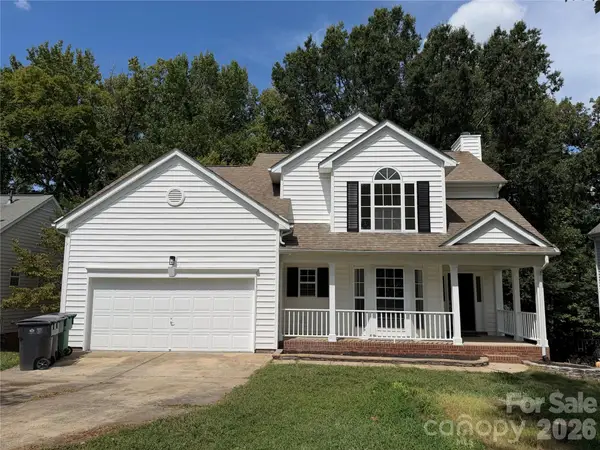 $400,000Coming Soon4 beds 3 baths1,911 sq. ft.
10501 Worsley Lane #113, Charlotte, NC 28269
MLS# 4422584Listed by: CAROLINA COUTURE REALTY - Coming Soon
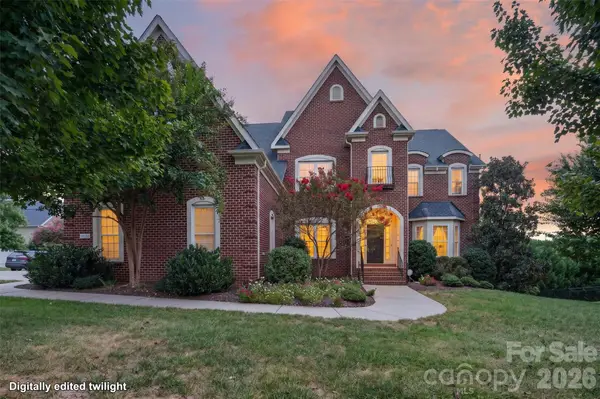 $850,000Coming Soon5 beds 5 baths5,572 sq. ft.
10103 Legolas Lane, Charlotte, NC 28269
MLS# 4425362Listed by: KELLER WILLIAMS ADVANTAGE - Coming Soon
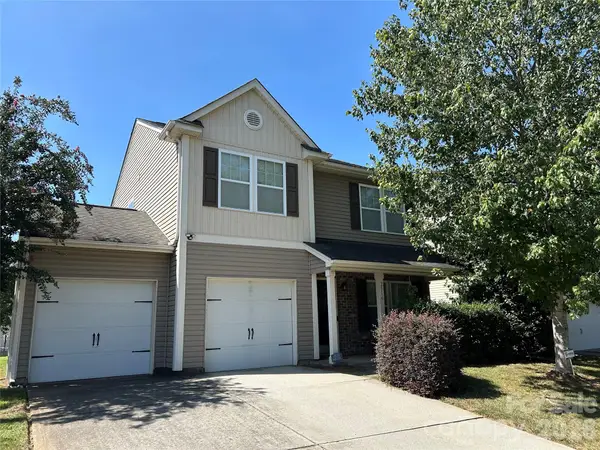 $340,000Coming Soon3 beds 3 baths1,585 sq. ft.
2516 Impatien Drive, Charlotte, NC 28215
MLS# 4425493Listed by: RE/MAX EXECUTIVE - Coming Soon
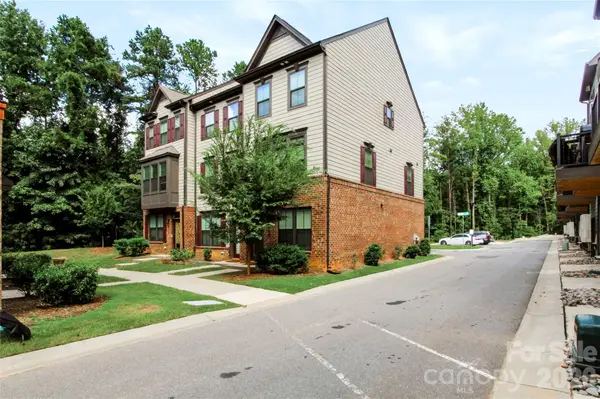 $479,000Coming Soon3 beds 4 baths1,599 sq. ft.
505 Cubitt Court, Charlotte, NC 28205
MLS# 4424707Listed by: NESTLEWOOD REALTY, LLC - Coming Soon
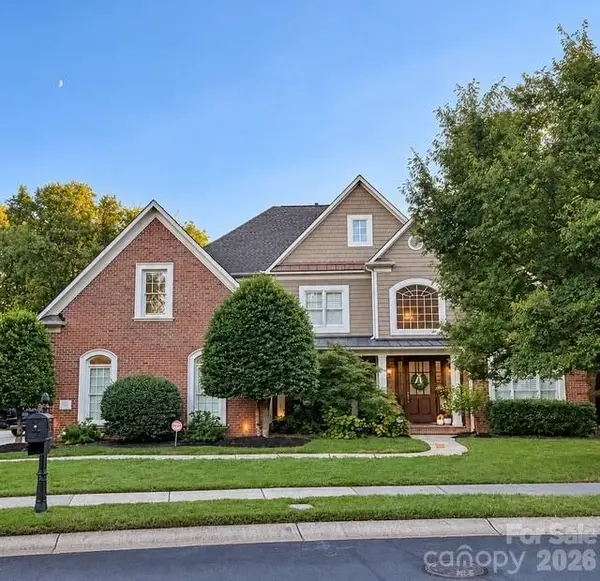 $1,595,000Coming Soon4 beds 4 baths4,173 sq. ft.
7550 Stonecroft Park Drive, Charlotte, NC 28226
MLS# 4420852Listed by: PREMIER SOTHEBY'S INTERNATIONAL REALTY


Protect your home and budget from life's surprises with an Assurant Home Warranty, backed by a partner that supports you through every step of homeownership. Explore Plans.
© 2023 - 2026 ERA Franchise Systems LLC. All rights reserved. ERA Franchise Systems LLC fully supports the principles of the Fair Housing Act and the Equal Opportunity Act. ERA, ERA Real Estate powered, and their respective logos are registered service marks of ERA Franchise Systems LLC. Each office is independently owned and operated.