
1333 Cortland Road E, Charlotte, NC 28209
Local realty services provided by:ERA Live Moore
Listed by: bonnie tcherkezian
Office: dickens mitchener & associates inc
MLS#:4413455
Source:CH
1333 Cortland Road E,Charlotte, NC 28209
$675,000
- 3 Beds
- 2 Baths
- - sq. ft.
- Single family
- Coming Soon
Upcoming open houses
- Fri, Aug 1404:00 pm - 06:00 pm
Price summary
- Price:$675,000
About this home
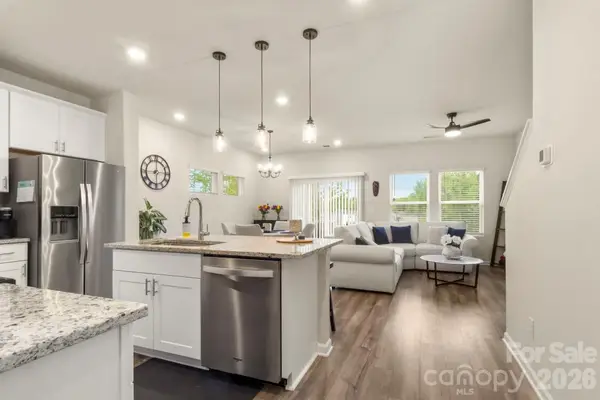
Adorable updated ranch in Selwyn Park! Full home renovation in 2021 added a spacious primary suite, dedicated laundry room, expansive kitchen with dry bar, built in banquette dining overlooking the covered back porch and paver patio with firepit. Additional interior features include open concept living space, updated hall bathroom, wood burning fireplace, window treatments, original hardwoods and crown molding. Fully fenced backyard and picturesque front entry complete this move-in-ready home. Conveniently located between Madison Park and South Park with easy access to the Greenway!
Contact an agent
Home facts
- Year built:1951
- Subdivision & Development:Selwyn Park
- Listing ID #:4413455
- Updated:August 13, 2026 at 02:17 AM
Rooms and interior
- Bedrooms:3
- Total bathrooms:2
- Full bathrooms:2
- Flooring:Carpet, Tile, Wood
- Kitchen Description:Bar Fridge, Dishwasher, Disposal, Electric Range, Exhaust Hood, Microwave
Heating and cooling
- Cooling:Heat Pump
- Heating:Heat Pump
- Central air:Yes
Structure and exterior
- Year built:1951
- Lot Features:Level
- Construction Materials:Hardboard
- Exterior Features:Fire Pit
- Foundation Description:Crawl Space
Schools
- High school:Myers Park
- Elementary school:Pinewood Mecklenburg
Utilities
- Sewer:Public Sewer
Finances and disclosures
- Price:$675,000
Features and amenities
- Laundry features:Laundry Room
- Amenities:Open Floorplan, Walk-In Closet(s)
Parking
- Parking description:Driveway
 Listings courtesy of Canopy MLS as distributed by MLS GRID. Copyright 2021 Canopy MLS. All rights reserved. Canopy MLS, provides content displayed here (“provided content”) on an “as is” basis and makes no representations or warranties regarding the provided content, including, but not limited to those of non-infringement, timeliness, accuracy, or completeness. Individuals and companies using information presented are responsible for verification and validation of information they utilize and present to their customers and clients. Canopy MLS will not be liable for any damage or loss resulting from use of the provided content or the products available through Portals, IDX, VOW, and/or Syndication. Recipients of this information shall not resell, redistribute, reproduce, modify, or otherwise copy any portion thereof without the expressed written consent of Canopy MLS.
New listings near 1333 Cortland Road E
- New
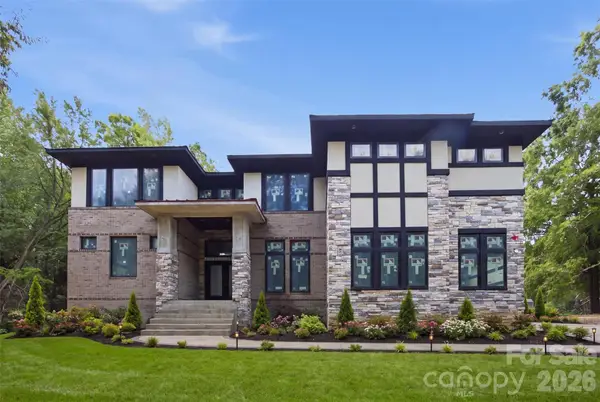 $2,699,950Active5 beds 5 baths5,449 sq. ft.
13117 Hamilton Place Drive, Charlotte, NC 28273
MLS# 4412864Listed by: EXP REALTY LLC MOORESVILLE - Coming SoonOpen Sun, 11am to 1pm
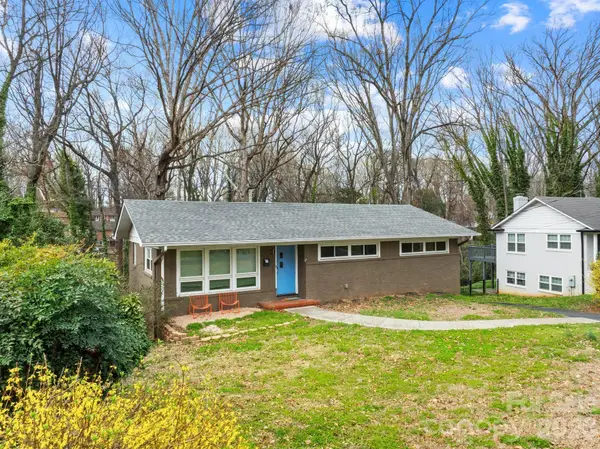 $530,000Coming Soon3 beds 2 baths
6240 Candlewood Drive, Charlotte, NC 28210
MLS# 4414036Listed by: REAL BROKER, LLC - New
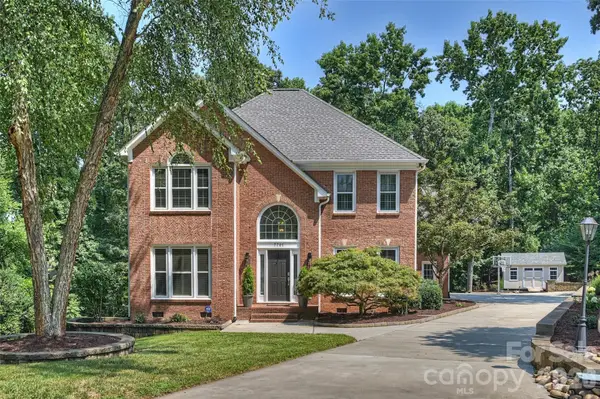 $1,100,000Active4 beds 4 baths2,851 sq. ft.
7701 Walthall Court, Charlotte, NC 28210
MLS# 4404476Listed by: DICKENS MITCHENER & ASSOCIATES INC - New
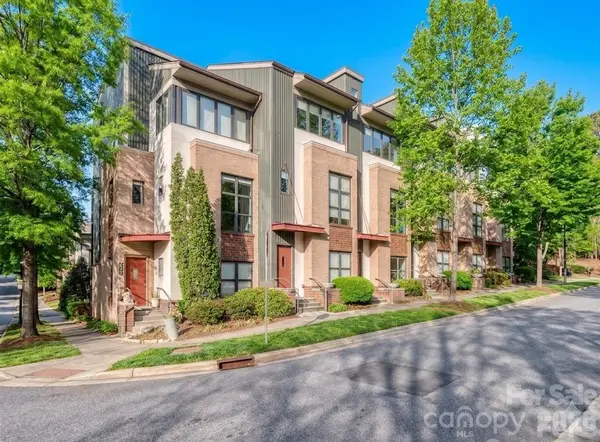 $410,000Active2 beds 2 baths1,415 sq. ft.
664 Garden District Drive, Charlotte, NC 28202
MLS# 4410067Listed by: COLDWELL BANKER REALTY - Coming Soon
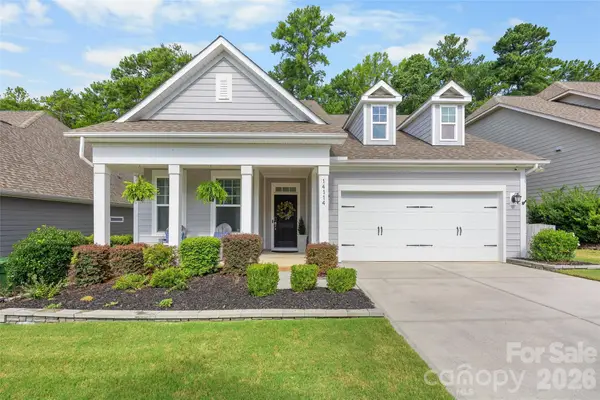 $550,000Coming Soon3 beds 3 baths
14114 Goldenrod Trace Road, Charlotte, NC 28278
MLS# 4413317Listed by: HELEN ADAMS REALTY - New
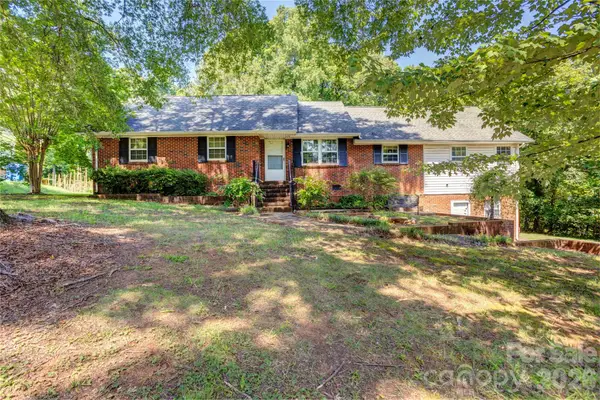 $250,000Active3 beds 2 baths2,259 sq. ft.
6733 Burkandt Road, Charlotte, NC 28227
MLS# 4413605Listed by: HOWARD HANNA ALLEN TATE CONCORD - Coming Soon
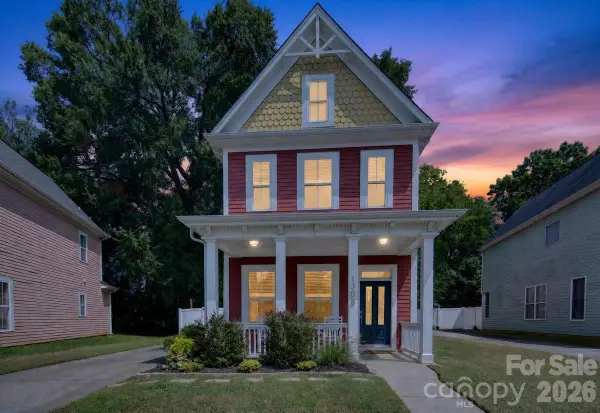 $370,000Coming Soon2 beds 3 baths
1308 Rising Oak Drive, Charlotte, NC 28206
MLS# 4413620Listed by: COMPASS - Coming Soon
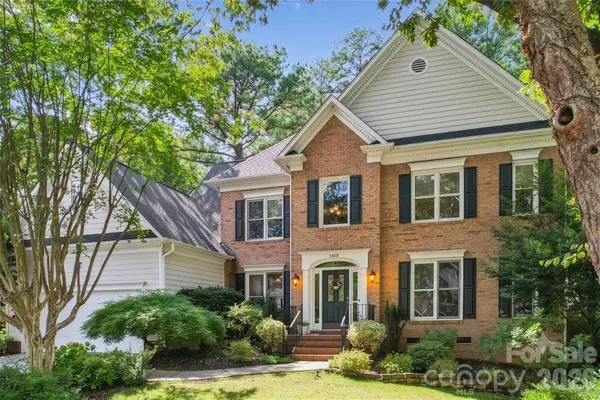 $600,000Coming Soon4 beds 3 baths
7418 Tarland Lane, Charlotte, NC 28269
MLS# 4413714Listed by: NEW DREAM HOMES REALTY - New
 $299,000Active3 beds 3 baths1,632 sq. ft.
3045 Belstock Court, Charlotte, NC 28216
MLS# 4414160Listed by: ENGEL & VOLKERS CHARLOTTE


Protect your home and budget from life's surprises with an Assurant Home Warranty, backed by a partner that supports you through every step of homeownership. Explore Plans.
© 2023 - 2026 ERA Franchise Systems LLC. All rights reserved. ERA Franchise Systems LLC fully supports the principles of the Fair Housing Act and the Equal Opportunity Act. ERA, ERA Real Estate powered, and their respective logos are registered service marks of ERA Franchise Systems LLC. Each office is independently owned and operated.