
664 Garden District Drive, Charlotte, NC 28202
Local realty services provided by:ERA Live Moore
Listed by: wendy dickinson, samuel grogan
Office: coldwell banker realty
MLS#:4410067
Source:CH
664 Garden District Drive,Charlotte, NC 28202
$410,000
- 2 Beds
- 2 Baths
- 1,415 sq. ft.
- Condominium
- Active
Price summary
- Price:$410,000
- Price per sq. ft.:$289.75
- Monthly HOA dues:$380
About this home
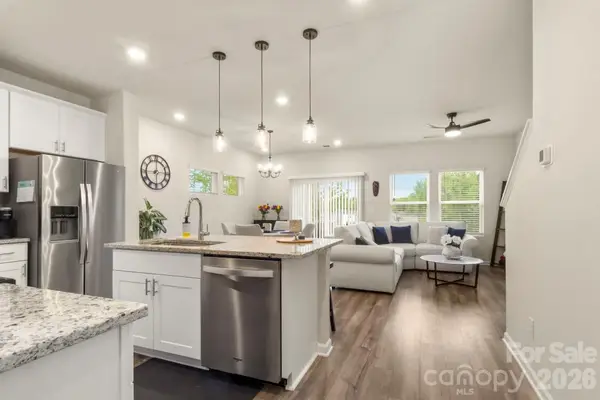
All the conveniences of living in Uptown with the feel of a neighborhood with tree lined streets - Well maintained and nestled into Garden District of First Ward - Private, fenced back patio to enjoy the outdoors in addition to a private roof terrace with skyline and sunset views - Main level has Bedroom #2 with full bath and flex space that is perfect for a home office or play area - Murphy bed for guests can convey with the home - 2nd floor is bright and open with so much natural light - Kitchen with all appliances included - Dining area - Living space with plenty of room - Oversize primary suite upstairs with walk in closet - Primary bath with double basin, raised height vanity and large walk in shower - Top floor with extra storage closet and access to your private terrace - Newer roof and HVAC - Less than a mile to Center City (Trade / Tryon) - Just under a mile to Optimist Hall - 2 miles to the heart of NoDa - 1 mile to the heart of Plaza - Just over a mile to the Metropolitan - 2 miles to Southend - Everywhere you want to be is just minutes from home - Hop on the Little Sugar Creek Greenway for over 16 miles of city trails - There's just too much to list so call anytime for questions or your private tour!...
Contact an agent
Home facts
- Year built:2004
- Subdivision & Development:First Ward
- Listing ID #:4410067
- Updated:August 13, 2026 at 01:14 AM
Rooms and interior
- Bedrooms:2
- Total bathrooms:2
- Full bathrooms:2
- Flooring:Carpet, Tile, Wood
- Kitchen Description:Dishwasher, Disposal, Electric Range, Microwave
- Living area:1,415 sq. ft.
Heating and cooling
- Cooling:Heat Pump
- Heating:Heat Pump
- Central air:Yes
Structure and exterior
- Year built:2004
- Building area:1,415 sq. ft.
- Lot area:0.17 Acres
- Lot Features:Views
- Architectural Style:Modern
- Construction Materials:Wood
- Exterior Features:Rooftop Terrace
- Foundation Description:Slab
Schools
- High school:Myers Park
- Elementary school:Bruns Avenue
Utilities
- Sewer:Public Sewer
Finances and disclosures
- Price:$410,000
- Price per sq. ft.:$289.75
Features and amenities
- Laundry features:Main Level
- Amenities:Open Floorplan, Walk-In Closet(s)
Parking
- Parking description:Assigned, On Street
 Listings courtesy of Canopy MLS as distributed by MLS GRID. Copyright 2021 Canopy MLS. All rights reserved. Canopy MLS, provides content displayed here (“provided content”) on an “as is” basis and makes no representations or warranties regarding the provided content, including, but not limited to those of non-infringement, timeliness, accuracy, or completeness. Individuals and companies using information presented are responsible for verification and validation of information they utilize and present to their customers and clients. Canopy MLS will not be liable for any damage or loss resulting from use of the provided content or the products available through Portals, IDX, VOW, and/or Syndication. Recipients of this information shall not resell, redistribute, reproduce, modify, or otherwise copy any portion thereof without the expressed written consent of Canopy MLS.
New listings near 664 Garden District Drive
- New
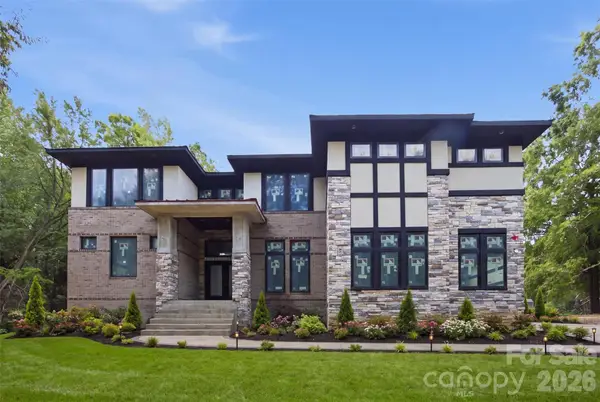 $2,699,950Active5 beds 5 baths5,449 sq. ft.
13117 Hamilton Place Drive, Charlotte, NC 28273
MLS# 4412864Listed by: EXP REALTY LLC MOORESVILLE - Coming SoonOpen Sun, 11am to 1pm
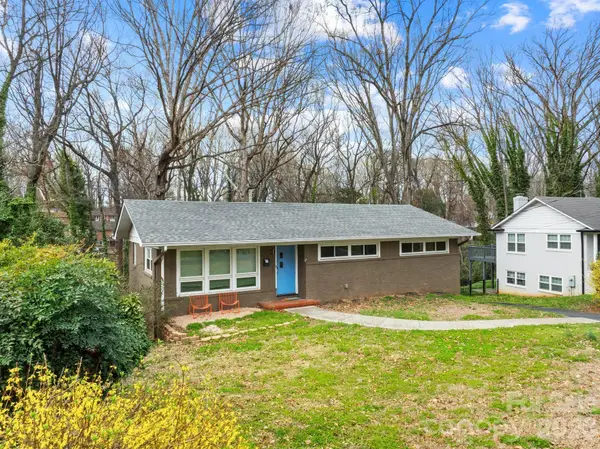 $530,000Coming Soon3 beds 2 baths
6240 Candlewood Drive, Charlotte, NC 28210
MLS# 4414036Listed by: REAL BROKER, LLC - New
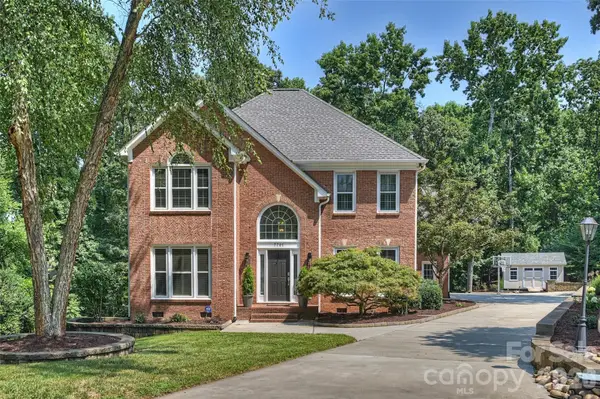 $1,100,000Active4 beds 4 baths2,851 sq. ft.
7701 Walthall Court, Charlotte, NC 28210
MLS# 4404476Listed by: DICKENS MITCHENER & ASSOCIATES INC - Coming Soon
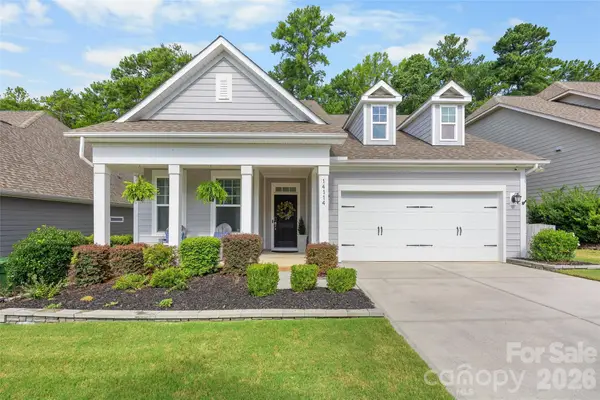 $550,000Coming Soon3 beds 3 baths
14114 Goldenrod Trace Road, Charlotte, NC 28278
MLS# 4413317Listed by: HELEN ADAMS REALTY - Coming SoonOpen Fri, 4 to 6pm
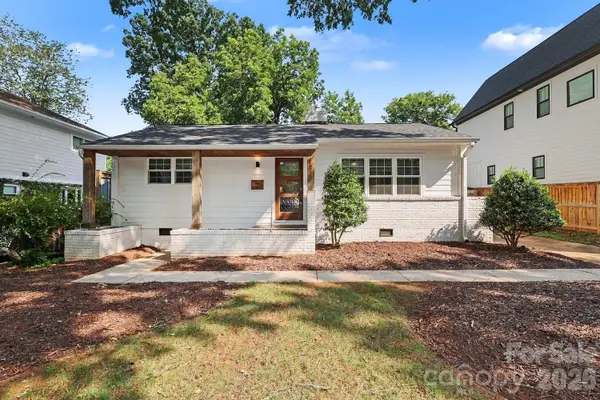 $675,000Coming Soon3 beds 2 baths
1333 Cortland Road E, Charlotte, NC 28209
MLS# 4413455Listed by: DICKENS MITCHENER & ASSOCIATES INC - New
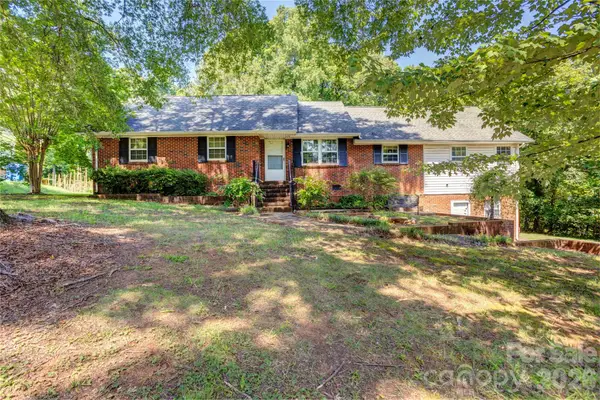 $250,000Active3 beds 2 baths2,259 sq. ft.
6733 Burkandt Road, Charlotte, NC 28227
MLS# 4413605Listed by: HOWARD HANNA ALLEN TATE CONCORD - Coming Soon
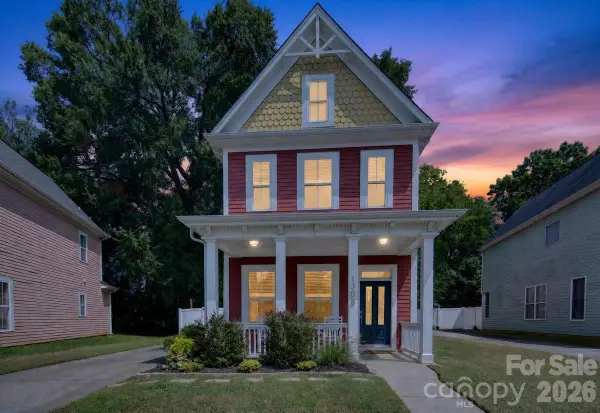 $370,000Coming Soon2 beds 3 baths
1308 Rising Oak Drive, Charlotte, NC 28206
MLS# 4413620Listed by: COMPASS - Coming Soon
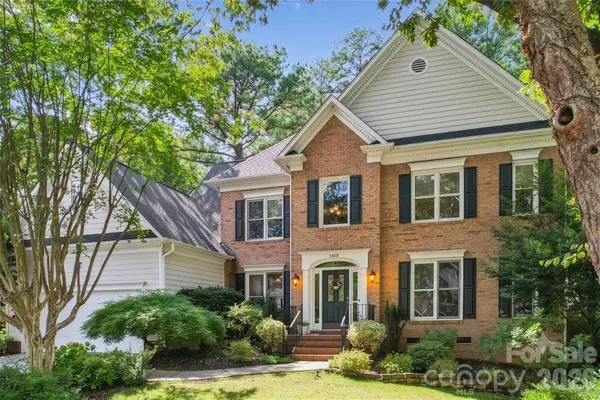 $600,000Coming Soon4 beds 3 baths
7418 Tarland Lane, Charlotte, NC 28269
MLS# 4413714Listed by: NEW DREAM HOMES REALTY - New
 $299,000Active3 beds 3 baths1,632 sq. ft.
3045 Belstock Court, Charlotte, NC 28216
MLS# 4414160Listed by: ENGEL & VOLKERS CHARLOTTE


Protect your home and budget from life's surprises with an Assurant Home Warranty, backed by a partner that supports you through every step of homeownership. Explore Plans.
© 2023 - 2026 ERA Franchise Systems LLC. All rights reserved. ERA Franchise Systems LLC fully supports the principles of the Fair Housing Act and the Equal Opportunity Act. ERA, ERA Real Estate powered, and their respective logos are registered service marks of ERA Franchise Systems LLC. Each office is independently owned and operated.