
1338 Anthem Court #80-B, Charlotte, NC 28205
Local realty services provided by:ERA Sunburst Realty
Listed by: ousman jallow
Office: premier south
MLS#:4412279
Source:CH
Price summary
- Price:$320,000
- Price per sq. ft.:$263.16
- Monthly HOA dues:$255
About this home
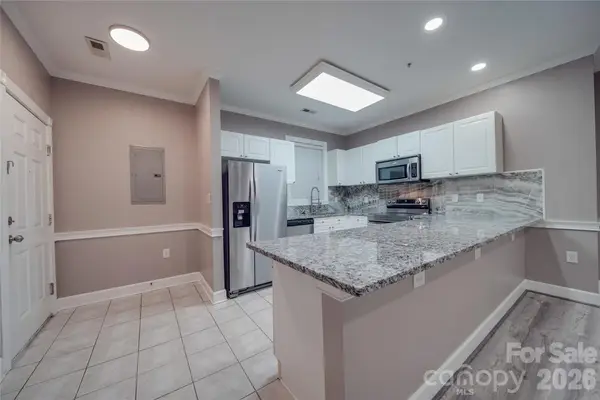
Discover the perfect blend of comfort, convenience, and low-maintenance living in this beautifully designed move in ready 2-bedroom, 2.5-bath home. Each spacious bedroom features its own private full bathroom, providing the ideal layout for homeowners, roommates, guests, or those seeking additional privacy.
The main level offers an inviting open-concept living and dining area, perfect for entertaining or relaxing after a long day. A convenient half bath on the main floor adds functionality for guests. The thoughtfully designed floor plan maximizes space and natural light, creating a warm and welcoming atmosphere throughout.
Located just minutes from Plaza Midwood, NoDa, Uptown Charlotte, this home offers unbeatable access to everything the Queen City has to offer.
Whether you're a first-time homebuyer, investor, or looking to downsize without compromising on location, this move-in-ready property is an opportunity you won't want to miss.
Contact an agent
Home facts
- Year built:1999
- Subdivision & Development:Oakhurst
- Listing ID #:4412279
- Updated:October 22, 2026 at 01:22 PM
Rooms and interior
- Bedrooms:2
- Total bathrooms:3
- Full bathrooms:2
- Half bathrooms:1
- Flooring:Carpet, Vinyl
- Kitchen Description:Dishwasher, Disposal, ENERGY STAR Qualified Refrigerator, Electric Oven, Electric Range, Microwave, Self Cleaning Oven
- Living area:1,216 sq. ft.
Heating and cooling
- Cooling:Central Air
- Central air:Yes
Structure and exterior
- Year built:1999
- Building area:1,216 sq. ft.
- Architectural Style:Transitional
- Construction Materials:Vinyl
- Exterior Features:Storage
- Foundation Description:Slab
Schools
- High school:Unspecified
- Elementary school:Unspecified
Utilities
- Sewer:Public Sewer
Finances and disclosures
- Price:$320,000
- Price per sq. ft.:$263.16
Features and amenities
- Laundry features:Lower Level
- Amenities:Open Floorplan
Parking
- Parking description:Assigned
 Listings courtesy of Canopy MLS as distributed by MLS GRID. Copyright 2021 Canopy MLS. All rights reserved. Canopy MLS, provides content displayed here (“provided content”) on an “as is” basis and makes no representations or warranties regarding the provided content, including, but not limited to those of non-infringement, timeliness, accuracy, or completeness. Individuals and companies using information presented are responsible for verification and validation of information they utilize and present to their customers and clients. Canopy MLS will not be liable for any damage or loss resulting from use of the provided content or the products available through Portals, IDX, VOW, and/or Syndication. Recipients of this information shall not resell, redistribute, reproduce, modify, or otherwise copy any portion thereof without the expressed written consent of Canopy MLS.
New listings near 1338 Anthem Court #80-B
- Coming Soon
 $200,000Coming Soon2 beds 2 baths1,288 sq. ft.
8741 Coralbell Lane, Charlotte, NC 28213
MLS# 4436942Listed by: CR THOMPSON REALTY - Coming Soon
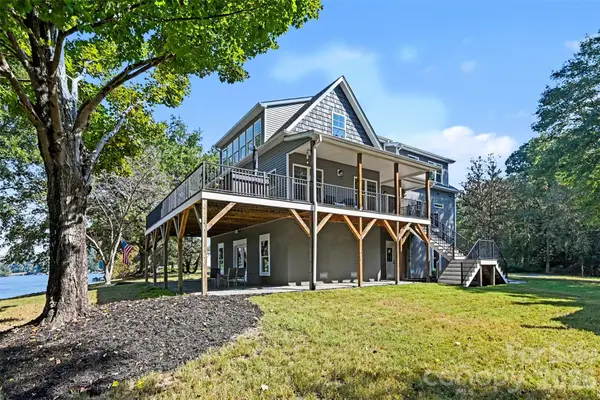 $900,000Coming Soon4 beds 4 baths3,247 sq. ft.
1727 Lake Drive, Charlotte, NC 28214
MLS# 4436745Listed by: CAROLINA LIVING ASSOCIATES LLC - Coming Soon
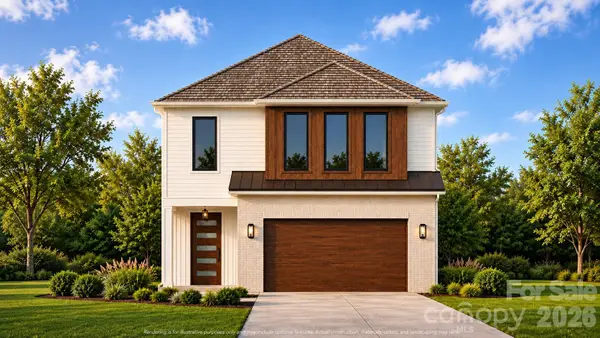 $785,000Coming Soon4 beds 3 baths2,647 sq. ft.
2102 Millerton Avenue, Charlotte, NC 28208
MLS# 4419205Listed by: EXP REALTY LLC BALLANTYNE - Coming SoonOpen Sat, 12 to 3pm
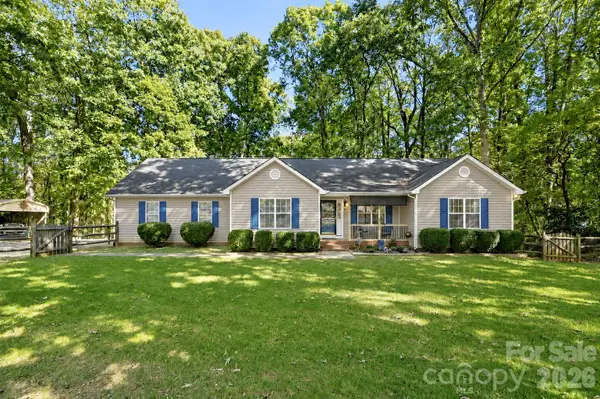 $450,000Coming Soon3 beds 2 baths1,443 sq. ft.
8610 Lochinvar Drive, Charlotte, NC 28227
MLS# 4436249Listed by: CROSS KEYS LLC - Coming Soon
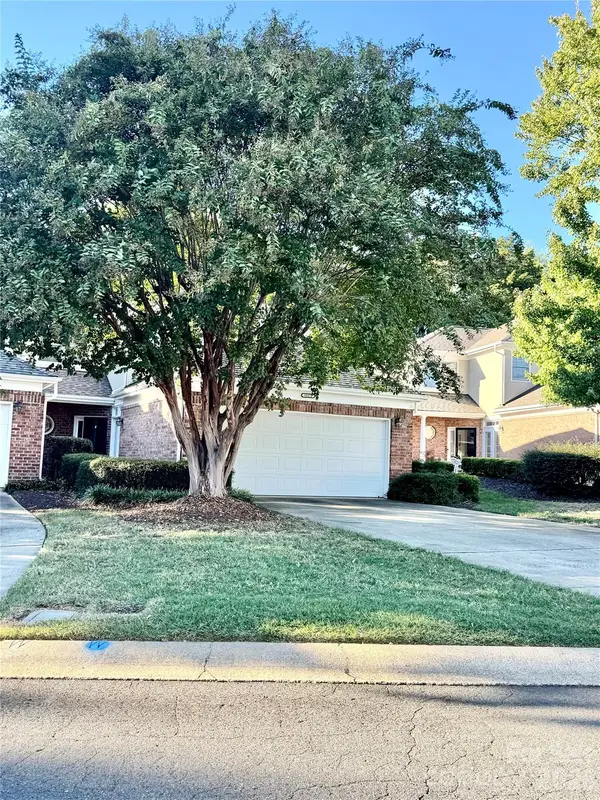 $529,000Coming Soon3 beds 3 baths2,019 sq. ft.
11172 Villa Trace Place, Charlotte, NC 28277
MLS# 4436544Listed by: ENGEL & VOLKERS CHARLOTTE - Coming SoonOpen Sat, 11am to 1pm
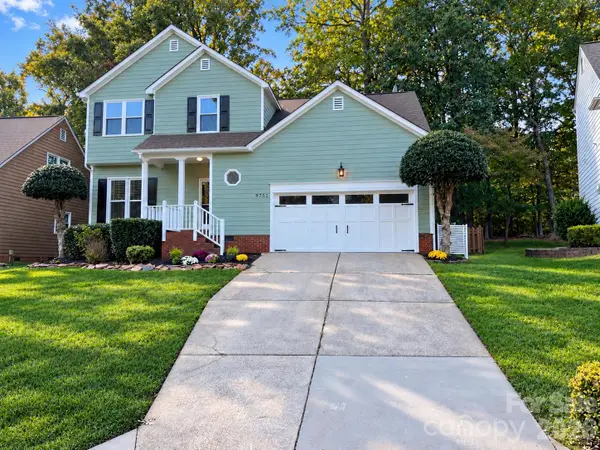 $385,000Coming Soon4 beds 3 baths
9732 Whitewood Trail, Charlotte, NC 28269
MLS# 4432809Listed by: BETTER HOMES AND GARDENS REAL ESTATE PARACLE - Coming SoonOpen Sat, 2 to 4pm
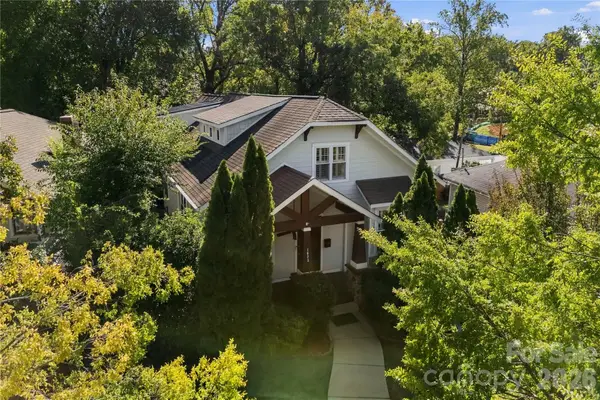 $1,350,000Coming Soon4 beds 4 baths3,140 sq. ft.
1623 S Mint Street, Charlotte, NC 28203
MLS# 4422880Listed by: HELEN ADAMS REALTY - Coming Soon
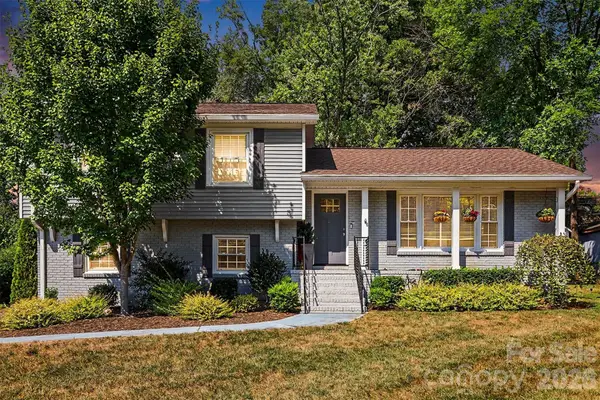 $524,900Coming Soon4 beds 4 baths2,015 sq. ft.
5621 Alanhurst Place, Charlotte, NC 28217
MLS# 4424544Listed by: KELLER WILLIAMS SELECT - Coming Soon
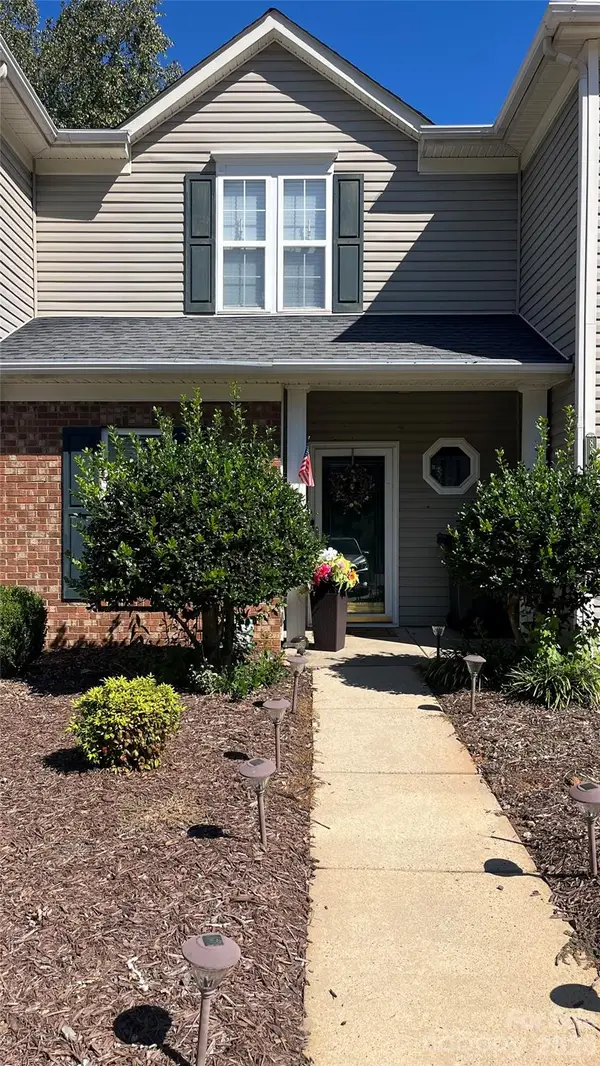 $240,000Coming Soon2 beds 3 baths1,237 sq. ft.
8948 Cinnabay Drive, Charlotte, NC 28216
MLS# 4431694Listed by: KELLER WILLIAMS SOUTH PARK - Coming Soon
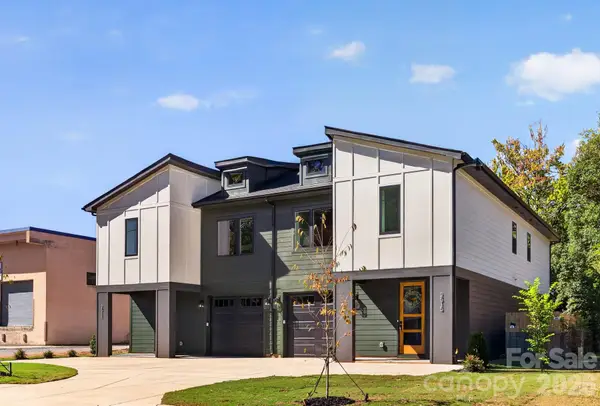 $569,500Coming Soon3 beds 3 baths2,216 sq. ft.
2515 Grimes Street, Charlotte, NC 28206
MLS# 4436362Listed by: COSTELLO REAL ESTATE AND INVESTMENTS LLC


Protect your home and budget from life's surprises with an Assurant Home Warranty, backed by a partner that supports you through every step of homeownership. Explore Plans.
© 2023 - 2026 ERA Franchise Systems LLC. All rights reserved. ERA Franchise Systems LLC fully supports the principles of the Fair Housing Act and the Equal Opportunity Act. ERA, ERA Real Estate powered, and their respective logos are registered service marks of ERA Franchise Systems LLC. Each office is independently owned and operated.