
13731 Canterbury Castle Drive, Charlotte, NC 28273
Local realty services provided by:ERA Live Moore
Listed by: julie nguyen
Office: yancey realty, llc.
MLS#:4385968
Source:CH
13731 Canterbury Castle Drive,Charlotte, NC 28273
$509,900
- 5 Beds
- 4 Baths
- 3,085 sq. ft.
- Single family
- Pending
Price summary
- Price:$509,900
- Price per sq. ft.:$165.28
- Monthly HOA dues:$91.67
About this home
Perfectly positioned on a beautiful corner lot in Steele Creek’s sought-after Chateau community, this stunning 5 bedroom/3 bath home delivers comfort, style and everyday convenience! Built in 2017 and meticulously maintained, this home features a bright, open-concept layout enhanced by crown molding, trim detailing and thoughtfully designed living spaces throughout. The beautifully updated kitchen features painted cabinets and an upgraded backsplash completed in 2021, an oversized island with ample seating, granite countertops, and a spacious pantry. A sunlit breakfast nook with sliding glass doors opens to the patio and fully fenced backyard, creating the perfect space for everyday living and entertaining. The living room showcases a cozy fireplace, creating a warm and inviting focal point for everyday living and entertaining. A dedicated first-floor office and formal dining room provide flexible spaces for work and gatherings. Upstairs, the spacious primary suite offers a serene retreat with a spa-inspired en-suite featuring a soaking tub, separate shower, dual sink vanity and an oversized walk-in closet. Generously sized secondary bedrooms and a versatile bonus room complete the upper level, offering room for everyone and everything! Outdoors, enjoy a fully fenced-in backyard with a built-in fire pit, perfect for relaxing or entertaining year-round, along with access to the community’s resort-style amenities including a pool, clubhouse, fitness center, tennis courts, playground and so much more. Conveniently located just minutes from I-485, I-77, Carowinds, Rivergate Shopping Center and nearby greenways, this home delivers both elevated living and an unbeatable location! Lender credit of 1% of loan amount up to $4,000 with use of preferred lender....
Contact an agent
Home facts
- Year built:2017
- Subdivision & Development:Chateau
- Listing ID #:4385968
- Updated:September 01, 2026 at 11:34 AM
Rooms and interior
- Bedrooms:5
- Total bathrooms:4
- Full bathrooms:3
- Half bathrooms:1
- Flooring:Carpet, Hardwood, Tile
- Kitchen Description:Dishwasher, Gas Range, Microwave, Oven
- Living area:3,085 sq. ft.
Heating and cooling
- Heating:Natural Gas
- Central air:Yes
Structure and exterior
- Year built:2017
- Building area:3,085 sq. ft.
- Lot area:0.18 Acres
- Lot Features:Cleared, Corner Lot, Level
- Architectural Style:Traditional
- Construction Materials:Vinyl
- Foundation Description:Slab
Schools
- High school:Unspecified
- Elementary school:Unspecified
Utilities
- Sewer:Public Sewer
Finances and disclosures
- Price:$509,900
- Price per sq. ft.:$165.28
Features and amenities
- Laundry features:Laundry Room, Upper Level
Parking
- Parking description:Attached Garage, Driveway, Garage Door Opener
- Garage:Yes
- Garage spaces:2
 Listings courtesy of Canopy MLS as distributed by MLS GRID. Copyright 2021 Canopy MLS. All rights reserved. Canopy MLS, provides content displayed here (“provided content”) on an “as is” basis and makes no representations or warranties regarding the provided content, including, but not limited to those of non-infringement, timeliness, accuracy, or completeness. Individuals and companies using information presented are responsible for verification and validation of information they utilize and present to their customers and clients. Canopy MLS will not be liable for any damage or loss resulting from use of the provided content or the products available through Portals, IDX, VOW, and/or Syndication. Recipients of this information shall not resell, redistribute, reproduce, modify, or otherwise copy any portion thereof without the expressed written consent of Canopy MLS.
New listings near 13731 Canterbury Castle Drive
- Coming SoonOpen Sat, 2 to 4pm
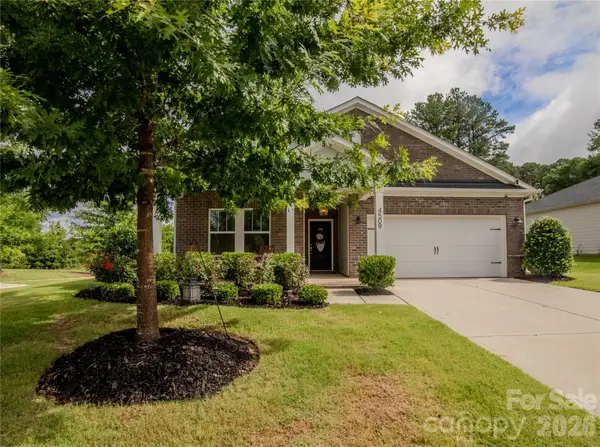 $459,000Coming Soon3 beds 2 baths1,702 sq. ft.
4509 Kelowna Street, Charlotte, NC 28214
MLS# 4419799Listed by: BERKSHIRE HATHAWAY HOMESERVICES ELITE PROPERTIES - Coming Soon
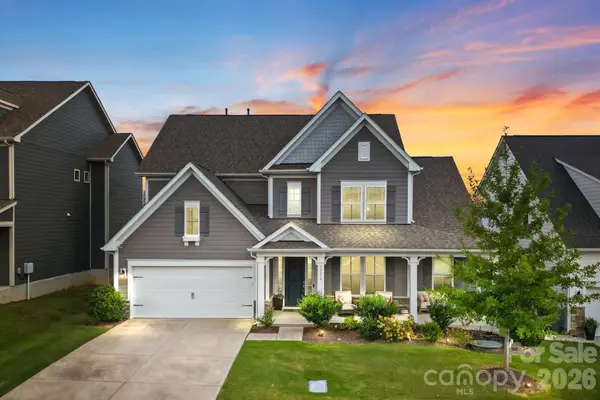 $700,000Coming Soon5 beds 4 baths3,451 sq. ft.
16139 Tulloch Road, Charlotte, NC 28278
MLS# 4415851Listed by: DAVID HOFFMAN REALTY LAKE NORMAN CORNELIUS - Coming Soon
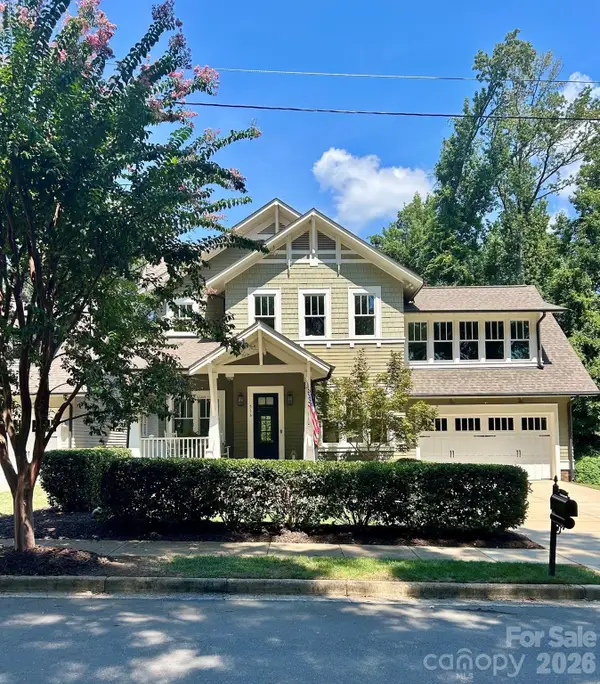 $1,850,000Coming Soon4 beds 4 baths3,509 sq. ft.
516 Hillside Avenue, Charlotte, NC 28209
MLS# 4419084Listed by: CORCORAN HM PROPERTIES - Coming Soon
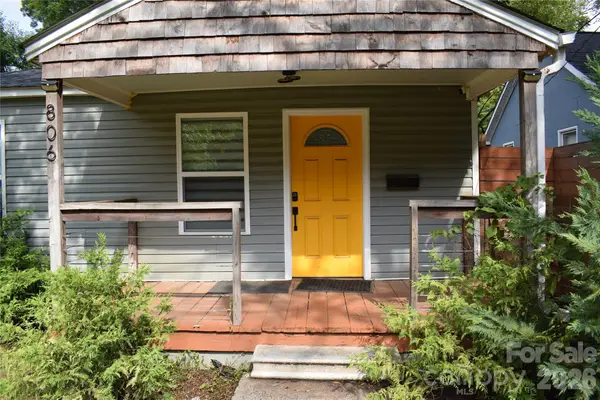 $280,000Coming Soon2 beds 2 baths854 sq. ft.
806 Cantwell Street, Charlotte, NC 28208
MLS# 4411359Listed by: OUR CRAFT AGENCY INC - Coming Soon
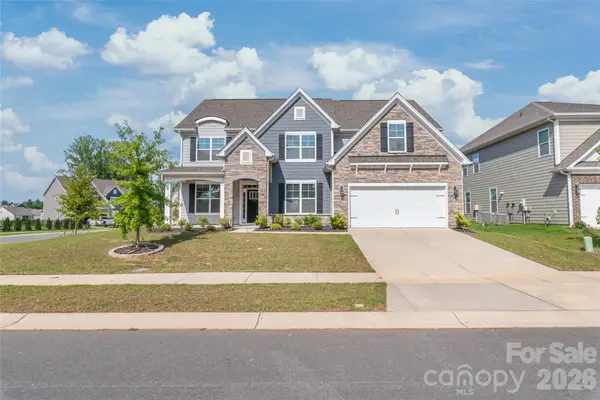 $700,000Coming Soon6 beds 4 baths3,533 sq. ft.
5703 Casper Drive, Charlotte, NC 28214
MLS# 4413583Listed by: COMPASS - Coming Soon
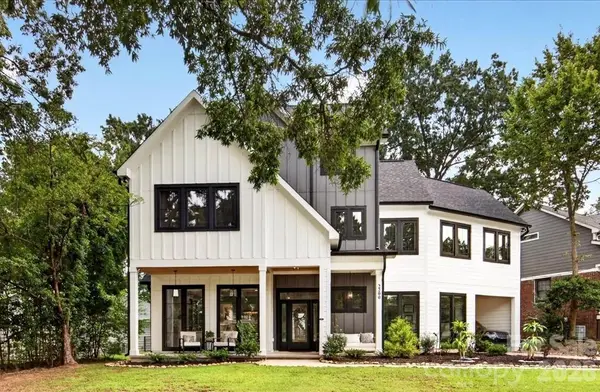 $1,840,000Coming Soon5 beds 5 baths3,945 sq. ft.
2200 Stratford Avenue, Charlotte, NC 28205
MLS# 4413769Listed by: DICKENS MITCHENER & ASSOCIATES INC - Coming Soon
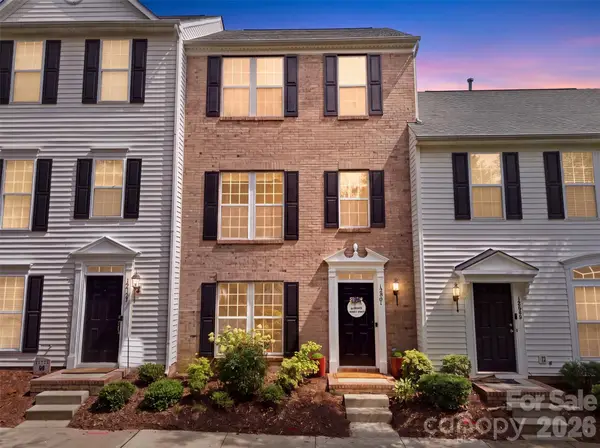 $439,000Coming Soon3 beds 4 baths1,846 sq. ft.
12801 Bullock Greenway Boulevard, Charlotte, NC 28277
MLS# 4419411Listed by: KELLER WILLIAMS BALLANTYNE AREA - Coming Soon
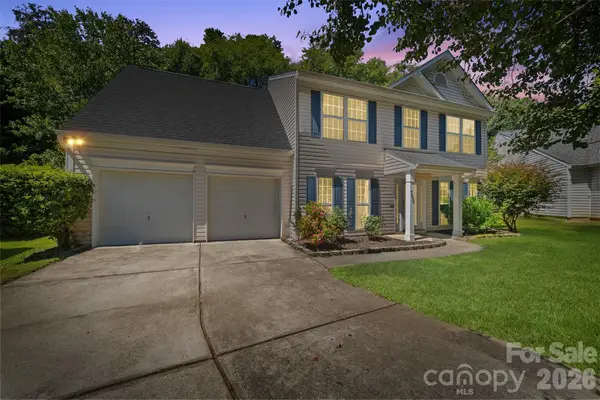 $400,000Coming Soon3 beds 3 baths1,919 sq. ft.
7838 Cafferty Circle, Charlotte, NC 28215
MLS# 4419885Listed by: COLDWELL BANKER- CK SELECT - Coming Soon
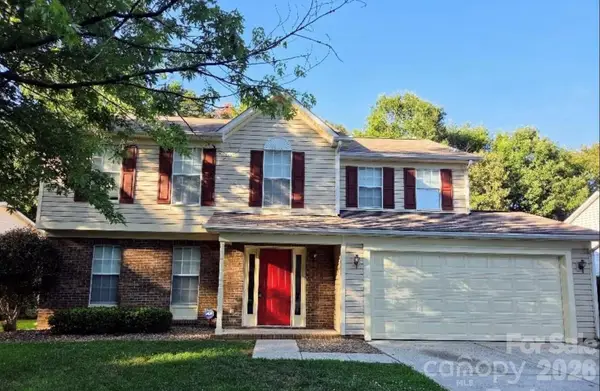 $345,000Coming Soon4 beds 3 baths1,998 sq. ft.
5401 Groveton Court, Charlotte, NC 28269
MLS# 4419964Listed by: ONWIRE REALTY LLC - Coming Soon
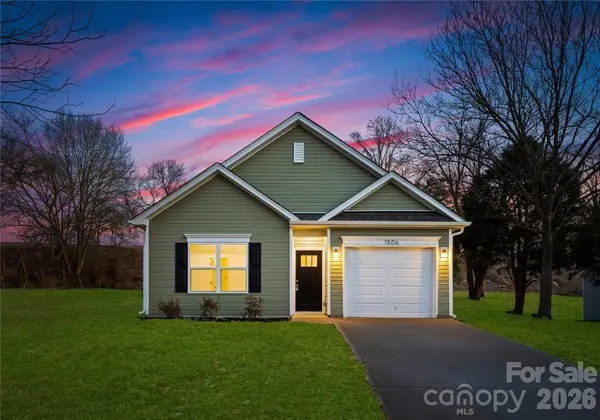 $315,000Coming Soon3 beds 2 baths1,190 sq. ft.
5712 Anderson Road, Charlotte, NC 28269
MLS# 4419984Listed by: BETTER HOMES AND GARDEN REAL ESTATE PARACLE


Protect your home and budget from life's surprises with an Assurant Home Warranty, backed by a partner that supports you through every step of homeownership. Explore Plans.
© 2023 - 2026 ERA Franchise Systems LLC. All rights reserved. ERA Franchise Systems LLC fully supports the principles of the Fair Housing Act and the Equal Opportunity Act. ERA, ERA Real Estate powered, and their respective logos are registered service marks of ERA Franchise Systems LLC. Each office is independently owned and operated.