
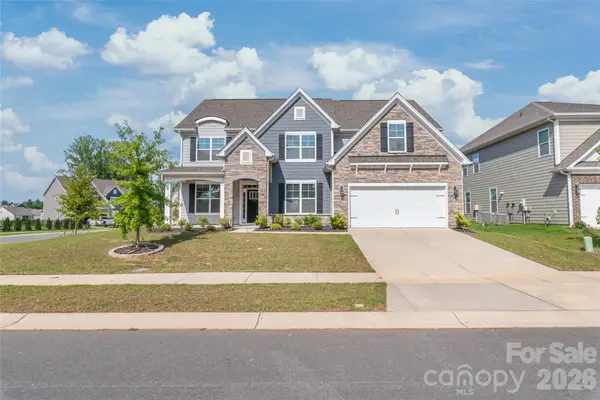
16139 Tulloch Road, Charlotte, NC 28278
Local realty services provided by:ERA Live Moore
Listed by: ben eige
Office: david hoffman realty lake norman cornelius
MLS#:4415851
Source:CH
Price summary
- Price:$700,000
- Price per sq. ft.:$202.84
- Monthly HOA dues:$110
About this home
Welcome home to a gorgeous, updated home in popular North Reach, just minutes from Lake Wylie.
The main level impresses from the moment you walk in, with hardwood flooring throughout, a chefs kitchen with quartz counters, a gas range with full vented hood, gray and white cabinetry, etc. The tray ceiling in the living area is anchored by a stone surround fireplace.
The primary suite on the main is a true owner's spa-like retreat, featuring a large soaking tub, separate dual vanities, and an expansive tiled walk-in shower. A main-floor laundry room with sink adds everyday convenience.
Upstairs, you'll find four additional bedrooms, including one that doubles as a versatile bonus room, plus two full bathrooms, with two bedrooms sharing a convenient Jack-and-Jill bath.
Outside, enjoy a front porch, back patio, and a flat, fully fenced backyard ready for pets, play, or entertaining. The 2-car garage and .25-acre lot round out the package.
North Reach residents enjoy resort-style amenities including a clubhouse, pool, tennis courts, pickleball courts, walking trails, and a playground — all just minutes from Lake Wylie....
Contact an agent
Home facts
- Year built:2021
- Subdivision & Development:North Reach
- Listing ID #:4415851
- Updated:September 01, 2026 at 04:03 PM
Rooms and interior
- Bedrooms:5
- Total bathrooms:4
- Full bathrooms:3
- Half bathrooms:1
- Kitchen Description:Dishwasher, Disposal, Exhaust Hood, Gas Cooktop, Microwave, Oven, Refrigerator
- Living area:3,451 sq. ft.
Heating and cooling
- Cooling:Central Air
- Central air:Yes
Structure and exterior
- Year built:2021
- Building area:3,451 sq. ft.
- Lot area:0.25 Acres
- Architectural Style:Farmhouse
- Construction Materials:Fiber Cement
- Foundation Description:Slab
Schools
- High school:Palisades
- Elementary school:Palisades Park
Utilities
- Sewer:Public Sewer
Finances and disclosures
- Price:$700,000
- Price per sq. ft.:$202.84
Features and amenities
- Laundry features:Laundry Room, Main Level
- Amenities:Open Floorplan, Walk-In Closet(s), Walk-In Pantry
Parking
- Parking description:Attached Garage, Driveway
- Garage:Yes
- Garage spaces:2
 Listings courtesy of Canopy MLS as distributed by MLS GRID. Copyright 2021 Canopy MLS. All rights reserved. Canopy MLS, provides content displayed here (“provided content”) on an “as is” basis and makes no representations or warranties regarding the provided content, including, but not limited to those of non-infringement, timeliness, accuracy, or completeness. Individuals and companies using information presented are responsible for verification and validation of information they utilize and present to their customers and clients. Canopy MLS will not be liable for any damage or loss resulting from use of the provided content or the products available through Portals, IDX, VOW, and/or Syndication. Recipients of this information shall not resell, redistribute, reproduce, modify, or otherwise copy any portion thereof without the expressed written consent of Canopy MLS.
New listings near 16139 Tulloch Road
- Coming Soon
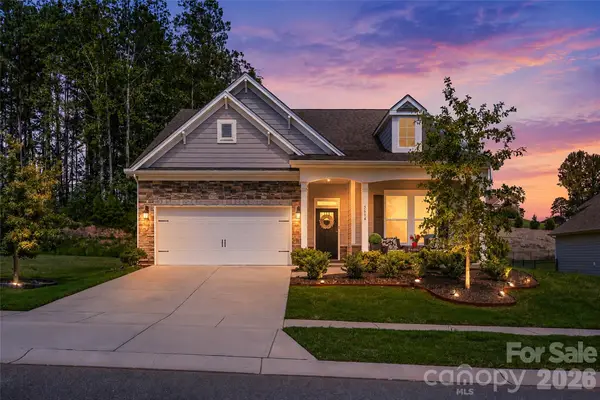 $599,900Coming Soon4 beds 3 baths2,518 sq. ft.
5614 Casper Drive #82, Charlotte, NC 28214
MLS# 4416797Listed by: PREMIER SOTHEBY'S INTERNATIONAL REALTY - Coming Soon
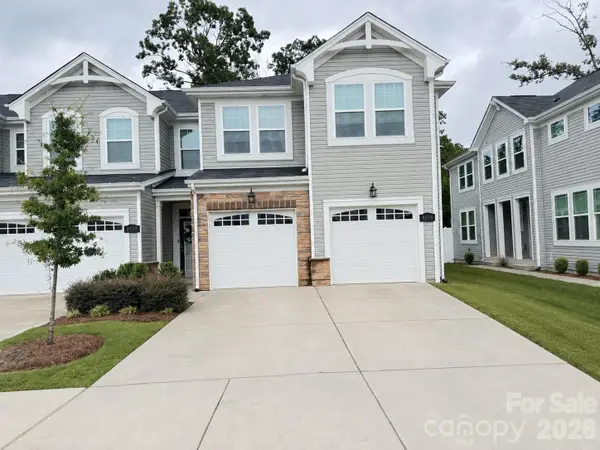 Listed by ERA$375,000Coming Soon3 beds 3 baths1,881 sq. ft.
8036 Overmeadow Lane, Charlotte, NC 28269
MLS# 4419889Listed by: ERA LIVE MOORE - Coming Soon
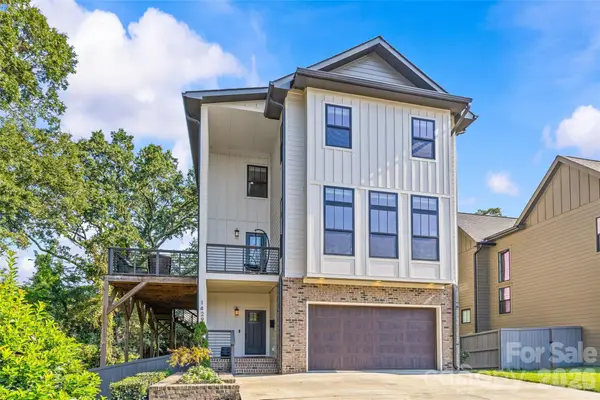 $1,050,000Coming Soon3 beds 4 baths2,615 sq. ft.
1429 Belle Terre Avenue, Charlotte, NC 28205
MLS# 4409233Listed by: COMPASS - Coming Soon
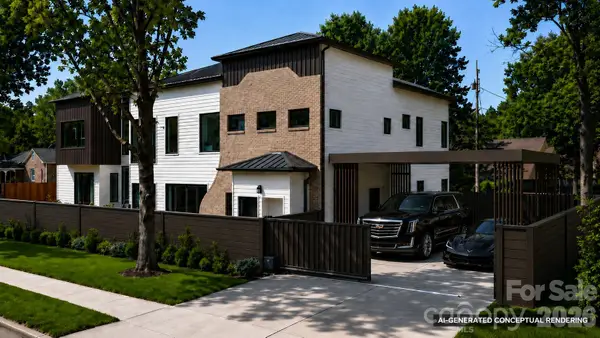 $1,350,000Coming Soon4 beds 4 baths3,128 sq. ft.
3100 Commonwealth Avenue, Charlotte, NC 28205
MLS# 4410708Listed by: NORTHGROUP REAL ESTATE LLC - Coming Soon
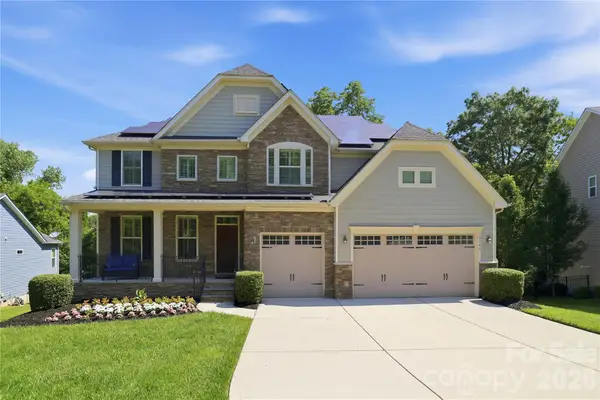 $965,000Coming Soon5 beds 4 baths3,516 sq. ft.
4742 Phifer Crest Court, Charlotte, NC 28226
MLS# 4417441Listed by: CORCORAN HM PROPERTIES - Coming SoonOpen Sat, 2 to 4pm
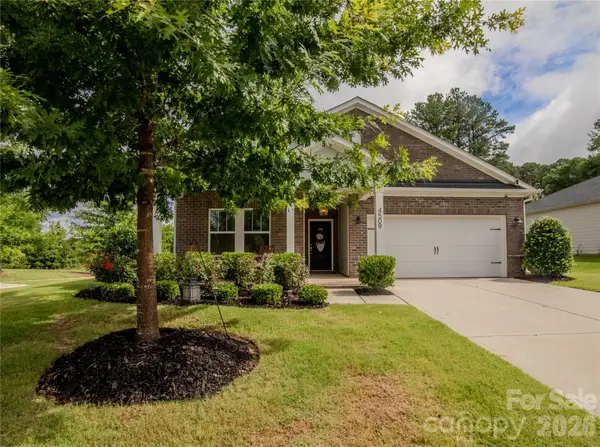 $459,000Coming Soon3 beds 2 baths1,702 sq. ft.
4509 Kelowna Street, Charlotte, NC 28214
MLS# 4419799Listed by: BERKSHIRE HATHAWAY HOMESERVICES ELITE PROPERTIES - Coming Soon
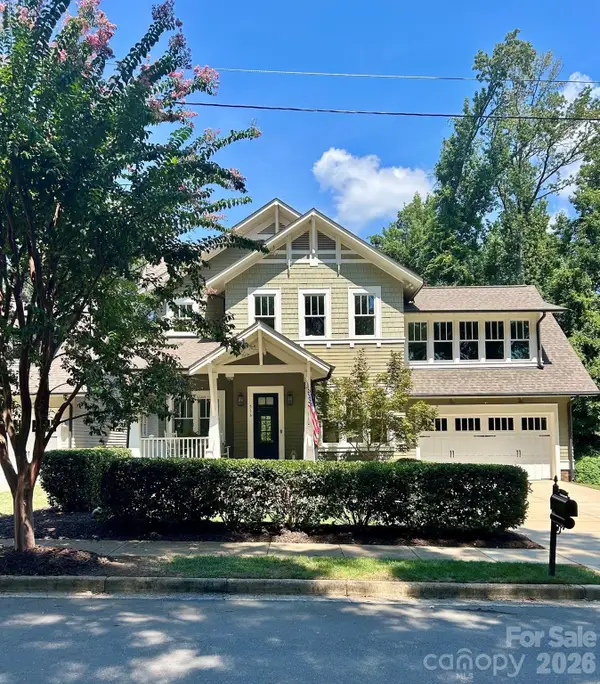 $1,850,000Coming Soon4 beds 4 baths3,509 sq. ft.
516 Hillside Avenue, Charlotte, NC 28209
MLS# 4419084Listed by: CORCORAN HM PROPERTIES - Coming Soon
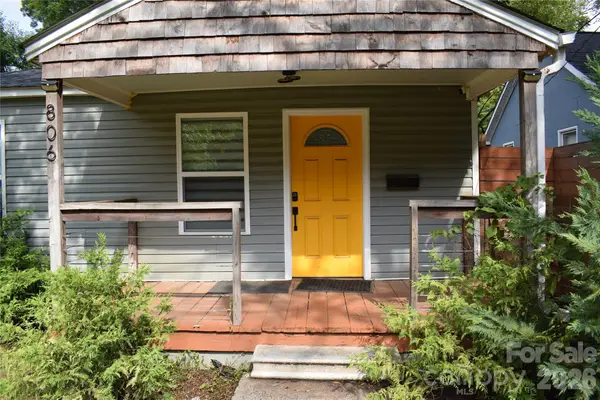 $280,000Coming Soon2 beds 2 baths854 sq. ft.
806 Cantwell Street, Charlotte, NC 28208
MLS# 4411359Listed by: OUR CRAFT AGENCY INC - Coming Soon
 $700,000Coming Soon6 beds 4 baths3,533 sq. ft.
5703 Casper Drive, Charlotte, NC 28214
MLS# 4413583Listed by: COMPASS


Protect your home and budget from life's surprises with an Assurant Home Warranty, backed by a partner that supports you through every step of homeownership. Explore Plans.
© 2023 - 2026 ERA Franchise Systems LLC. All rights reserved. ERA Franchise Systems LLC fully supports the principles of the Fair Housing Act and the Equal Opportunity Act. ERA, ERA Real Estate powered, and their respective logos are registered service marks of ERA Franchise Systems LLC. Each office is independently owned and operated.