
1514 Sumter Avenue, Charlotte, NC 28208
Local realty services provided by:ERA Live Moore
Listed by: emery johnston
Office: the virtual realty group
MLS#:4414310
Source:CH
1514 Sumter Avenue,Charlotte, NC 28208
$724,900
- 3 Beds
- 4 Baths
- 2,548 sq. ft.
- Townhouse
- Active
Price summary
- Price:$724,900
- Price per sq. ft.:$284.5
About this home
Welcome to an exceptional 2,500-square-foot townhome with no HOA in the heart of Historic Wesley Heights—where sophisticated design, thoughtful upgrades, and effortless walkability come together just minutes from Uptown.
The primary suite is conveniently located on the main level, featuring walk-out access to the private patio and fenced yard. The spa-inspired primary bath is a true retreat, complete with a soaking tub, dual shower heads, and illuminated mirrors.
Upstairs, an expansive open-concept floor plan is filled with natural light from oversized windows. The stunning kitchen is designed to impress, featuring a 12-foot white oak island, 36-inch gas range, and KitchenAid appliance package—perfect for everyday living and entertaining alike.
The living room is the centerpiece of the home, showcasing a gas fireplace with accent lighting, custom white oak built-ins, and a stylish wet bar with wine cooler. Step outside onto the deck overlooking the private yard—an ideal setting for grilling, relaxing, and hosting friends.
Hardwood floors run throughout the home, while bedrooms two and three each offer walk-in closets and private en-suite baths.
And the details continue: a tankless water heater, aluminum-clad windows, designer plumbing fixtures, upgraded appliance package, home warranty and the elevated craftsmanship Johnston Brothers Homes is known for.
Best of all, you're seconds from Uptown and within easy walking distance of the streetcar, Stewart Creek Greenway, and the restaurants and bars of Wesley Heights—all while enjoying your own private fenced yard and the rare benefit of no HOA.
Stylish. Spacious. Walkable. Exceptionally crafted. This is Wesley Heights living at its best....
Contact an agent
Home facts
- Year built:2026
- Subdivision & Development:wesley heights
- Listing ID #:4414310
- Updated:October 01, 2026 at 09:12 PM
Rooms and interior
- Bedrooms:3
- Total bathrooms:4
- Full bathrooms:3
- Half bathrooms:1
- Flooring:Wood
- Kitchen Description:Bar Fridge, Convection Oven, Dishwasher, Disposal, Exhaust Hood, Gas Range, Microwave, Wine Refrigerator
- Living area:2,548 sq. ft.
Heating and cooling
- Heating:Forced Air
- Central air:Yes
Structure and exterior
- Year built:2026
- Building area:2,548 sq. ft.
- Lot area:0.09 Acres
- Lot Features:End Unit, Level
- Architectural Style:Modern
- Construction Materials:Fiber Cement
- Foundation Description:Slab
Schools
- High school:Unspecified
- Elementary school:Unspecified
Utilities
- Sewer:Public Sewer
Finances and disclosures
- Price:$724,900
- Price per sq. ft.:$284.5
Features and amenities
- Amenities:Attic Stairs Pulldown
Parking
- Parking description:Driveway, On Street
- Garage:Yes
- Garage spaces:1
 Listings courtesy of Canopy MLS as distributed by MLS GRID. Copyright 2021 Canopy MLS. All rights reserved. Canopy MLS, provides content displayed here (“provided content”) on an “as is” basis and makes no representations or warranties regarding the provided content, including, but not limited to those of non-infringement, timeliness, accuracy, or completeness. Individuals and companies using information presented are responsible for verification and validation of information they utilize and present to their customers and clients. Canopy MLS will not be liable for any damage or loss resulting from use of the provided content or the products available through Portals, IDX, VOW, and/or Syndication. Recipients of this information shall not resell, redistribute, reproduce, modify, or otherwise copy any portion thereof without the expressed written consent of Canopy MLS.
New listings near 1514 Sumter Avenue
- Coming Soon
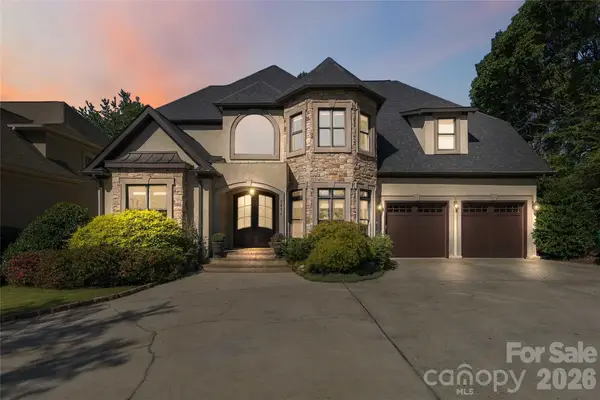 $1,200,000Coming Soon5 beds 5 baths4,727 sq. ft.
7936 Park Road, Charlotte, NC 28210
MLS# 4427314Listed by: EXP REALTY LLC BALLANTYNE - Coming Soon
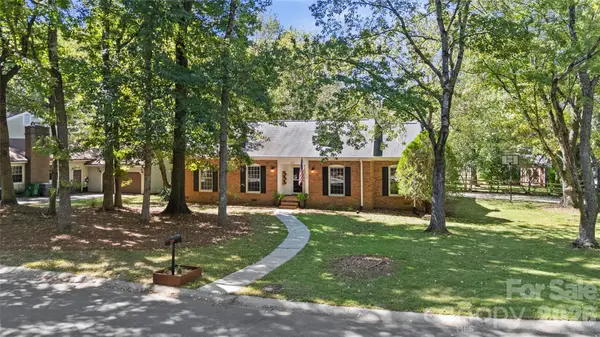 $500,000Coming Soon3 beds 2 baths1,693 sq. ft.
511 Morning Dale Road, Matthews, NC 28105
MLS# 4420407Listed by: HELEN ADAMS REALTY - Coming Soon
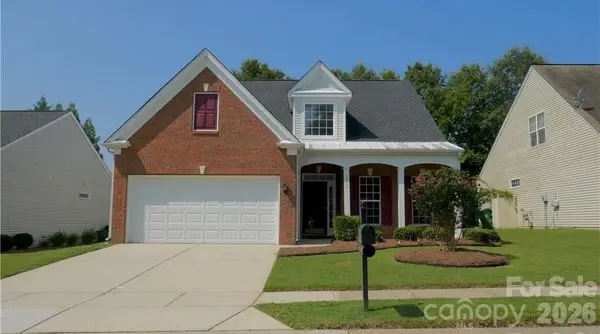 $480,000Coming Soon3 beds 3 baths2,252 sq. ft.
9532 Kestral Ridge Drive, Charlotte, NC 28269
MLS# 4427764Listed by: CENTURY 21 MURPHY & RUDOLPH - Coming Soon
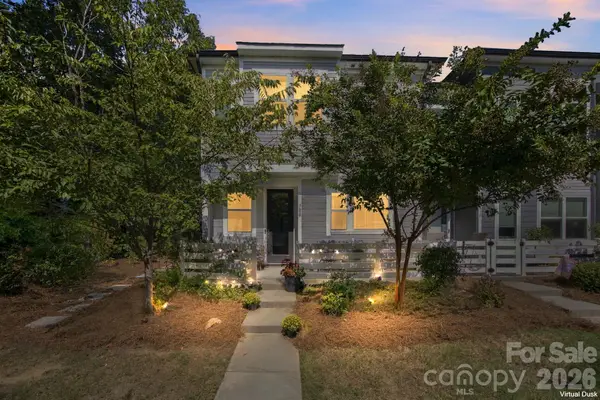 $495,000Coming Soon3 beds 3 baths1,807 sq. ft.
706 Redd Alley, Charlotte, NC 28217
MLS# 4429000Listed by: PATEL STANDARD REALTY - Coming Soon
 $795,000Coming Soon3 beds 2 baths2,212 sq. ft.
2021 Lynbridge Drive, Charlotte, NC 28270
MLS# 4429842Listed by: PREMIER SOTHEBY'S INTERNATIONAL REALTY - Coming Soon
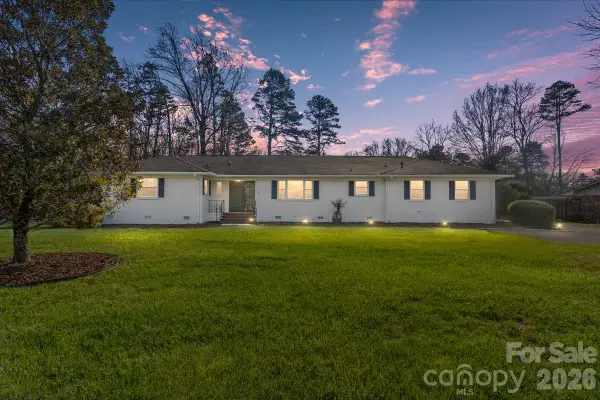 $579,000Coming Soon3 beds 3 baths1,900 sq. ft.
6700 Terry Drive, Charlotte, NC 28215
MLS# 4430529Listed by: BETTER HOMES AND GARDEN REAL ESTATE PARACLE - Coming Soon
 $455,000Coming Soon4 beds 4 baths2,852 sq. ft.
10315 Glenmere Creek Circle, Charlotte, NC 28262
MLS# 4430557Listed by: KELLER WILLIAMS UNLIMITED - Coming Soon
 $535,000Coming Soon3 beds 3 baths1,867 sq. ft.
11709 Borchetta Drive, Charlotte, NC 28277
MLS# 4429029Listed by: HELEN ADAMS REALTY - Coming Soon
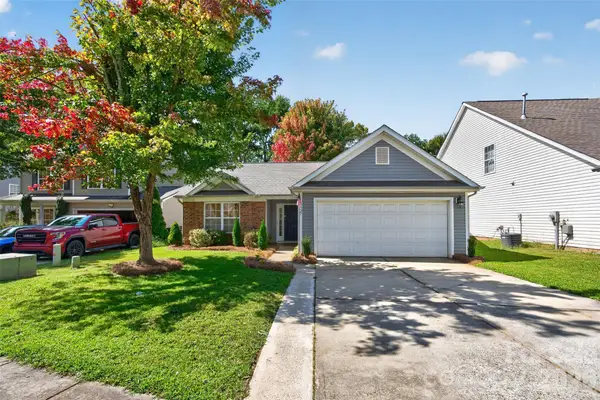 $310,000Coming Soon3 beds 2 baths1,072 sq. ft.
5327 Fernhill Drive, Charlotte, NC 28217
MLS# 4429479Listed by: NORTHGROUP REAL ESTATE LLC - Coming Soon
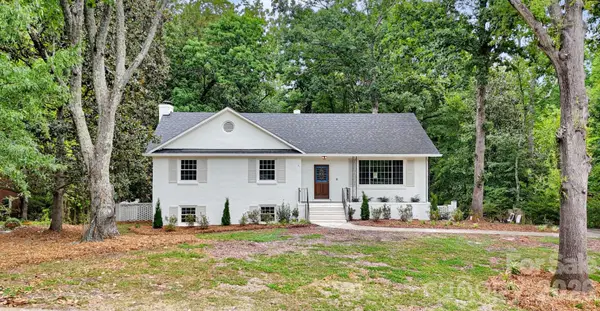 $739,500Coming Soon3 beds 3 baths2,311 sq. ft.
7527 Gayle Avenue, Charlotte, NC 28212
MLS# 4417540Listed by: DICKENS MITCHENER & ASSOCIATES INC


Protect your home and budget from life's surprises with an Assurant Home Warranty, backed by a partner that supports you through every step of homeownership. Explore Plans.
© 2023 - 2026 ERA Franchise Systems LLC. All rights reserved. ERA Franchise Systems LLC fully supports the principles of the Fair Housing Act and the Equal Opportunity Act. ERA, ERA Real Estate powered, and their respective logos are registered service marks of ERA Franchise Systems LLC. Each office is independently owned and operated.