
1610 Elk Creek Court, Charlotte, NC 28214
Local realty services provided by:ERA Live Moore
Listed by: judi seyez, lisa satterfield
Office: keller williams ballantyne area
MLS#:4404250
Source:CH
1610 Elk Creek Court,Charlotte, NC 28214
$300,000
- 3 Beds
- 3 Baths
- - sq. ft.
- Single family
- Sold
Sorry, we are unable to map this address
Price summary
- Price:$300,000
- Monthly HOA dues:$17.83
About this home
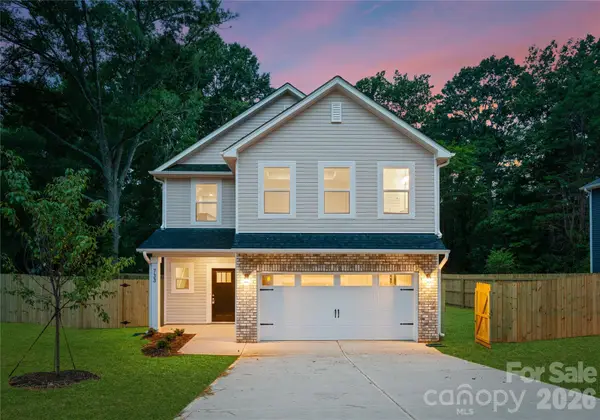
Move right into this beautifully updated home that's ideal for first-time buyers, those looking to upsize, or investors seeking a turnkey opportunity. Fresh paint, new carpet, and durable laminate flooring throughout the main level create a warm, inviting space that's ready for immediate enjoyment, while the quick-closing availability makes your move even easier.
A charming rocking chair front porch welcomes family and friends, and the desirable cul-de-sac setting offers added privacy with a spacious backyard. The patio is the perfect place for outdoor dining, entertaining, or relaxing while watching a friendly game of football.
Inside, the open-concept layout features a spacious kitchen with a center island, separate dining area, and all appliances included, making meal preparation and entertaining a breeze. Upstairs, you'll find three comfortable bedrooms plus a bonus room thoughtfully separated from the bedrooms for exceptional sound buffering—ideal as a media room, home office, playroom, or guest space.
The primary suite is a peaceful retreat featuring a vaulted ceiling and a beautifully updated en-suite bath with a tiled walk-in shower. An additional parking pad provides convenient extra parking and eliminates the need to shuffle vehicles.
Perfectly situated with easy access to I-485, shopping, dining, the U.S. National Whitewater Center, and Mountain Island Lake, this move-in-ready home offers the ideal combination of comfort, convenience, and value....
Contact an agent
Home facts
- Year built:1999
- Subdivision & Development:Brookmere
- Listing ID #:4404250
- Updated:September 03, 2026 at 06:23 AM
Rooms and interior
- Bedrooms:3
- Total bathrooms:3
- Full bathrooms:2
- Half bathrooms:1
- Kitchen Description:Dishwasher, Electric Range, Microwave, Refrigerator
Heating and cooling
- Heating:Natural Gas
- Central air:Yes
Structure and exterior
- Year built:1999
- Construction Materials:Vinyl
- Foundation Description:Slab
Schools
- High school:West Mecklenburg
- Elementary school:River Oaks Academy
Utilities
- Sewer:Public Sewer
Finances and disclosures
- Price:$300,000
Features and amenities
- Laundry features:Dryer, Main Level, Washer
Parking
- Parking description:Attached Garage, Driveway, Keypad Entry
- Garage:Yes
- Garage spaces:1
 Listings courtesy of Canopy MLS as distributed by MLS GRID. Copyright 2021 Canopy MLS. All rights reserved. Canopy MLS, provides content displayed here (“provided content”) on an “as is” basis and makes no representations or warranties regarding the provided content, including, but not limited to those of non-infringement, timeliness, accuracy, or completeness. Individuals and companies using information presented are responsible for verification and validation of information they utilize and present to their customers and clients. Canopy MLS will not be liable for any damage or loss resulting from use of the provided content or the products available through Portals, IDX, VOW, and/or Syndication. Recipients of this information shall not resell, redistribute, reproduce, modify, or otherwise copy any portion thereof without the expressed written consent of Canopy MLS.
New listings near 1610 Elk Creek Court
- Coming Soon
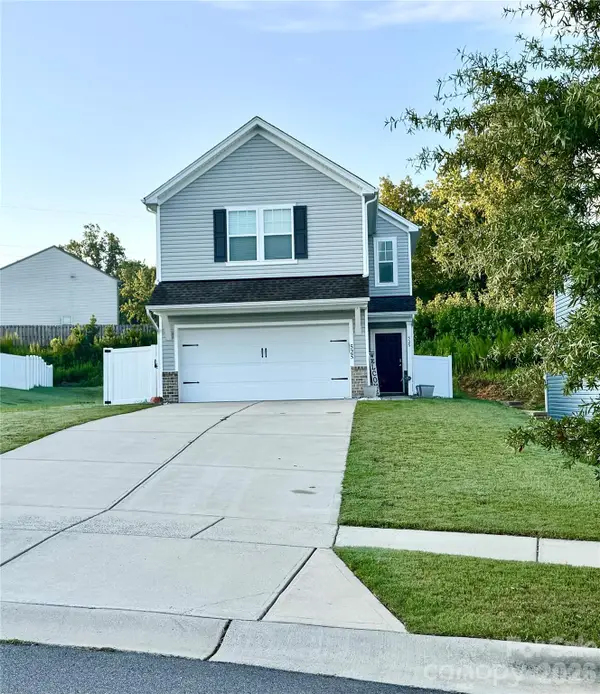 $349,900Coming Soon3 beds 3 baths1,626 sq. ft.
525 Newfound Hollow Drive, Charlotte, NC 28214
MLS# 4421170Listed by: LORETTA REALTY GROUP - Coming Soon
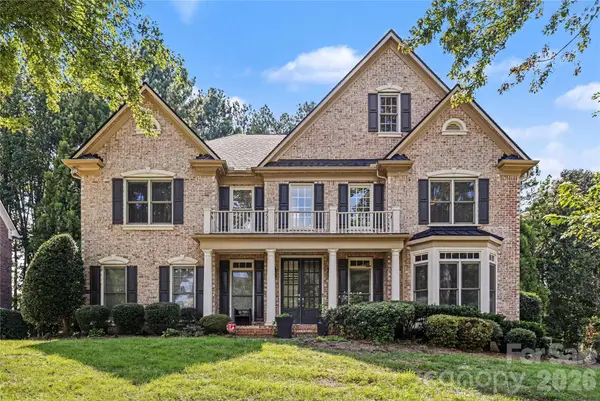 $1,399,000Coming Soon5 beds 6 baths5,014 sq. ft.
17018 Harcombe Drive, Charlotte, NC 28277
MLS# 4421141Listed by: REALTY ONE GROUP REVOLUTION - Coming Soon
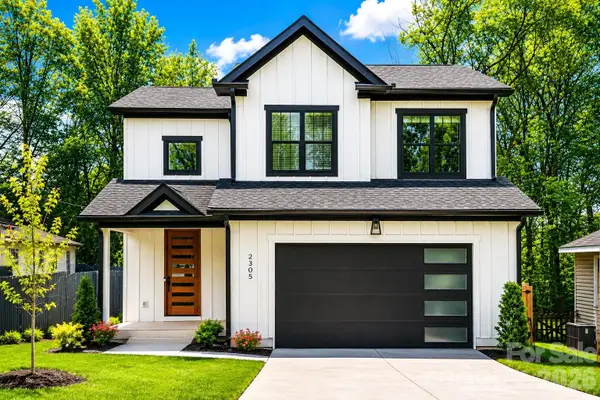 $699,900Coming Soon4 beds 4 baths2,744 sq. ft.
2305 Sanders Avenue, Charlotte, NC 28216
MLS# 4421122Listed by: LPT REALTY, LLC - Coming Soon
 $435,000Coming Soon2 beds 2 baths1,366 sq. ft.
9816 Emerald Point Drive #5, Charlotte, NC 28278
MLS# 4419899Listed by: NORTHGROUP REAL ESTATE LLC - Coming Soon
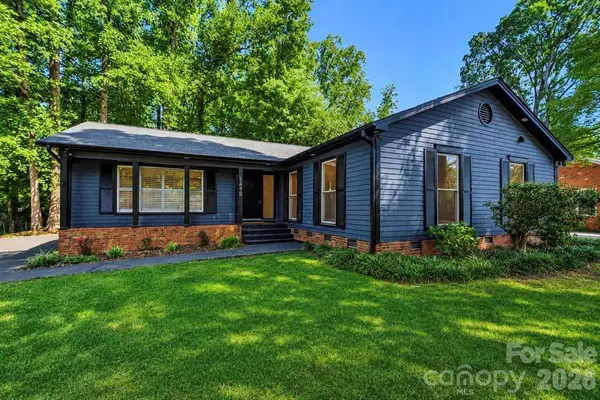 $599,888Coming Soon3 beds 2 baths1,776 sq. ft.
1440 Mcilroy Road, Charlotte, NC 28212
MLS# 4420925Listed by: EXP REALTY LLC BALLANTYNE - Coming Soon
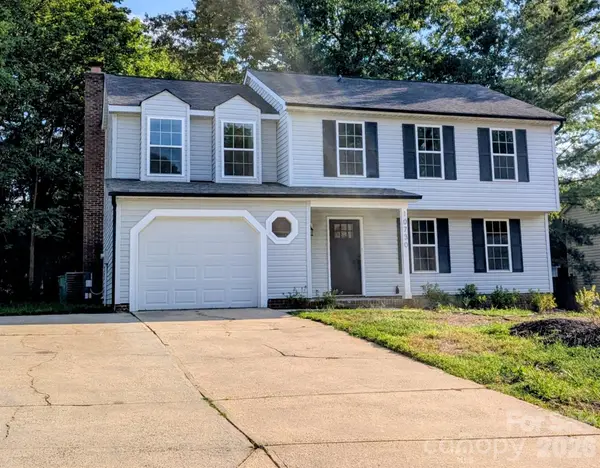 $425,000Coming Soon4 beds 3 baths1,954 sq. ft.
10730 Downpatrick Place, Charlotte, NC 28262
MLS# 4420930Listed by: VIMAL REALTY LLC - Coming Soon
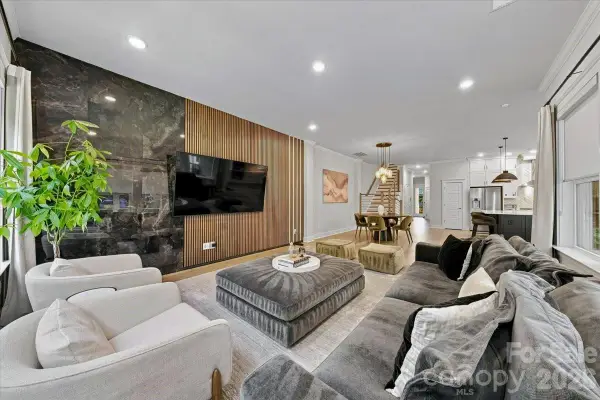 $850,000Coming Soon3 beds 3 baths2,900 sq. ft.
1233 Drummond Avenue, Charlotte, NC 28205
MLS# 4416426Listed by: COSTELLO REAL ESTATE AND INVESTMENTS LLC - Coming Soon
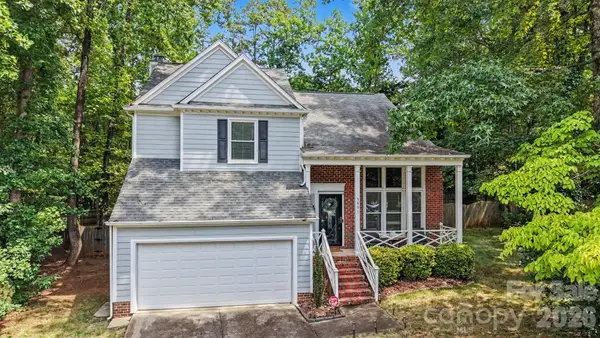 $415,000Coming Soon4 beds 3 baths2,151 sq. ft.
3801 Melshire Lane, Charlotte, NC 28269
MLS# 4420330Listed by: KELLER WILLIAMS SOUTH PARK - Coming SoonOpen Sat, 12 to 2pm
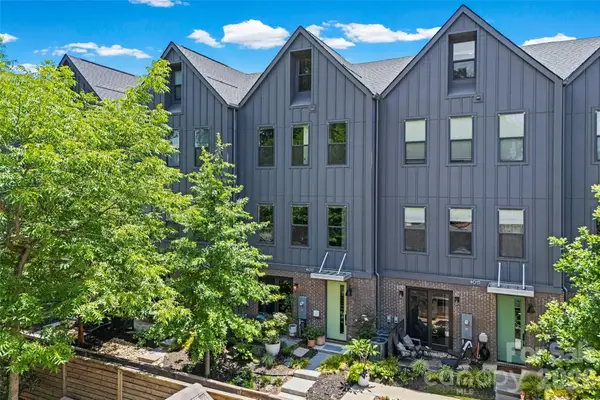 $599,000Coming Soon3 beds 3 baths2,341 sq. ft.
4017 Plaza Row Court, Charlotte, NC 28205
MLS# 4420439Listed by: IVESTER JACKSON CHRISTIE'S - Coming Soon
 $450,000Coming Soon4 beds 3 baths2,189 sq. ft.
1033 Rodey Avenue, Charlotte, NC 28206
MLS# 4420598Listed by: BETTER HOMES AND GARDEN REAL ESTATE PARACLE


Protect your home and budget from life's surprises with an Assurant Home Warranty, backed by a partner that supports you through every step of homeownership. Explore Plans.
© 2023 - 2026 ERA Franchise Systems LLC. All rights reserved. ERA Franchise Systems LLC fully supports the principles of the Fair Housing Act and the Equal Opportunity Act. ERA, ERA Real Estate powered, and their respective logos are registered service marks of ERA Franchise Systems LLC. Each office is independently owned and operated.