
17224 Overstone Court, Charlotte, NC 28277
Local realty services provided by:ERA Sunburst Realty
Listed by: carolina gandrud
Office: corcoran hm properties
MLS#:4411456
Source:CH
17224 Overstone Court,Charlotte, NC 28277
$574,900
- 5 Beds
- 3 Baths
- 2,973 sq. ft.
- Single family
- Active
Upcoming open houses
- Sat, Aug 0802:00 pm - 04:00 pm
Price summary
- Price:$574,900
- Price per sq. ft.:$193.37
- Monthly HOA dues:$50
About this home
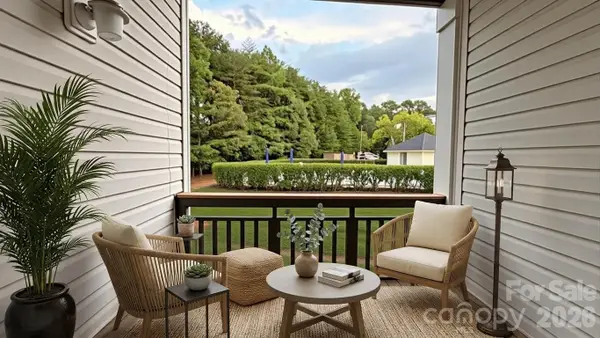
Welcome home to this attractively priced, move-in ready home featuring a fantastic open floor plan designed for comfortable everyday living! This well maintained 5-bedroom, 2.5-bath home offers the highly sought-after primary suite on the main level, complete with a spacious walk-in closet and a relaxing en-suite bath featuring a garden tub—the perfect retreat at the end of the day. From the stunning brick-front curb appeal to the quiet cul-de-sac location, this home checks every box. Recent updates include fresh interior paint and brand-new carpet, making it truly turnkey. The spacious kitchen flows seamlessly into the bright vaulted ceiling living and dining areas, creating an ideal space for entertaining family and friends, engineered hardwood flooring. Two formal areas that can acommodate a formal dining and formal sitting room or a home office. Upstairs, you'll find four generously sized bedrooms, providing plenty of room for family, guests, or bonus room / office.
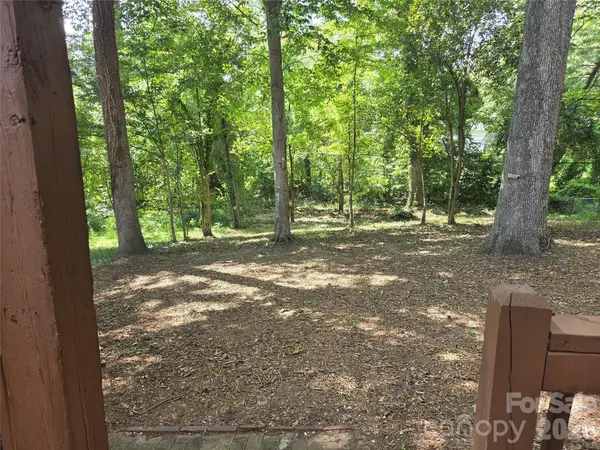
Additional highlights include a two-car garage, a fenced flat backyard, and a location within a highly desirable school district. Zoned for Community House Middle School and Ardrey Kell High School. Conveniently located in Ballantyne near shopping, restaurants, parks, and major commuter routes, this home offers the perfect combination of space, comfort, convenience, and value. Don't miss this incredible opportunity to own a beautifully updated home in one of the area's most sought-after locations! Community offers outdoor pool, playground and sidewalks....
Contact an agent
Home facts
- Year built:2003
- Subdivision & Development:Southampton Commons
- Listing ID #:4411456
- Updated:August 07, 2026 at 09:15 PM
Rooms and interior
- Bedrooms:5
- Total bathrooms:3
- Full bathrooms:2
- Half bathrooms:1
- Kitchen Description:Dishwasher, Disposal, Electric Range
- Living area:2,973 sq. ft.
Heating and cooling
- Heating:Forced Air, Natural Gas
- Central air:Yes
Structure and exterior
- Year built:2003
- Building area:2,973 sq. ft.
- Lot area:0.17 Acres
- Architectural Style:Contemporary
- Construction Materials:Vinyl
- Foundation Description:Slab
Schools
- High school:Ardrey Kell
- Elementary school:Elon Park
Utilities
- Sewer:Public Sewer
Finances and disclosures
- Price:$574,900
- Price per sq. ft.:$193.37
Features and amenities
- Laundry features:Laundry Room, Main Level
- Amenities:Garden Tub, Open Floorplan, Walk-In Closet(s)
Parking
- Parking description:Attached Garage
- Garage:Yes
- Garage spaces:2
 Listings courtesy of Canopy MLS as distributed by MLS GRID. Copyright 2021 Canopy MLS. All rights reserved. Canopy MLS, provides content displayed here (“provided content”) on an “as is” basis and makes no representations or warranties regarding the provided content, including, but not limited to those of non-infringement, timeliness, accuracy, or completeness. Individuals and companies using information presented are responsible for verification and validation of information they utilize and present to their customers and clients. Canopy MLS will not be liable for any damage or loss resulting from use of the provided content or the products available through Portals, IDX, VOW, and/or Syndication. Recipients of this information shall not resell, redistribute, reproduce, modify, or otherwise copy any portion thereof without the expressed written consent of Canopy MLS.
New listings near 17224 Overstone Court
- New
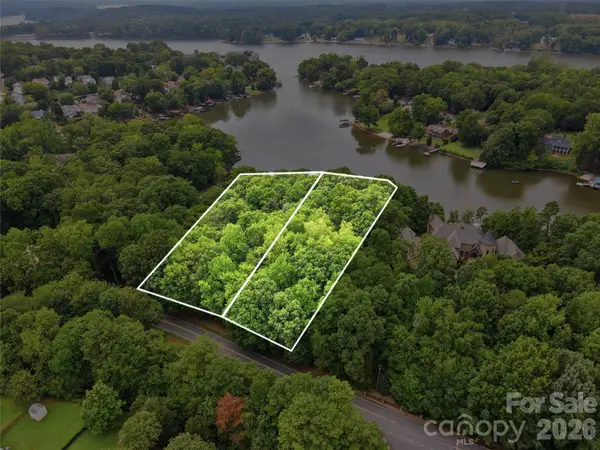 $500,000Active1 Acres
9704 Windygap Road, Charlotte, NC 28278
MLS# 4410844Listed by: KELLER WILLIAMS BALLANTYNE AREA - New
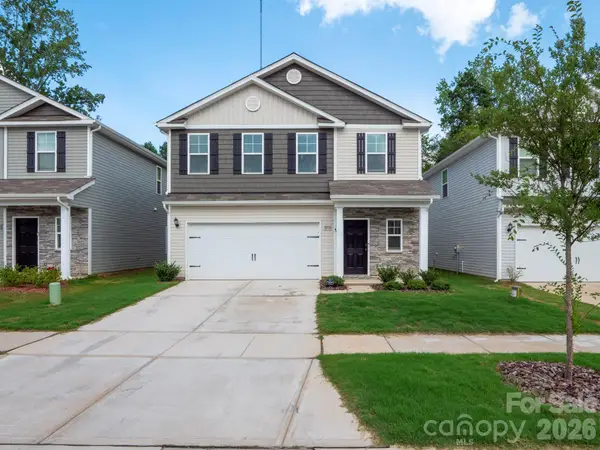 Listed by ERA$405,000Active3 beds 3 baths2,015 sq. ft.
7203 Stoney Wood Lane, Charlotte, NC 28215
MLS# 4412354Listed by: ERA LIVE MOORE - New
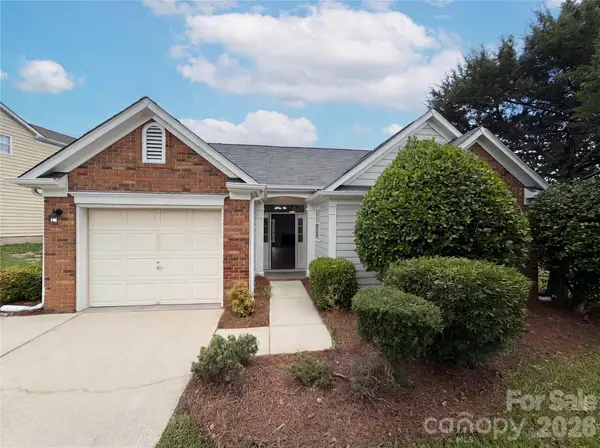 $300,000Active3 beds 2 baths1,218 sq. ft.
1633 Gordon Walters Drive, Charlotte, NC 28213
MLS# 4412559Listed by: MARK SPAIN REAL ESTATE - New
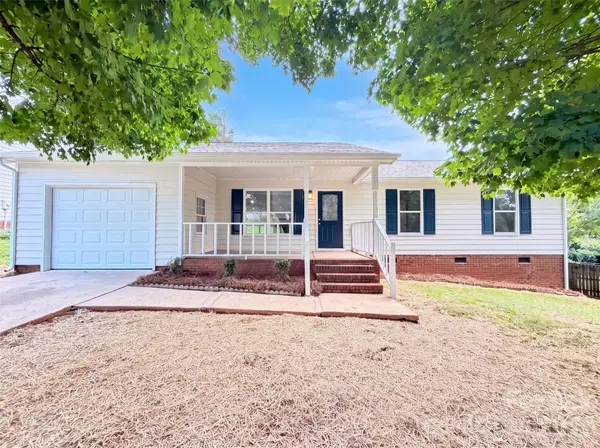 $325,000Active3 beds 2 baths1,431 sq. ft.
8822 Hunter Green Lane, Charlotte, NC 28227
MLS# 4412591Listed by: OPENDOOR BROKERAGE LLC - New
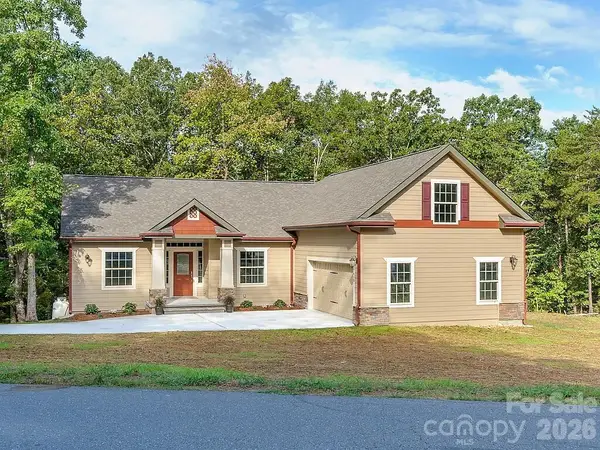 $799,000Active3 beds 2 baths2,060 sq. ft.
17410 Green Hill Road, Charlotte, NC 28278
MLS# 4412594Listed by: BEYCOME BROKERAGE REALTY LLC - New
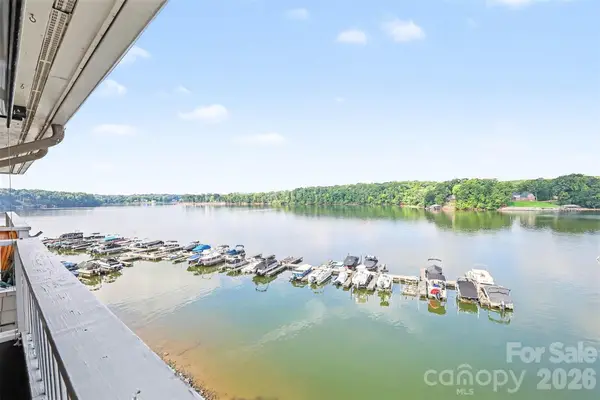 $475,000Active2 beds 2 baths1,209 sq. ft.
9817 Emerald Point Drive #Unit 10, Charlotte, NC 28278
MLS# 4411548Listed by: KELLER WILLIAMS SOUTH PARK - Open Sat, 11am to 1pmNew
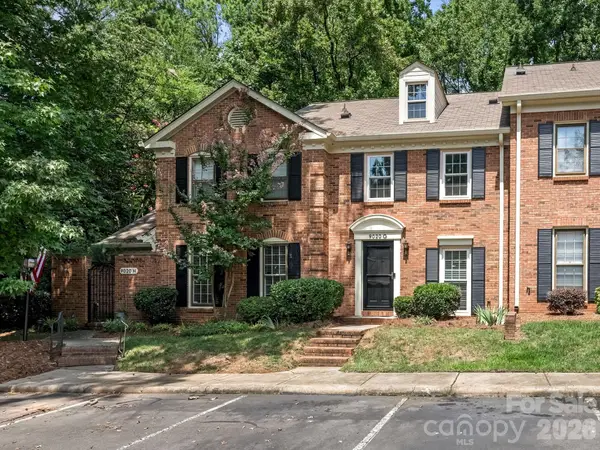 $295,000Active2 beds 3 baths1,234 sq. ft.
9020 Nolley Court #G, Charlotte, NC 28270
MLS# 4411665Listed by: CORCORAN HM PROPERTIES - New
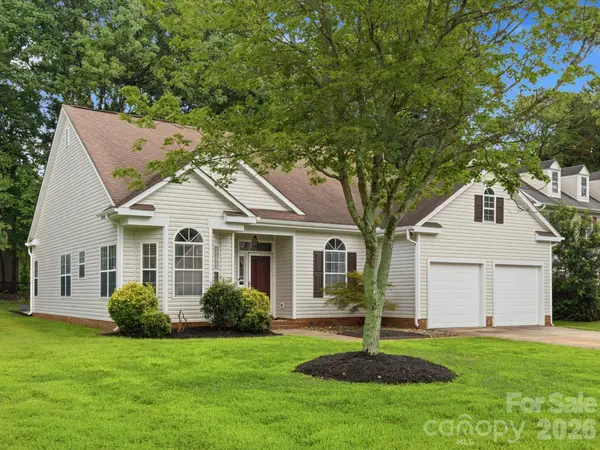 $325,000Active3 beds 2 baths1,516 sq. ft.
607 Oakbluff Circle, Charlotte, NC 28216
MLS# 4411806Listed by: BLANTON REAL ESTATE GROUP LLC - New
 $260,000Active3 beds 3 baths1,697 sq. ft.
6419 Park Pond Drive, Charlotte, NC 28262
MLS# 4412183Listed by: HOWARD HANNA ALLEN TATE CENTER CITY - New
 $599,999Active0.3 Acres
4910 Valley Stream Road, Charlotte, NC 28209
MLS# 4412525Listed by: HOWARD HANNA ALLEN TATE SOUTHPARK


Protect your home and budget from life's surprises with an Assurant Home Warranty, backed by a partner that supports you through every step of homeownership. Explore Plans.
© 2023 - 2026 ERA Franchise Systems LLC. All rights reserved. ERA Franchise Systems LLC fully supports the principles of the Fair Housing Act and the Equal Opportunity Act. ERA, ERA Real Estate powered, and their respective logos are registered service marks of ERA Franchise Systems LLC. Each office is independently owned and operated.