
1773 J Julian Lane, Charlotte, NC 28208
Local realty services provided by:ERA Live Moore
Listed by: dany miller
Office: keller williams unlimited
MLS#:4429302
Source:CH
1773 J Julian Lane,Charlotte, NC 28208
$275,000
- 3 Beds
- 3 Baths
- 1,928 sq. ft.
- Townhouse
- Coming Soon
Price summary
- Price:$275,000
- Price per sq. ft.:$142.63
About this home
Affordable Where it Counts
1773 J Julian Ln is a brand-new, beautifully crafted townhome built for someone who wants quality living without the giant price tag. This beautiful new construction home boasts an impressive open-concept downstairs layout, perfectly designed for entertaining or everyday comfort, with an amazing view of mature trees out back.
The main floor flows effortlessly into a gorgeous kitchen upgraded with sleek quartz countertops and a Whirlpool appliance package. Upstairs, you will find 3 bright bedrooms and 2 full bathrooms featuring fresh, modern finishes. This home has all appliances included—fridge, electric range, dishwasher, microwave, washer, and dryer—making it entirely move-in ready! Outside, enjoy a cozy back patio complete with integrated privacy fencing and an attached outdoor storage shed.
Located right between Freedom Dr and I-85, you’ve got quick and easy access to Uptown Charlotte, Charlotte Douglas Airport, South End, or anywhere around I-485 in minutes. You’ll love the interconnectivity of this home, all with an unbeatable price tag reserved just for you. Schedule a tour today and take the first step toward making your homeownership dreams a reality!...
Contact an agent
Home facts
- Year built:2026
- Subdivision & Development:None
- Listing ID #:4429302
- Updated:October 02, 2026 at 11:27 AM
Rooms and interior
- Bedrooms:3
- Total bathrooms:3
- Full bathrooms:2
- Half bathrooms:1
- Flooring:Carpet, Vinyl
- Kitchen Description:Dishwasher, Disposal, Electric Cooktop, Electric Oven, Electric Range, Exhaust Hood, Microwave, Oven
- Living area:1,928 sq. ft.
Heating and cooling
- Heating:Forced Air
- Central air:Yes
Structure and exterior
- Year built:2026
- Building area:1,928 sq. ft.
- Lot area:0.07 Acres
- Construction Materials:Vinyl
- Foundation Description:Slab
Schools
- High school:Harding University
- Elementary school:Westerly Hills
Utilities
- Sewer:Public Sewer
Finances and disclosures
- Price:$275,000
- Price per sq. ft.:$142.63
Parking
- Parking description:Driveway
 Listings courtesy of Canopy MLS as distributed by MLS GRID. Copyright 2021 Canopy MLS. All rights reserved. Canopy MLS, provides content displayed here (“provided content”) on an “as is” basis and makes no representations or warranties regarding the provided content, including, but not limited to those of non-infringement, timeliness, accuracy, or completeness. Individuals and companies using information presented are responsible for verification and validation of information they utilize and present to their customers and clients. Canopy MLS will not be liable for any damage or loss resulting from use of the provided content or the products available through Portals, IDX, VOW, and/or Syndication. Recipients of this information shall not resell, redistribute, reproduce, modify, or otherwise copy any portion thereof without the expressed written consent of Canopy MLS.
New listings near 1773 J Julian Lane
- Coming Soon
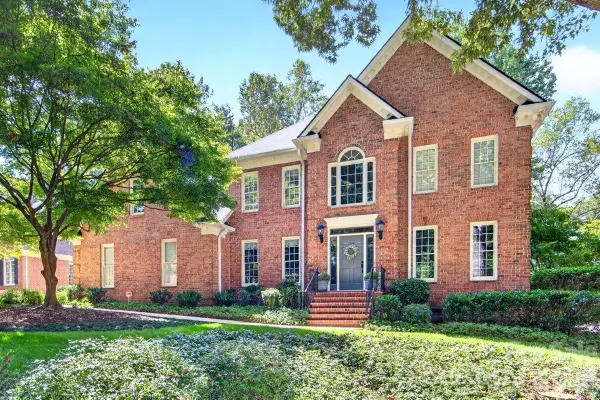 $1,100,000Coming Soon4 beds 3 baths3,635 sq. ft.
5919 Derry Hill Place, Charlotte, NC 28277
MLS# 4427950Listed by: HELEN ADAMS REALTY - Coming Soon
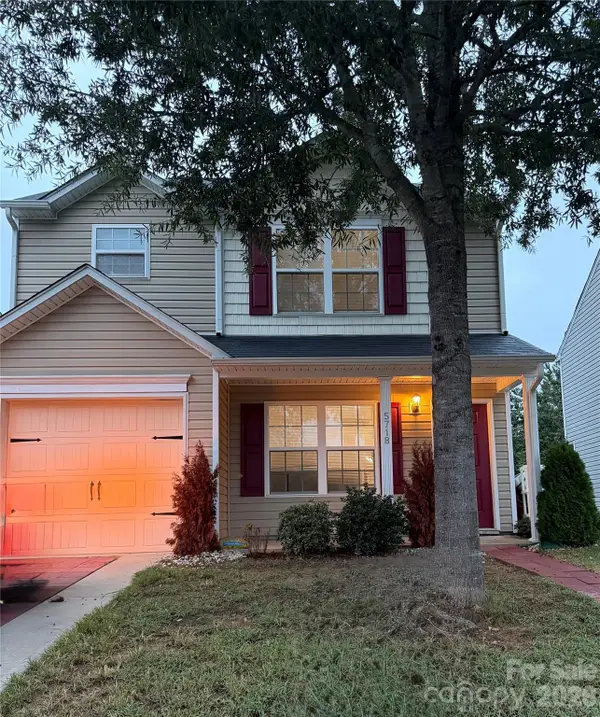 $295,000Coming Soon3 beds 3 baths1,200 sq. ft.
5718 Natick Drive, Charlotte, NC 28214
MLS# 4430694Listed by: KELLER WILLIAMS BALLANTYNE AREA - Coming Soon
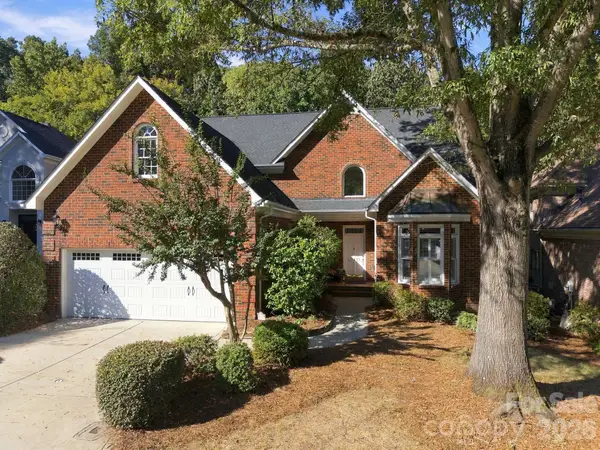 $766,000Coming Soon3 beds 3 baths2,685 sq. ft.
10417 Newberry Park Lane, Charlotte, NC 28277
MLS# 4427030Listed by: KELLER WILLIAMS BALLANTYNE AREA - Coming Soon
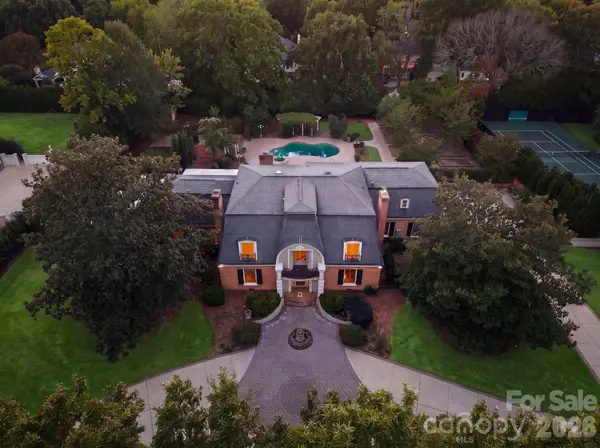 $2,990,000Coming Soon5 beds 7 baths6,969 sq. ft.
3452 Sharon Road, Charlotte, NC 28211
MLS# 4427402Listed by: IVESTER JACKSON CHRISTIE'S - Coming Soon
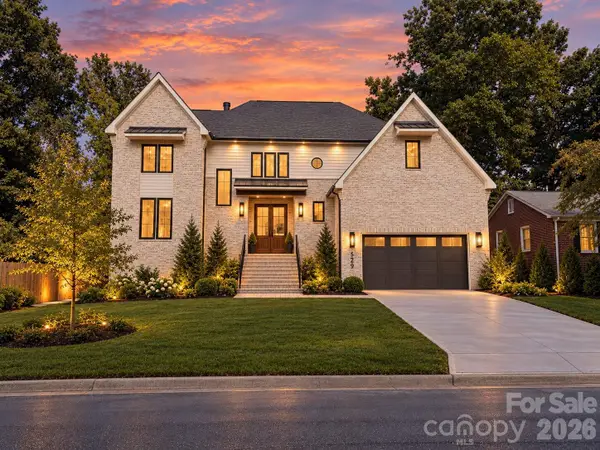 $1,750,000Coming Soon5 beds 5 baths4,016 sq. ft.
529 Kenlough Drive, Charlotte, NC 28209
MLS# 4430028Listed by: IVESTER JACKSON CHRISTIE'S - Coming Soon
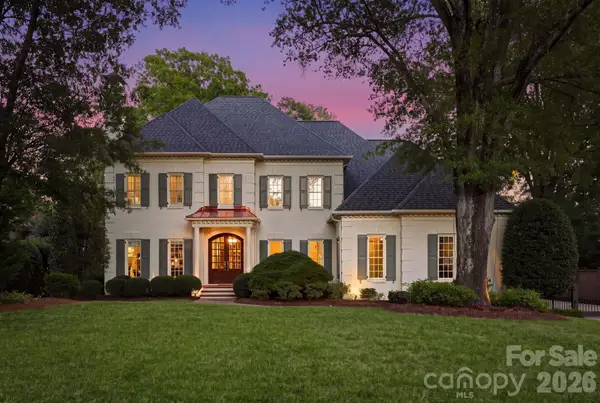 $3,599,999Coming Soon5 beds 7 baths5,484 sq. ft.
2419 Overhill Road, Charlotte, NC 28211
MLS# 4430502Listed by: IVESTER JACKSON CHRISTIE'S - Coming Soon
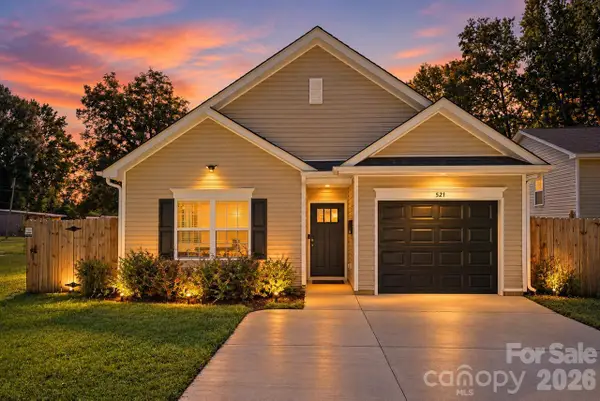 $325,000Coming Soon3 beds 2 baths1,200 sq. ft.
521 Porter Street, Charlotte, NC 28208
MLS# 4429994Listed by: SERHANT - Coming Soon
 $395,000Coming Soon1 beds 1 baths720 sq. ft.
315 Arlington Avenue #1902, Charlotte, NC 28203
MLS# 4430031Listed by: PREMIER SOTHEBY'S INTERNATIONAL REALTY - Coming Soon
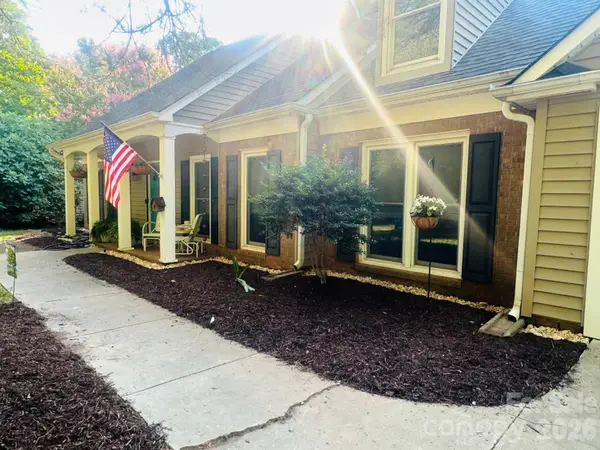 $795,000Coming Soon4 beds 3 baths2,496 sq. ft.
9423 Whitethorn Drive, Charlotte, NC 28277
MLS# 4430638Listed by: EXP REALTY LLC BALLANTYNE - Coming Soon
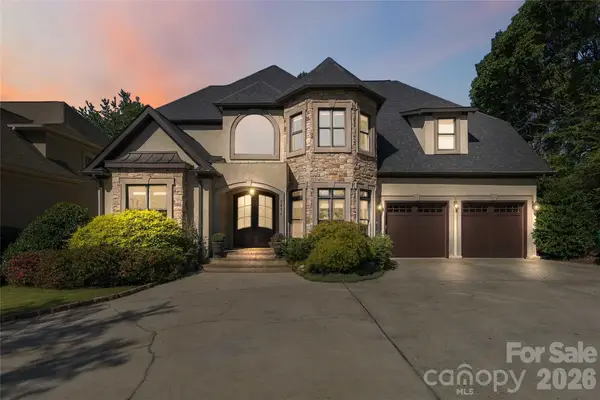 $1,200,000Coming Soon5 beds 5 baths4,727 sq. ft.
7936 Park Road, Charlotte, NC 28210
MLS# 4427314Listed by: EXP REALTY LLC BALLANTYNE


Protect your home and budget from life's surprises with an Assurant Home Warranty, backed by a partner that supports you through every step of homeownership. Explore Plans.
© 2023 - 2026 ERA Franchise Systems LLC. All rights reserved. ERA Franchise Systems LLC fully supports the principles of the Fair Housing Act and the Equal Opportunity Act. ERA, ERA Real Estate powered, and their respective logos are registered service marks of ERA Franchise Systems LLC. Each office is independently owned and operated.