
1912 Parson Drive, Charlotte, NC 28205
Local realty services provided by:ERA Live Moore
Listed by: jeremy nord
Office: howard hanna allen tate charlotte south
MLS#:4431198
Source:CH
1912 Parson Drive,Charlotte, NC 28205
$725,000
- 3 Beds
- 3 Baths
- 1,440 sq. ft.
- Single family
- Coming Soon
Price summary
- Price:$725,000
- Price per sq. ft.:$503.47
About this home
Welcome to this charming Villa Heights bungalow, where a functional floor plan, inviting outdoor spaces, and thoughtfully updated major systems come together in one of Charlotte’s most desirable neighborhoods. Built in 2007, the home offers added peace of mind with a new roof in 2024, HVAC and heat pump in late 2025, and windows replaced around 2019. Step inside to a bright and welcoming open floor plan, where the living room is filled with ample natural light, creating a warm and inviting atmosphere throughout the main living space. The seamless flow between the living room and kitchen makes the home equally suited for everyday living and entertaining. The kitchen offers plenty of countertop space for the home chef, while the main-level primary bedroom adds convenience and functionality to the floor plan. Upstairs, you'll find two additional bedrooms separated by a full bathroom, providing a comfortable setup for family, guests, or a home office. The outdoor spaces are just as inviting. Enjoy your morning coffee from the charming front porch, or head out back to the screened-in porch added in 2025, complete with an additional uncovered deck area perfect for grilling and relaxing. Step into the fully fenced backyard and you'll find a private oasis in the heart of Villa Heights, featuring a quaint firepit area, plenty of room for gardening, and space for pets to enjoy. Located in the highly popular Villa Heights neighborhood, this home puts you just minutes from the restaurants, breweries, shops, and entertainment of NoDa and Plaza Midwood, while being only 2.5 miles from Uptown Charlotte and approximately 0.9 miles from the nearest light rail stop. Enjoy the charm of a neighborhood setting with incredible access to everything Charlotte has to offer!...
Contact an agent
Home facts
- Year built:2007
- Subdivision & Development:Villa Heights
- Listing ID #:4431198
- Updated:October 04, 2026 at 03:52 PM
Rooms and interior
- Bedrooms:3
- Total bathrooms:3
- Full bathrooms:2
- Half bathrooms:1
- Flooring:Carpet, Tile, Wood
- Kitchen Description:Dishwasher, Disposal, Electric Oven, Refrigerator
- Living area:1,440 sq. ft.
Heating and cooling
- Cooling:Heat Pump
- Heating:Heat Pump
- Central air:Yes
Structure and exterior
- Year built:2007
- Building area:1,440 sq. ft.
- Lot area:0.17 Acres
- Construction Materials:Hardboard
- Exterior Features:Fire Pit
- Foundation Description:Crawl Space
Schools
- High school:Garinger
- Elementary school:Villa Heights
Utilities
- Sewer:Public Sewer
Finances and disclosures
- Price:$725,000
- Price per sq. ft.:$503.47
Features and amenities
- Amenities:Open Floorplan
Parking
- Parking description:Driveway
 Listings courtesy of Canopy MLS as distributed by MLS GRID. Copyright 2021 Canopy MLS. All rights reserved. Canopy MLS, provides content displayed here (“provided content”) on an “as is” basis and makes no representations or warranties regarding the provided content, including, but not limited to those of non-infringement, timeliness, accuracy, or completeness. Individuals and companies using information presented are responsible for verification and validation of information they utilize and present to their customers and clients. Canopy MLS will not be liable for any damage or loss resulting from use of the provided content or the products available through Portals, IDX, VOW, and/or Syndication. Recipients of this information shall not resell, redistribute, reproduce, modify, or otherwise copy any portion thereof without the expressed written consent of Canopy MLS.
New listings near 1912 Parson Drive
- Coming Soon
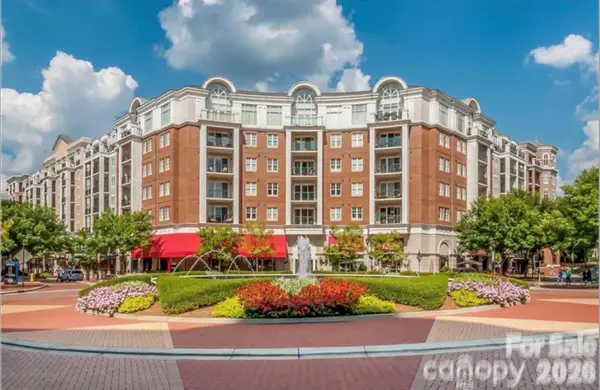 $309,900Coming Soon2 beds 2 baths1,150 sq. ft.
4620 Piedmont Row Road, Charlotte, NC 28210
MLS# 4431297Listed by: COMPASS - Coming Soon
 $399,900Coming Soon4 beds 3 baths2,030 sq. ft.
7055 Crossridge Road, Charlotte, NC 28214
MLS# 4431183Listed by: MIDTOWN PROPERTIES, LLC - Coming Soon
 $369,900Coming Soon3 beds 2 baths1,500 sq. ft.
315 Huntsmoor Drive, Charlotte, NC 28217
MLS# 4431243Listed by: EXP REALTY LLC - Coming Soon
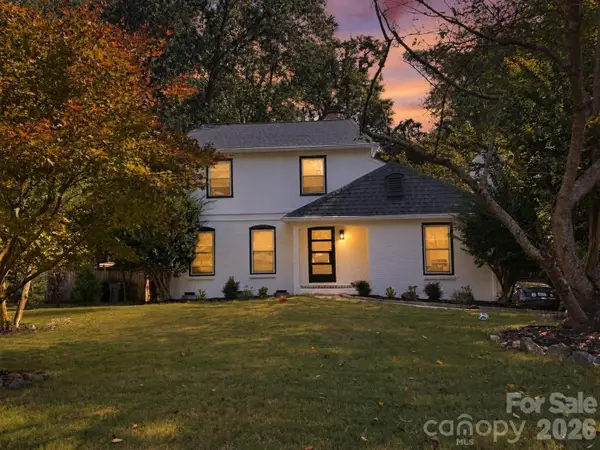 $635,000Coming Soon3 beds 3 baths1,932 sq. ft.
822 Ingraham Place, Charlotte, NC 28270
MLS# 4431219Listed by: COLDWELL BANKER REALTY - Coming Soon
 $340,000Coming Soon3 beds 2 baths1,681 sq. ft.
12001 Antebellum Drive, Charlotte, NC 28273
MLS# 4429447Listed by: KELLER WILLIAMS BALLANTYNE AREA - Coming Soon
 $985,000Coming Soon5 beds 5 baths4,429 sq. ft.
4843 Lindstrom Drive, Charlotte, NC 28226
MLS# 4430273Listed by: NEXTHOME PARAMOUNT - Coming Soon
 $575,000Coming Soon3 beds 4 baths2,008 sq. ft.
14038 Felix Lane, Charlotte, NC 28277
MLS# 4431081Listed by: BERKSHIRE HATHAWAY HOMESERVICES CAROLINAS REALTY - Coming Soon
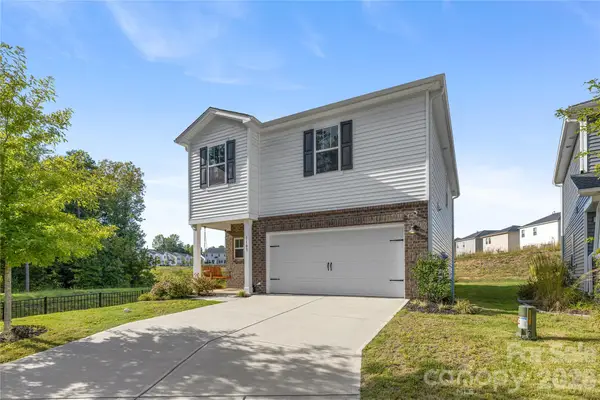 $392,500Coming Soon4 beds 3 baths1,934 sq. ft.
1107 Harland Street, Charlotte, NC 28216
MLS# 4431090Listed by: EXP REALTY LLC BALLANTYNE - Coming Soon
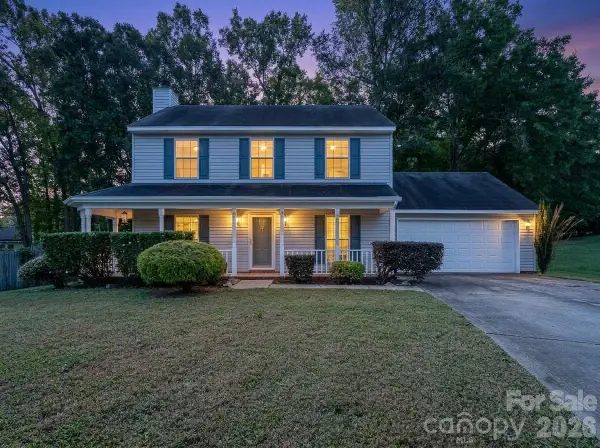 $379,000Coming Soon3 beds 3 baths1,614 sq. ft.
14200 Lavender Trace Court, Charlotte, NC 28273
MLS# 4430462Listed by: APEX REALTY OF THE CAROLINAS INC


Protect your home and budget from life's surprises with an Assurant Home Warranty, backed by a partner that supports you through every step of homeownership. Explore Plans.
© 2023 - 2026 ERA Franchise Systems LLC. All rights reserved. ERA Franchise Systems LLC fully supports the principles of the Fair Housing Act and the Equal Opportunity Act. ERA, ERA Real Estate powered, and their respective logos are registered service marks of ERA Franchise Systems LLC. Each office is independently owned and operated.