
1949 Gilbert Street, Charlotte, NC 28216
Local realty services provided by:ERA Sunburst Realty
Listed by: miranda solomon
Office: keller williams ballantyne area
MLS#:4444170
Source:CH
1949 Gilbert Street,Charlotte, NC 28216
$250,000
- 3 Beds
- 2 Baths
- 1,038 sq. ft.
- Single family
- Coming Soon
Price summary
- Price:$250,000
- Price per sq. ft.:$240.85
About this home
Modern style meets unbeatable convenience in this newly renovated Charlotte home!
Step inside this move-in ready residence featuring a bright, spacious open floor plan packed with major upgrades: a new roof, HVAC, water heater, LVP flooring, fresh paint, new kitchen cabinets, countertops, backsplash, stainless appliances, updated lighting, ceiling fans, siding repairs, and a decorative front door.
Enjoy an affordable lifestyle near everything. You are a quick drive from high-speed thrills at Victory Lane Indoor Karting and West Charlotte Recreation Center and Park, featuring basketball courts, playgrounds, and fitness equipment.
NoDa, Camp North End, and the University Area are a short drive away, while RibbonWalk Nature Preserve and Nevin Disc Golf Course offer easy outdoor escapes. Best of all, you are right off I-85 and I-77 for quick access to Uptown Charlotte.
With extensive renovations, a great price, and a prime location, this is the place to call home. Schedule your showing today!...
Contact an agent
Home facts
- Year built:2007
- Subdivision & Development:Lincoln Heights
- Listing ID #:4444170
- Updated:November 18, 2026 at 01:37 PM
Rooms and interior
- Bedrooms:3
- Total bathrooms:2
- Full bathrooms:1
- Half bathrooms:1
- Flooring:Vinyl
- Kitchen Description:Dishwasher, Electric Range, Microwave, Refrigerator
- Living area:1,038 sq. ft.
Heating and cooling
- Cooling:Central Air
- Central air:Yes
Structure and exterior
- Year built:2007
- Building area:1,038 sq. ft.
- Lot area:0.17 Acres
- Construction Materials:Vinyl
- Foundation Description:Slab
Schools
- High school:Unspecified
- Elementary school:Unspecified
Utilities
- Sewer:Public Sewer
Finances and disclosures
- Price:$250,000
- Price per sq. ft.:$240.85
Parking
- Parking description:Driveway
 Listings courtesy of Canopy MLS as distributed by MLS GRID. Copyright 2021 Canopy MLS. All rights reserved. Canopy MLS, provides content displayed here (“provided content”) on an “as is” basis and makes no representations or warranties regarding the provided content, including, but not limited to those of non-infringement, timeliness, accuracy, or completeness. Individuals and companies using information presented are responsible for verification and validation of information they utilize and present to their customers and clients. Canopy MLS will not be liable for any damage or loss resulting from use of the provided content or the products available through Portals, IDX, VOW, and/or Syndication. Recipients of this information shall not resell, redistribute, reproduce, modify, or otherwise copy any portion thereof without the expressed written consent of Canopy MLS.
New listings near 1949 Gilbert Street
- Coming Soon
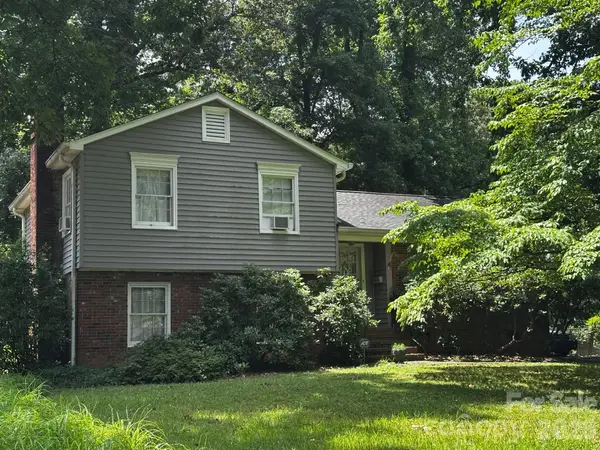 $300,000Coming Soon3 beds 1 baths1,702 sq. ft.
3508 Denson Place, Charlotte, NC 28215
MLS# 4444083Listed by: KELLER WILLIAMS LAKE NORMAN - Coming Soon
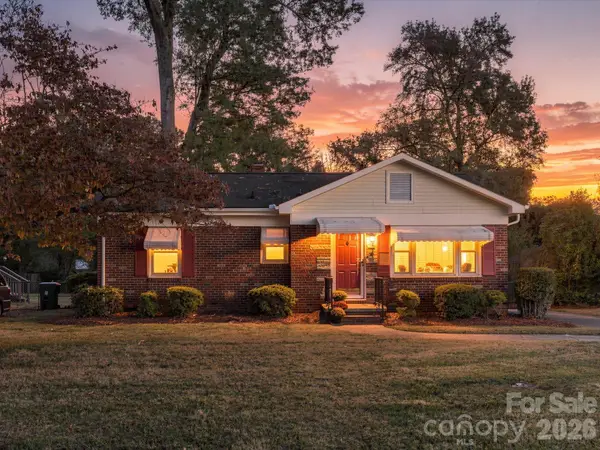 $300,000Coming Soon2 beds 1 baths900 sq. ft.
2329 Amesbury Avenue, Charlotte, NC 28205
MLS# 4444196Listed by: NEXTHOME PARAMOUNT - Coming Soon
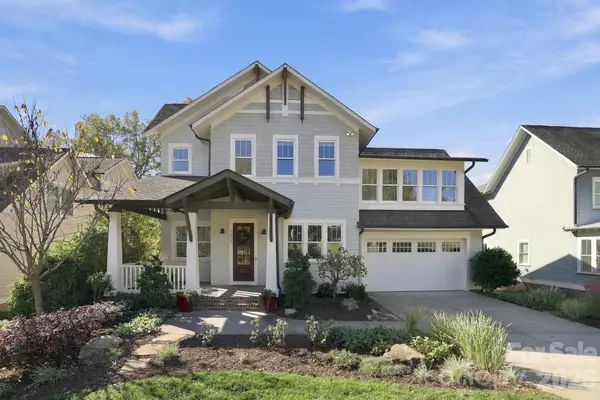 $1,749,900Coming Soon5 beds 5 baths4,611 sq. ft.
7018 Providence Lane W, Charlotte, NC 28226
MLS# 4441179Listed by: STONE REALTY GROUP - Coming SoonOpen Sat, 11am to 1pm
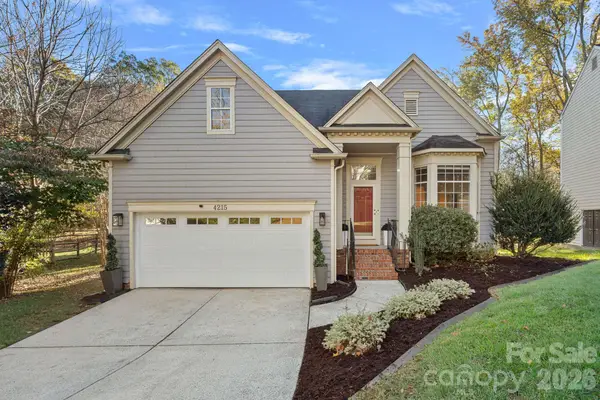 $449,000Coming Soon3 beds 3 baths2,044 sq. ft.
4215 Beauvista Drive, Charlotte, NC 28269
MLS# 4443301Listed by: VESSEL REALTY - Coming SoonOpen Sat, 12 to 2pm
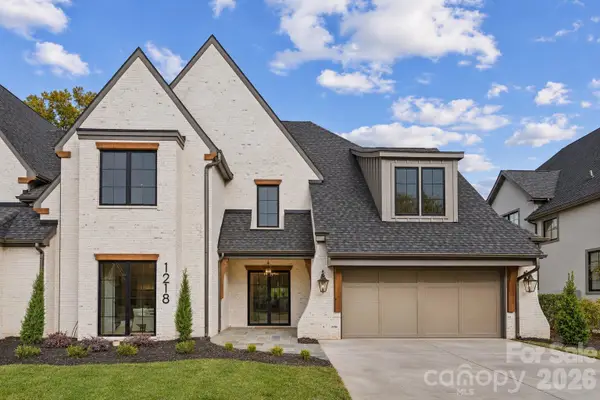 $2,625,000Coming Soon5 beds 5 baths5,063 sq. ft.
1218 Cedar Lane, Charlotte, NC 28226
MLS# 4443494Listed by: CHARLOTTE LIVING REALTY - Coming Soon
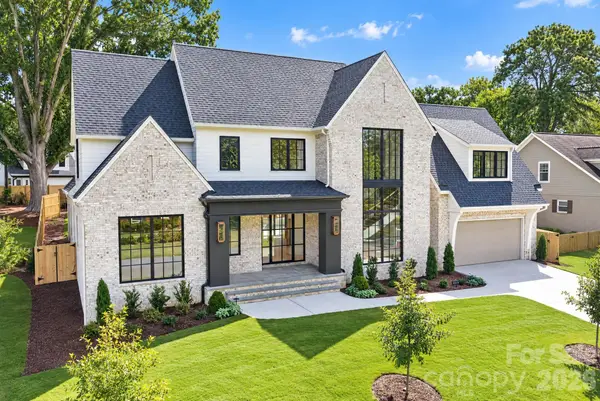 $3,495,000Coming Soon4 beds 6 baths5,467 sq. ft.
4013 Hough Road, Charlotte, NC 28209
MLS# 4443924Listed by: PAPPAS REAL ESTATE GROUP LLC - Coming Soon
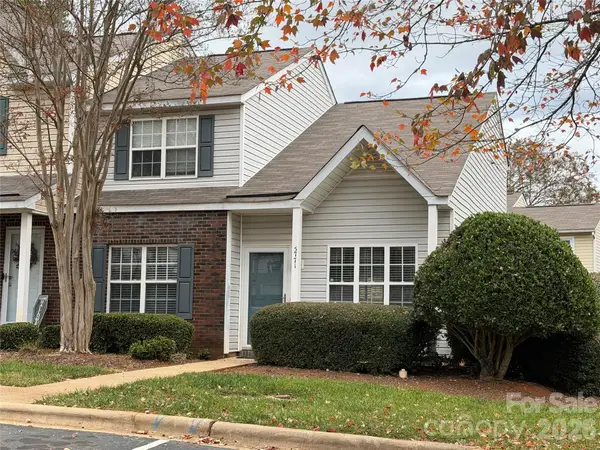 $239,000Coming Soon3 beds 2 baths1,420 sq. ft.
5771 Cougar Lane, Charlotte, NC 28269
MLS# 4443046Listed by: KELLER WILLIAMS LAKE NORMAN - Coming Soon
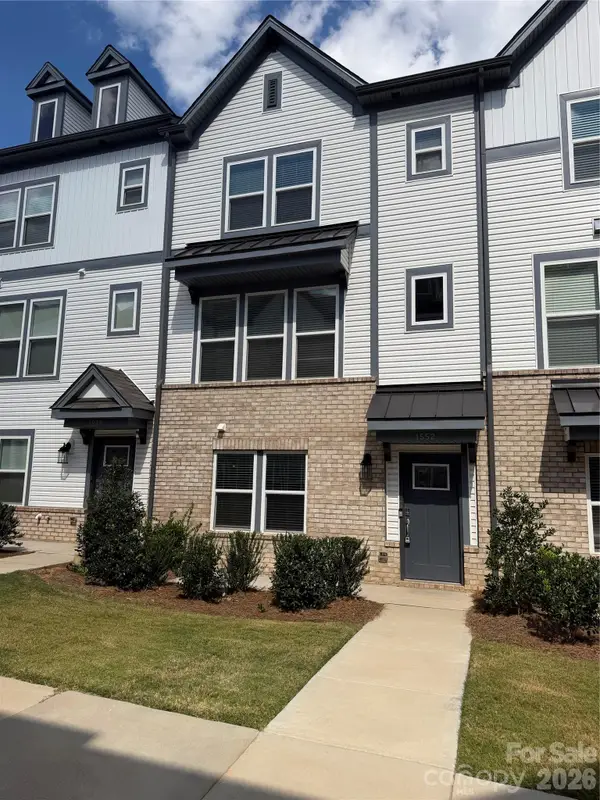 $435,000Coming Soon4 beds 4 baths1,890 sq. ft.
1552 Blanche Street, Charlotte, NC 28262
MLS# 4443474Listed by: GREENGABLES PROPERTY SERVICES LLC - Coming Soon
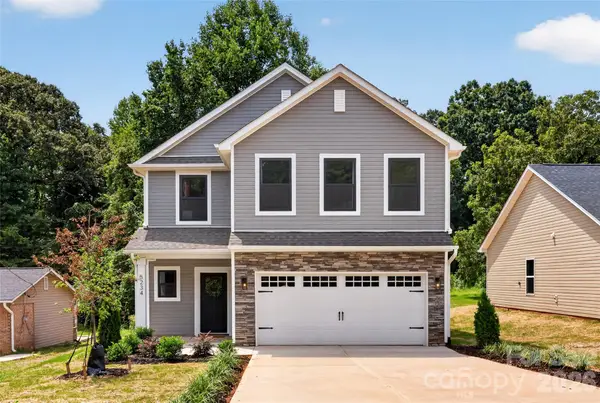 $399,000Coming Soon4 beds 3 baths2,204 sq. ft.
206 Tribune Drive, Charlotte, NC 28214
MLS# 4443840Listed by: BETTER HOMES AND GARDEN REAL ESTATE PARACLE


Protect your home and budget from life's surprises with an Assurant Home Warranty, backed by a partner that supports you through every step of homeownership. Explore Plans.
© 2023 - 2026 ERA Franchise Systems LLC. All rights reserved. ERA Franchise Systems LLC fully supports the principles of the Fair Housing Act and the Equal Opportunity Act. ERA, ERA Real Estate powered, and their respective logos are registered service marks of ERA Franchise Systems LLC. Each office is independently owned and operated.