
2041 Glouchester Circle, Charlotte, NC 28226
Local realty services provided by:ERA Live Moore
Listed by: david ashley
Office: david ashley realty
MLS#:4425586
Source:CH
2041 Glouchester Circle,Charlotte, NC 28226
$673,700
- 4 Beds
- 3 Baths
- 1,881 sq. ft.
- Single family
- Active
Price summary
- Price:$673,700
- Price per sq. ft.:$358.16
About this home
Nestled on one of Candlewyck’s premier corner sites, this turn-key 4-bedroom, 2.5-bath Cape Cod offers serene, shade-filled outdoor living with newly landscaped front and rear yards. Welcome to a Fully renovated home by David Ashley Realty. Thoughtful and Versatility. Renovations extend across every detail of the home. The beautifully modernized, light-filled main level features extensive vinyl plank flooring, recessed lighting, upgrade lights in the living room, and primary that include remote fans, upgraded kitchen complete with quartz countertops, a decorative tile backsplash, and stainless steel appliances. Upgrades extend throughout with fresh paint, updated fixtures, pocket door, double-sink vanities with color-coordinated finishes in the baths, and newly re-screened and glassed windows. We know that you do not like popcorn ceilings, great news all removed and new paint. Enjoy neighborhood amenities including a pool, tennis, basketball, and volleyball courts, plus a stocked lake for fishing. Exceptional location with rare 4-bedroom inventory—schedule your tour today!...
Contact an agent
Home facts
- Year built:1977
- Subdivision & Development:Candlewyck
- Listing ID #:4425586
- Updated:September 18, 2026 at 10:16 PM
Rooms and interior
- Bedrooms:4
- Total bathrooms:3
- Full bathrooms:2
- Half bathrooms:1
- Flooring:Vinyl
- Kitchen Description:Dishwasher, Disposal, ENERGY STAR Qualified Dishwasher, Electric Range, Exhaust Hood, Microwave, Refrigerator
- Living area:1,881 sq. ft.
Heating and cooling
- Cooling:Central Air
- Central air:Yes
Structure and exterior
- Year built:1977
- Building area:1,881 sq. ft.
- Lot area:0.39 Acres
- Lot Features:Corner Lot, Cul-De-Sac
- Architectural Style:Cape Cod
- Construction Materials:Vinyl
- Foundation Description:Slab
Schools
- High school:Unspecified
- Elementary school:Unspecified
Utilities
- Water:County Water
- Sewer:County Sewer
Finances and disclosures
- Price:$673,700
- Price per sq. ft.:$358.16
Features and amenities
- Laundry features:In Kitchen
Parking
- Parking description:Driveway
 Listings courtesy of Canopy MLS as distributed by MLS GRID. Copyright 2021 Canopy MLS. All rights reserved. Canopy MLS, provides content displayed here (“provided content”) on an “as is” basis and makes no representations or warranties regarding the provided content, including, but not limited to those of non-infringement, timeliness, accuracy, or completeness. Individuals and companies using information presented are responsible for verification and validation of information they utilize and present to their customers and clients. Canopy MLS will not be liable for any damage or loss resulting from use of the provided content or the products available through Portals, IDX, VOW, and/or Syndication. Recipients of this information shall not resell, redistribute, reproduce, modify, or otherwise copy any portion thereof without the expressed written consent of Canopy MLS.
New listings near 2041 Glouchester Circle
- Coming Soon
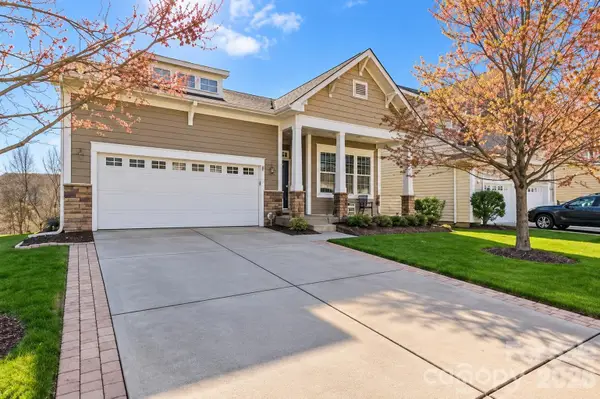 $544,444Coming Soon4 beds 3 baths3,373 sq. ft.
3009 Grande Heights Drive, Charlotte, NC 28269
MLS# 4425756Listed by: THE NEXT LEVEL REALTY PLUS LLC - Coming Soon
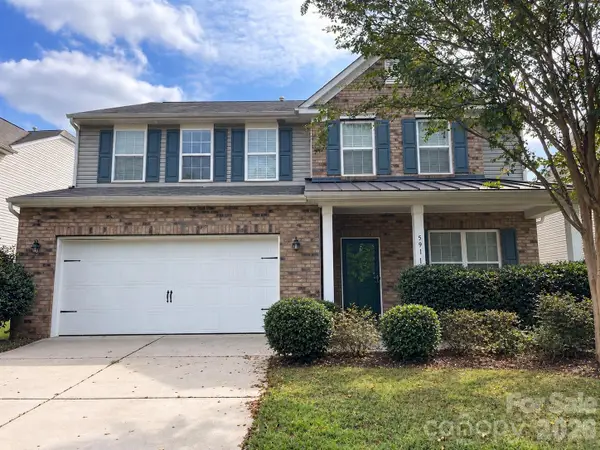 $469,990Coming Soon4 beds 3 baths2,770 sq. ft.
5918 Kelyn Hills Drive, Charlotte, NC 28278
MLS# 4420325Listed by: U REALTY - Coming Soon
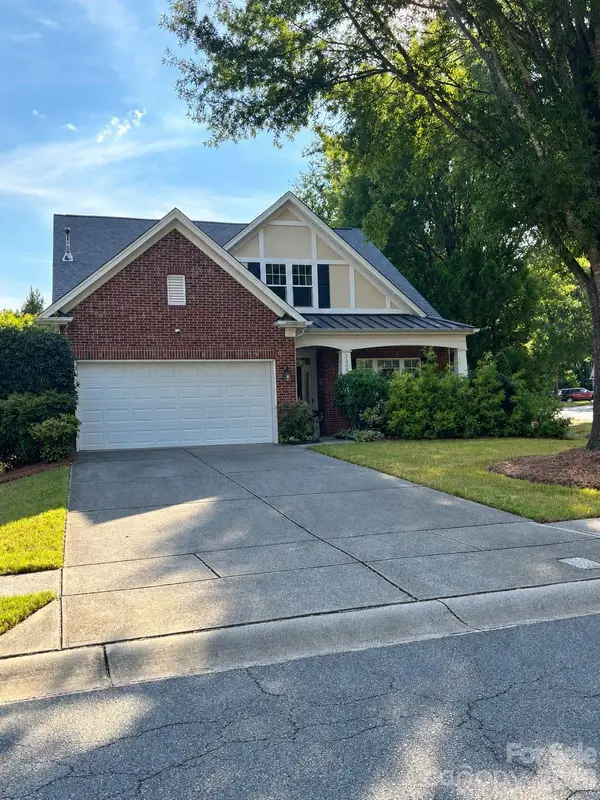 $525,000Coming Soon3 beds 3 baths2,276 sq. ft.
3238 Darlington Road, Matthews, NC 28201
MLS# 4424839Listed by: KELLER WILLIAMS SOUTH PARK - Coming SoonOpen Sat, 12 to 2pm
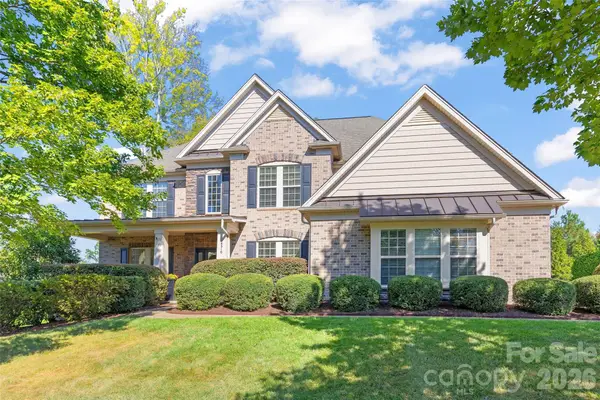 $1,250,000Coming Soon6 beds 5 baths4,786 sq. ft.
18510 Clavemorr Castle Court, Charlotte, NC 28277
MLS# 4425806Listed by: HELEN ADAMS REALTY - Coming Soon
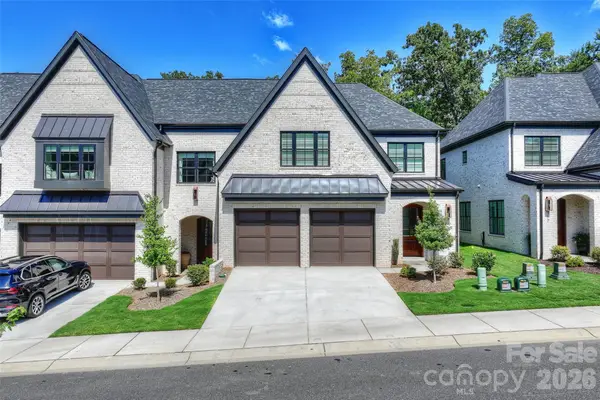 $1,340,000Coming Soon4 beds 5 baths3,345 sq. ft.
313 Audrey Place, Charlotte, NC 28226
MLS# 4426089Listed by: PREMIER SOTHEBY'S INTERNATIONAL REALTY - Coming Soon
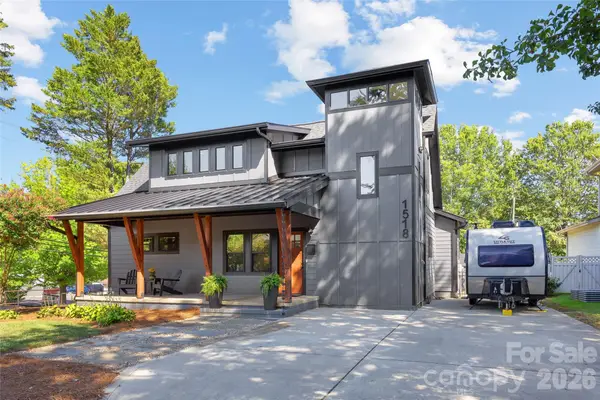 $995,000Coming Soon3 beds 3 baths2,110 sq. ft.
1518 Ivey Drive, Charlotte, NC 28205
MLS# 4420824Listed by: SAVVY + CO REAL ESTATE - Coming SoonOpen Sat, 2 to 4pm
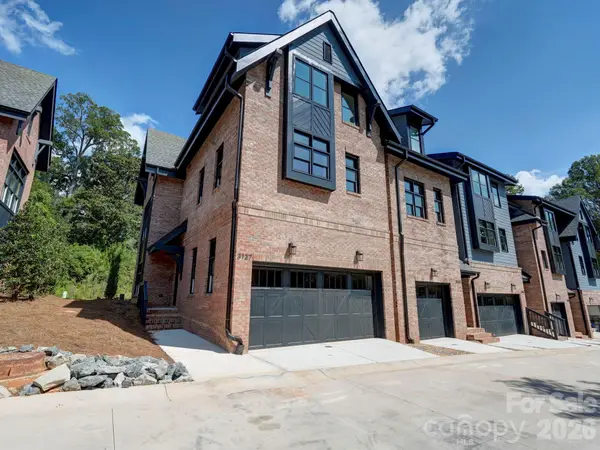 $910,000Coming Soon3 beds 4 baths2,335 sq. ft.
3127 Colyer Place, Charlotte, NC 28205
MLS# 4425271Listed by: NESTLEWOOD REALTY, LLC - Coming Soon
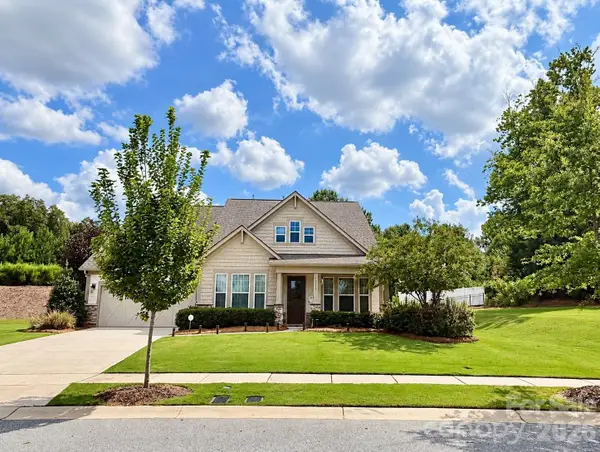 $709,900Coming Soon4 beds 5 baths3,109 sq. ft.
10537 Black Locust Lane, Charlotte, NC 28215
MLS# 4424736Listed by: PRIME REAL ESTATE ADVISORS LLC - Coming Soon
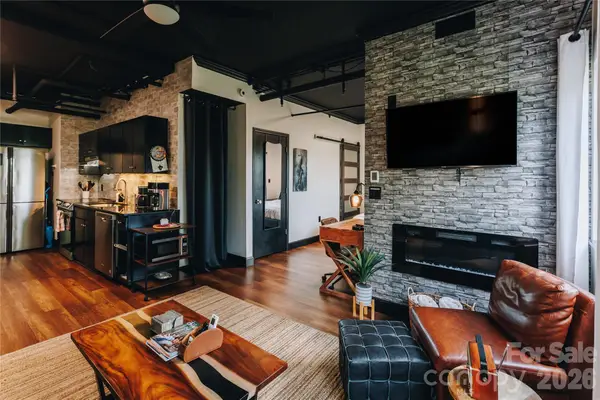 $270,000Coming Soon1 beds 1 baths482 sq. ft.
715 N Church Street #514, Charlotte, NC 28202
MLS# 4425896Listed by: COMPASS - Coming Soon
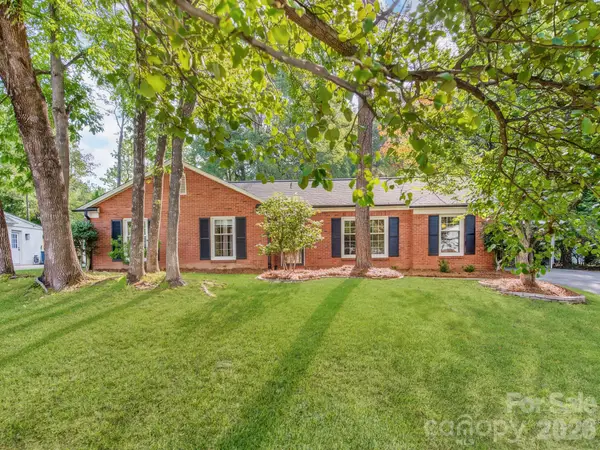 $500,000Coming Soon3 beds 2 baths1,826 sq. ft.
6821 Old Post Road, Charlotte, NC 28212
MLS# 4426020Listed by: MACKEY REALTY LLC


Protect your home and budget from life's surprises with an Assurant Home Warranty, backed by a partner that supports you through every step of homeownership. Explore Plans.
© 2023 - 2026 ERA Franchise Systems LLC. All rights reserved. ERA Franchise Systems LLC fully supports the principles of the Fair Housing Act and the Equal Opportunity Act. ERA, ERA Real Estate powered, and their respective logos are registered service marks of ERA Franchise Systems LLC. Each office is independently owned and operated.