
210 N Church Street #3415, Charlotte, NC 28202
Local realty services provided by:ERA Live Moore
Listed by: scott russo
Office: the mcdevitt agency
MLS#:4429511
Source:CH
Price summary
- Price:$589,900
- Price per sq. ft.:$542.19
- Monthly HOA dues:$560
About this home
Shopping for an Uptown two-bedroom usually comes with a trade-off. The view, but only one parking space. The updates, but aging mechanicals. The right floor plan, but not the floor level. Avenue #3415 is where those compromises start to disappear.
Set on the 34th floor, just below Avenue's penthouse levels, #3415 is the highest-floor residence featuring Avenue's “15” two-bedroom plan. Increased ceiling heights unique to this level add even more volume, while its corner position wraps the living space in walls of glass.
And the views go on for days. From this height, the skyline, surrounding neighborhoods and horizon stretch out around you, changing with the light throughout the day and becoming a completely different backdrop after dark. It's less like looking out at Uptown and more like living above it.
Inside, the owners have thoughtfully updated the residence. The kitchen features upgraded white cabinetry and an updated appliance package including a double oven. Both bathrooms have been renovated with new tile, vanities, mirrors, sconces and plumbing fixtures, along with updated shower tile and an upgraded glass shower door in the primary bath.
Both bedrooms feature custom closet systems, newer carpet with an upgraded pad and custom plantation shutters. The original desk area was converted into additional hallway storage behind a rolling door, adding valuable everyday functionality.
The improvements continue behind the scenes with a 50-gallon water heater, a new HVAC system (2023) and dedicated HVAC surge protection (2025). The condo has been lightly used as a part-time residence and has never been rented.
And there are two prime parking spaces. For an Uptown two-bedroom, that's a meaningful advantage. Two people. Two cars. No figuring out where the second one goes.
Outside your door, Avenue puts Historic Fourth Ward, Fourth Ward Park and Center City within easy reach, while the building offers a resort-style pool, fitness center, resident lounge, 24-hour concierge, Amazon package hub and Google Fiber included through the HOA.
There are plenty of two-bedroom condos to choose from Uptown. What sets #3415 apart is how many of the things buyers want most come together in one residence: the floor, the views, the updates and two parking spaces....
Contact an agent
Home facts
- Year built:2007
- Subdivision & Development:Avenue Condominiums
- Listing ID #:4429511
- Updated:October 03, 2026 at 01:58 PM
Rooms and interior
- Bedrooms:2
- Total bathrooms:2
- Full bathrooms:2
- Flooring:Carpet, Hardwood, Tile
- Kitchen Description:Dishwasher, Disposal, Electric Range, Microwave
- Living area:1,088 sq. ft.
Heating and cooling
- Cooling:Heat Pump
- Heating:Heat Pump
- Central air:Yes
Structure and exterior
- Year built:2007
- Building area:1,088 sq. ft.
- Lot Features:Corner Lot, End Unit, Views
- Architectural Style:Transitional
- Construction Materials:Aluminium, Glass, Synthetic Stucco
Schools
- High school:Unspecified
- Elementary school:Unspecified
Utilities
- Sewer:Public Sewer
Finances and disclosures
- Price:$589,900
- Price per sq. ft.:$542.19
Features and amenities
- Laundry features:Main Level
- Amenities:Open Floorplan, Walk-In Closet(s), Walk-In Pantry
Parking
- Parking description:Assigned, Parking Garage
- Garage:Yes
- Garage spaces:2
 Listings courtesy of Canopy MLS as distributed by MLS GRID. Copyright 2021 Canopy MLS. All rights reserved. Canopy MLS, provides content displayed here (“provided content”) on an “as is” basis and makes no representations or warranties regarding the provided content, including, but not limited to those of non-infringement, timeliness, accuracy, or completeness. Individuals and companies using information presented are responsible for verification and validation of information they utilize and present to their customers and clients. Canopy MLS will not be liable for any damage or loss resulting from use of the provided content or the products available through Portals, IDX, VOW, and/or Syndication. Recipients of this information shall not resell, redistribute, reproduce, modify, or otherwise copy any portion thereof without the expressed written consent of Canopy MLS.
New listings near 210 N Church Street #3415
- Coming Soon
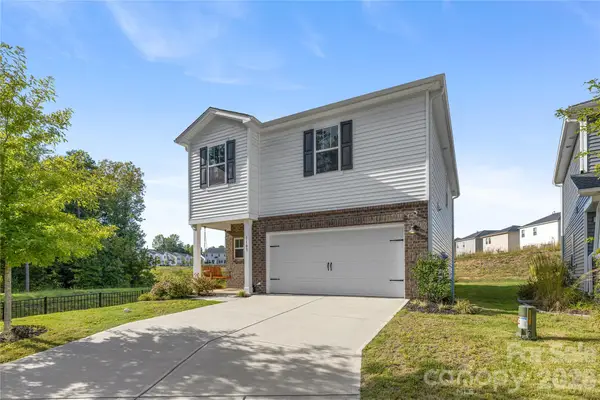 $392,500Coming Soon4 beds 3 baths1,934 sq. ft.
1107 Harland Street, Charlotte, NC 28216
MLS# 4431090Listed by: EXP REALTY LLC BALLANTYNE - Coming Soon
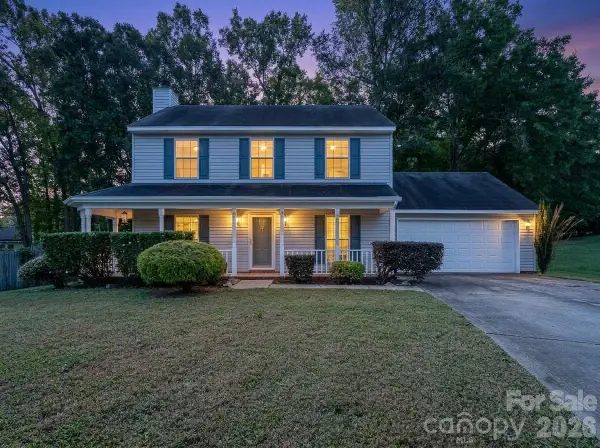 $379,000Coming Soon3 beds 3 baths1,614 sq. ft.
14200 Lavender Trace Court, Charlotte, NC 28273
MLS# 4430462Listed by: APEX REALTY OF THE CAROLINAS INC - Coming Soon
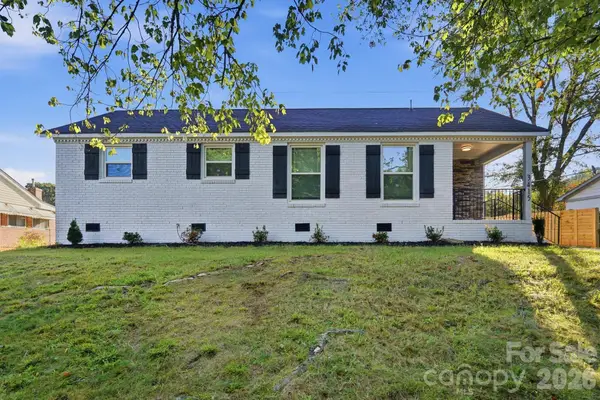 Listed by ERA$360,000Coming Soon3 beds 2 baths1,054 sq. ft.
3228 Barfield Drive, Charlotte, NC 28217
MLS# 4431105Listed by: ERA LIVE MOORE - Coming Soon
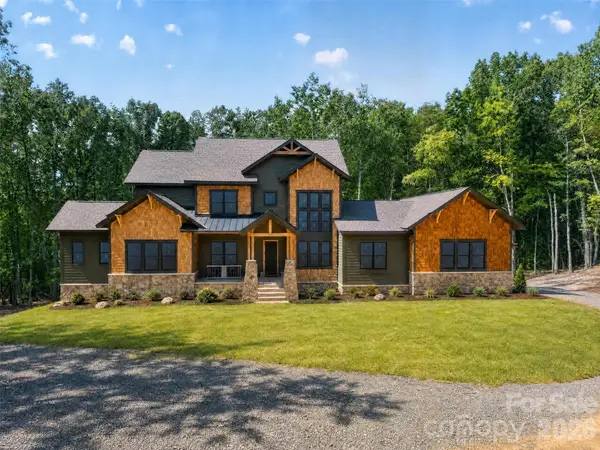 $2,400,000Coming Soon5 beds 6 baths5,042 sq. ft.
9215 Island Point Road, Charlotte, NC 28278
MLS# 4428451Listed by: COMPASS - Coming Soon
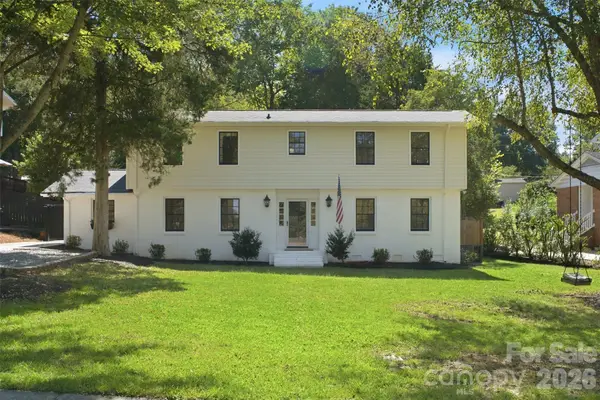 $660,000Coming Soon3 beds 2 baths13,817 sq. ft.
7431 Folger Drive, Charlotte, NC 28226
MLS# 4427487Listed by: BHULA REALTY GROUP - Coming SoonOpen Sat, 11am to 1pm
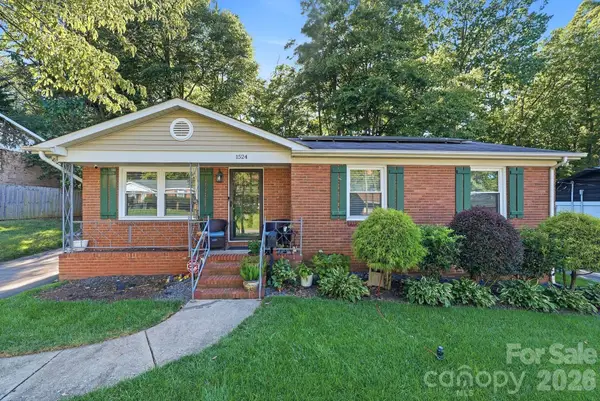 $320,000Coming Soon3 beds 2 baths1,523 sq. ft.
1524 Lanewood Place, Charlotte, NC 28208
MLS# 4429696Listed by: CENTURY 21 RUCKER REAL ESTATE - Coming Soon
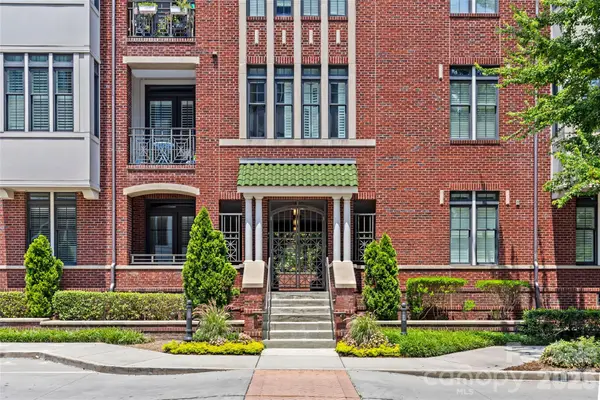 $539,500Coming Soon2 beds 2 baths1,157 sq. ft.
2810 Selwyn Avenue #209, Charlotte, NC 28209
MLS# 4430972Listed by: COMPASS - Coming Soon
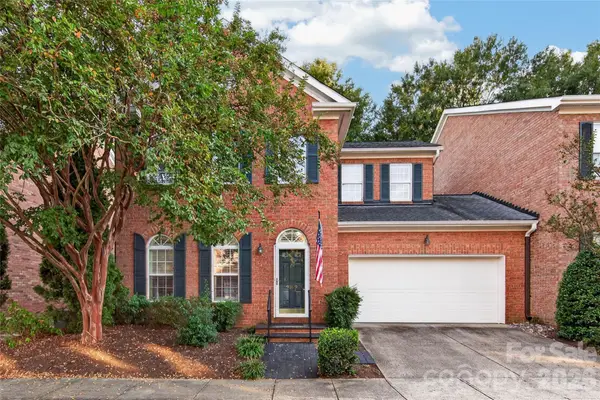 $550,000Coming Soon3 beds 3 baths2,037 sq. ft.
9169 Bonnie Briar Circle, Charlotte, NC 28277
MLS# 4426257Listed by: HOWARD HANNA ALLEN TATE CHARLOTTE SOUTH - Coming Soon
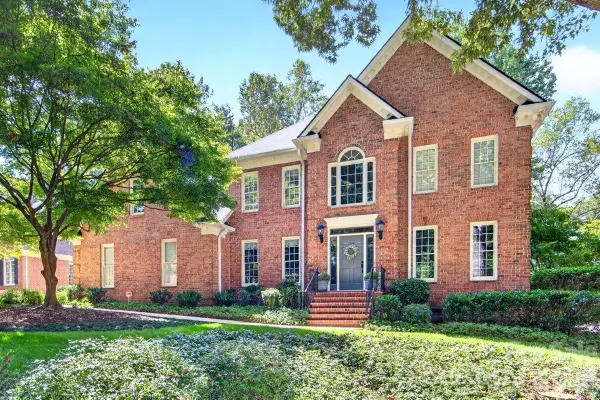 $1,100,000Coming Soon4 beds 3 baths3,635 sq. ft.
5919 Derry Hill Place, Charlotte, NC 28277
MLS# 4427950Listed by: HELEN ADAMS REALTY - Coming Soon
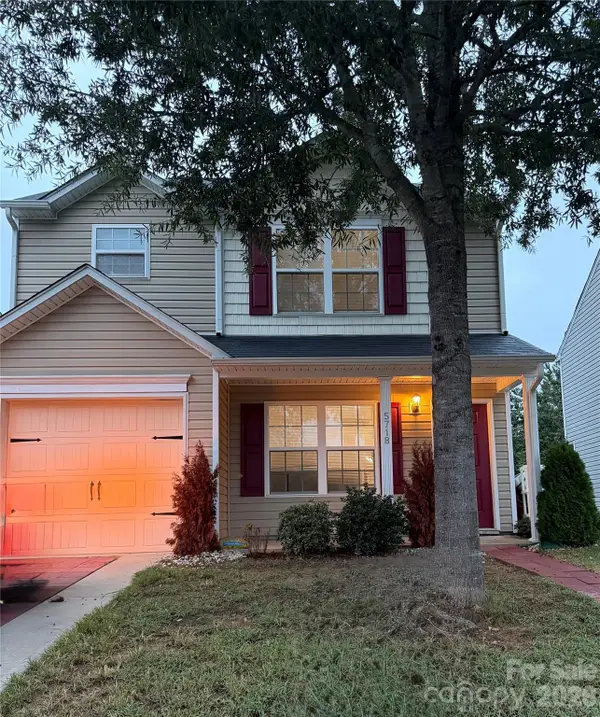 $295,000Coming Soon3 beds 3 baths1,200 sq. ft.
5718 Natick Drive, Charlotte, NC 28214
MLS# 4430694Listed by: KELLER WILLIAMS BALLANTYNE AREA


Protect your home and budget from life's surprises with an Assurant Home Warranty, backed by a partner that supports you through every step of homeownership. Explore Plans.
© 2023 - 2026 ERA Franchise Systems LLC. All rights reserved. ERA Franchise Systems LLC fully supports the principles of the Fair Housing Act and the Equal Opportunity Act. ERA, ERA Real Estate powered, and their respective logos are registered service marks of ERA Franchise Systems LLC. Each office is independently owned and operated.