
2134 Bromwich Road, Charlotte, NC 28208
Local realty services provided by:ERA Live Moore
Listed by: michael seaton
Office: helen adams realty
MLS#:4402911
Source:CH
2134 Bromwich Road,Charlotte, NC 28208
$280,000
- 3 Beds
- 2 Baths
- - sq. ft.
- Single family
- Coming Soon
Price summary
- Price:$280,000
About this home
Welcome home to this charming one-level residence in the established Westerly Hills neighborhood! Situated on a desirable corner lot, this home offers timeless appeal with its classic brick and aluminum exterior and durable architectural shingle roof. Inside, you'll find beautiful original hardwood floors throughout the living room and all three bedrooms, complemented by fresh interior paint that creates a bright, move-in-ready feel. The kitchen and dining area flow seamlessly into the den, providing an open, comfortable space for everyday living and entertaining. Additional updates and features include replacement windows for improved energy efficiency, a spacious deck overlooking the fenced backyard, and a circular driveway that offers ample parking and easy access. Combining classic character with thoughtful updates, this home is ready for its next owner to enjoy.
Contact an agent
Home facts
- Year built:1955
- Listing ID #:4402911
- Updated:July 13, 2026 at 08:21 PM
Rooms and interior
- Bedrooms:3
- Total bathrooms:2
- Full bathrooms:1
- Half bathrooms:1
- Flooring:Laminate, Linoleum, Wood
- Kitchen Description:Electric Range, Refrigerator
Heating and cooling
- Cooling:Central Air
- Heating:Forced Air
- Central air:Yes
Structure and exterior
- Year built:1955
- Lot Features:Corner Lot
- Construction Materials:Aluminium
- Foundation Description:Crawl Space
Schools
- High school:Unspecified
- Elementary school:Unspecified
Utilities
- Sewer:Public Sewer
Finances and disclosures
- Price:$280,000
Features and amenities
- Amenities:Attic Stairs Pulldown
 Listings courtesy of Canopy MLS as distributed by MLS GRID. Copyright 2021 Canopy MLS. All rights reserved. Canopy MLS, provides content displayed here (“provided content”) on an “as is” basis and makes no representations or warranties regarding the provided content, including, but not limited to those of non-infringement, timeliness, accuracy, or completeness. Individuals and companies using information presented are responsible for verification and validation of information they utilize and present to their customers and clients. Canopy MLS will not be liable for any damage or loss resulting from use of the provided content or the products available through Portals, IDX, VOW, and/or Syndication. Recipients of this information shall not resell, redistribute, reproduce, modify, or otherwise copy any portion thereof without the expressed written consent of Canopy MLS.
New listings near 2134 Bromwich Road
- Coming Soon
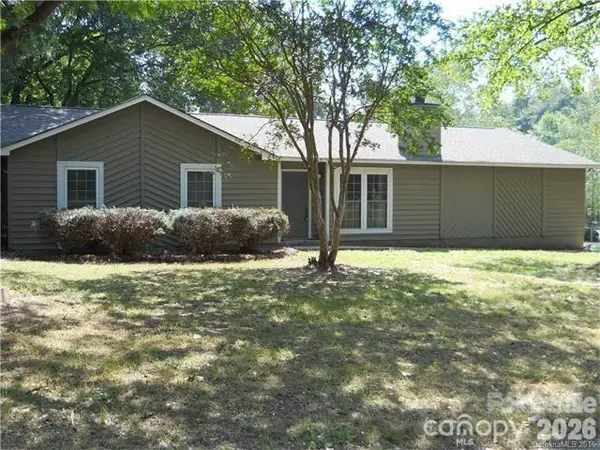 $369,000Coming Soon3 beds 2 baths
8631 Carmel Road, Charlotte, NC 28226
MLS# 4395790Listed by: KERESTAN REALTY - New
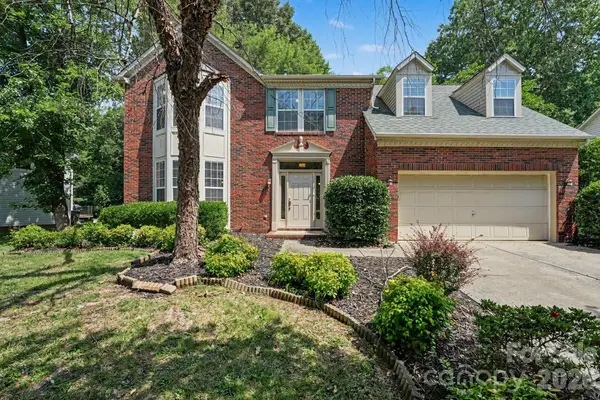 $404,900Active3 beds 3 baths2,124 sq. ft.
8716 Barrister Way, Charlotte, NC 28216
MLS# 4400707Listed by: ENTERA REALTY LLC - Coming SoonOpen Sat, 11am to 1pm
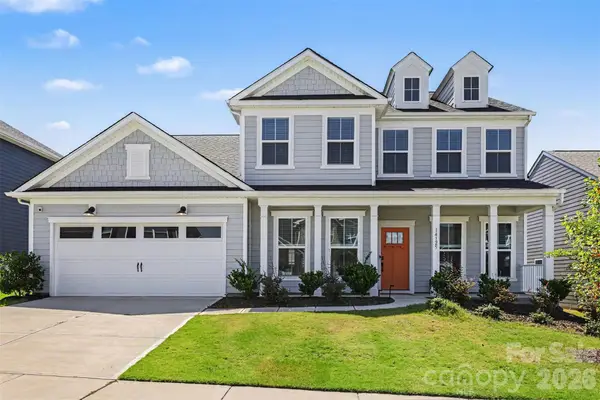 $650,000Coming Soon5 beds 4 baths
14125 Glaswick Drive, Charlotte, NC 28278
MLS# 4400797Listed by: KELLER WILLIAMS SOUTH PARK - New
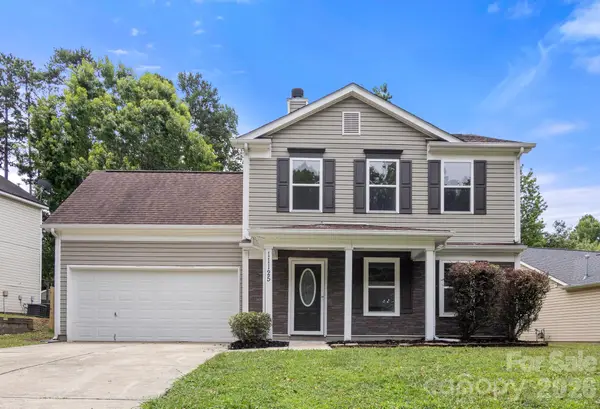 $339,900Active3 beds 3 baths1,593 sq. ft.
11125 Northwoods Forest Drive, Charlotte, NC 28214
MLS# 4400829Listed by: RE/MAX EXECUTIVE - New
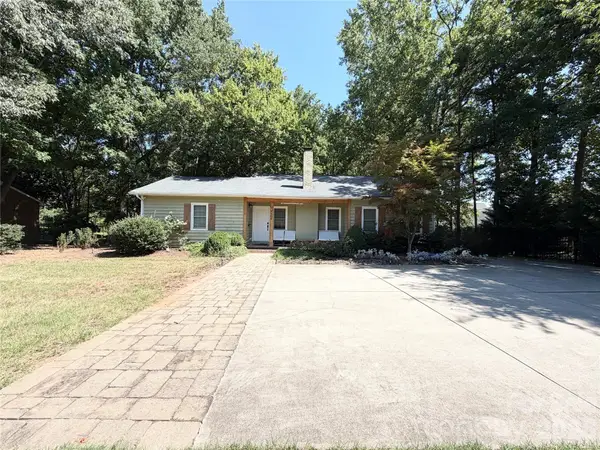 $499,000Active3 beds 2 baths1,512 sq. ft.
4436 Tilley Morris Road, Matthews, NC 28105
MLS# 4401924Listed by: NORTHGROUP REAL ESTATE LLC - New
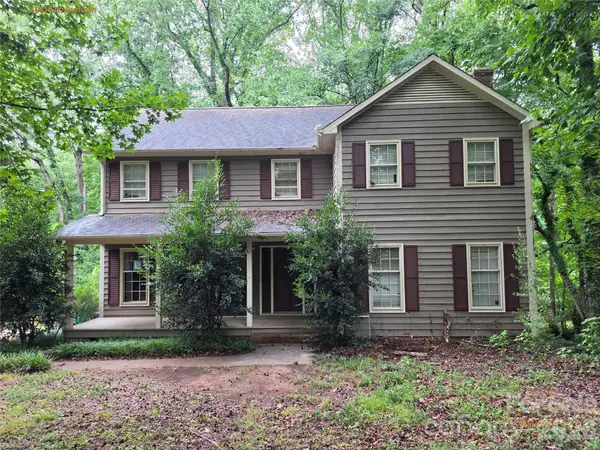 $399,900Active3 beds 3 baths2,653 sq. ft.
10416 Doylestown Road, Matthews, NC 28105
MLS# 4402053Listed by: COUNTRYSIDE PROPERTIES - New
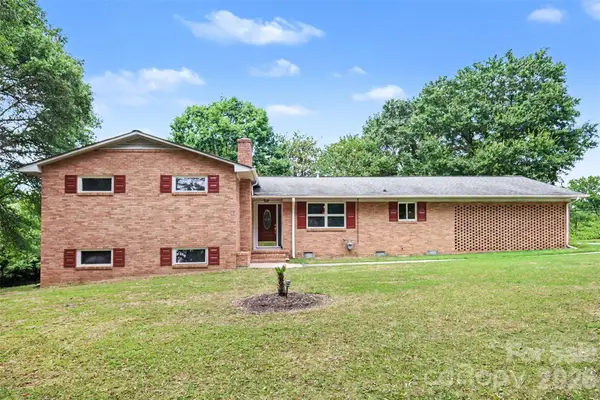 $450,000Active4 beds 3 baths2,641 sq. ft.
298 Enwood Drive, Charlotte, NC 28214
MLS# 4402480Listed by: KELLER WILLIAMS SOUTH PARK - New
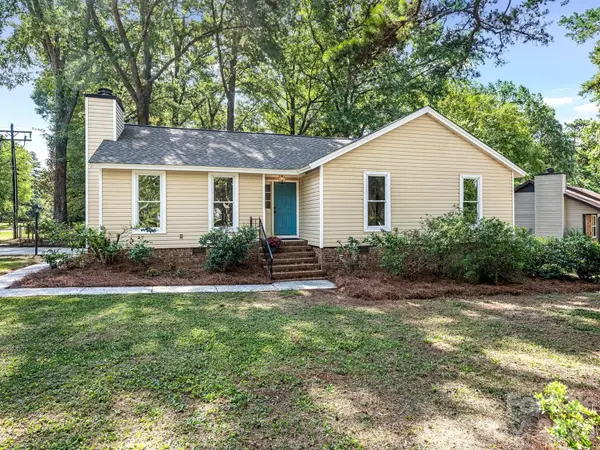 $350,000Active3 beds 2 baths1,357 sq. ft.
9501 Buckskin Lane, Charlotte, NC 28227
MLS# 4402622Listed by: CAROLINA REALTY SOLUTIONS - Coming Soon
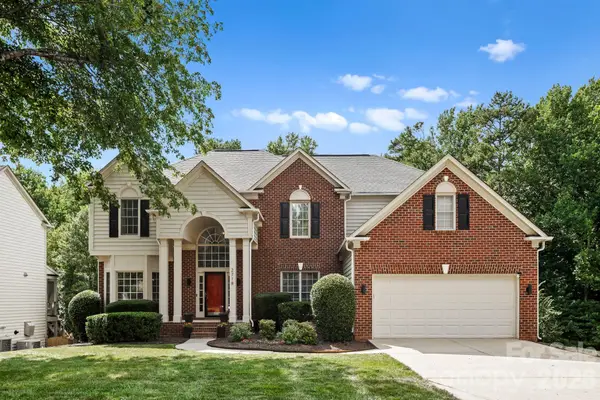 $1,000,000Coming Soon5 beds 4 baths
2718 Peverell Lane, Charlotte, NC 28270
MLS# 4402678Listed by: COMPASS - New
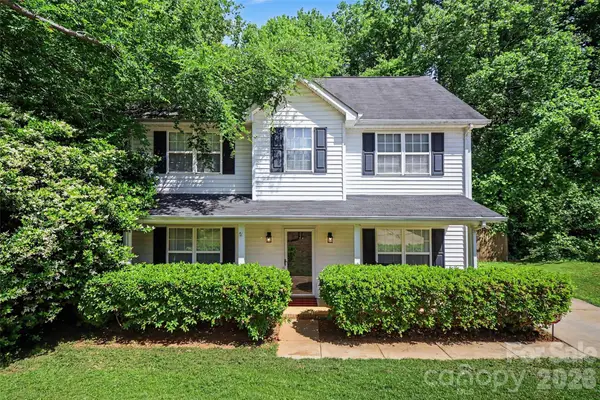 $299,990Active3 beds 3 baths1,686 sq. ft.
6323 Pine Hollow Drive, Charlotte, NC 28212
MLS# 4402836Listed by: REAL BROKER, LLC


Protect your home and budget from life's surprises with an Assurant Home Warranty, backed by a partner that supports you through every step of homeownership. Explore Plans.
© 2023 - 2026 ERA Franchise Systems LLC. All rights reserved. ERA Franchise Systems LLC fully supports the principles of the Fair Housing Act and the Equal Opportunity Act. ERA, ERA Real Estate powered, and their respective logos are registered service marks of ERA Franchise Systems LLC. Each office is independently owned and operated.