
222 S Caldwell Street #2203, Charlotte, NC 28202
Local realty services provided by:ERA Sunburst Realty
Listed by: jessica stephens, abigail hines
Office: the agency - charlotte
MLS#:4344699
Source:CH
222 S Caldwell Street #2203,Charlotte, NC 28202
$3,350,000
- 3 Beds
- 4 Baths
- 4,027 sq. ft.
- Condominium
- Active
Price summary
- Price:$3,350,000
- Price per sq. ft.:$831.88
- Monthly HOA dues:$1,917
About this home
Experience Uptown Charlotte from an entirely different perspective.
Perched on the 22nd floor, this exceptional penthouse offers a rare combination of refined design, breathtaking skyline views, and effortless luxury in one of Charlotte's most sought after locations. Floor to ceiling windows cover the entire residence with natural light, while expansive living spaces create an atmosphere equally suited for intimate evenings or sophisticated entertaining.
Thoughtfully appointed with premium finishes, a chef inspired kitchen featuring premium appliances, automated window treatments, Sonos audio, and spa inspired baths with Toto bidet toilets, every detail has been curated for elevated everyday living. Offered fully furnished with designer Restoration Hardware pieces, this home provides a truly turnkey opportunity for buyers seeking immediate enjoyment.
Beyond the residence, enjoy the convenience of premier amenities, including valet parking, concierge service, fitness center, and direct access to one of Uptown's most vibrant dining destinations, Fahrenheit. Just moments from the Bank of America stadium, steps from the Spectrum Center, corporate headquarters, and Charlotte's finest restaurants, this location offers a lifestyle other properties cannot match.
Whether relocating, investing in one of the Southeast's fastest growing cities, or searching for an exceptional primary residence, this penthouse delivers the luxury, convenience, and lock and leave lifestyle today's discerning buyer desires.
Now is an exceptional opportunity to secure Uptown's premier penthouse residence. Immediate occupancy is available, making a seamless closing and move in possible for buyers ready to enjoy the best of city living without delay....
Contact an agent
Home facts
- Year built:2013
- Subdivision & Development:SKYE Condominiums
- Listing ID #:4344699
- Updated:October 05, 2026 at 01:19 PM
Rooms and interior
- Bedrooms:3
- Total bathrooms:4
- Full bathrooms:3
- Half bathrooms:1
- Flooring:Stone, Tile, Wood
- Kitchen Description:Dishwasher, Disposal, Exhaust Fan, Gas Oven, Gas Range, Microwave, Oven, Self Cleaning Oven, Wine Refrigerator
- Living area:4,027 sq. ft.
Heating and cooling
- Cooling:Heat Pump
- Heating:Heat Pump
- Central air:Yes
Structure and exterior
- Roof:None
- Year built:2013
- Building area:4,027 sq. ft.
- Construction Materials:Synthetic Stucco
- Foundation Description:Slab
Schools
- High school:Myers Park
- Elementary school:First Ward
Utilities
- Sewer:Public Sewer
Finances and disclosures
- Price:$3,350,000
- Price per sq. ft.:$831.88
Features and amenities
- Laundry features:Dryer, Laundry Room, Main Level, Washer
- Amenities:Networked, Open Floorplan, Walk-In Closet(s), Wet Bar, Whirlpool
Parking
- Parking description:Assigned, Attached Garage
- Garage:Yes
- Garage spaces:2
 Listings courtesy of Canopy MLS as distributed by MLS GRID. Copyright 2021 Canopy MLS. All rights reserved. Canopy MLS, provides content displayed here (“provided content”) on an “as is” basis and makes no representations or warranties regarding the provided content, including, but not limited to those of non-infringement, timeliness, accuracy, or completeness. Individuals and companies using information presented are responsible for verification and validation of information they utilize and present to their customers and clients. Canopy MLS will not be liable for any damage or loss resulting from use of the provided content or the products available through Portals, IDX, VOW, and/or Syndication. Recipients of this information shall not resell, redistribute, reproduce, modify, or otherwise copy any portion thereof without the expressed written consent of Canopy MLS.
New listings near 222 S Caldwell Street #2203
- Coming Soon
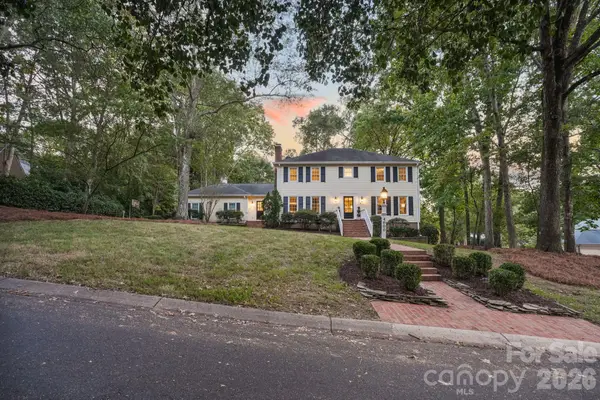 $1,749,999Coming Soon5 beds 4 baths4,308 sq. ft.
4800 Rockview Court, Charlotte, NC 28226
MLS# 4431140Listed by: IVESTER JACKSON CHRISTIE'S - Coming Soon
 $379,900Coming Soon1 beds 1 baths1,517 sq. ft.
404 Laurel Avenue #33, Charlotte, NC 28204
MLS# 4431375Listed by: MCCRAVY REALTY AFFILIATES - Coming Soon
 $550,000Coming Soon3 beds 2 baths1,801 sq. ft.
5208 Glenwalk Drive, Charlotte, NC 28269
MLS# 4428602Listed by: HOWARD HANNA ALLEN TATE HUNTERSVILLE - Coming Soon
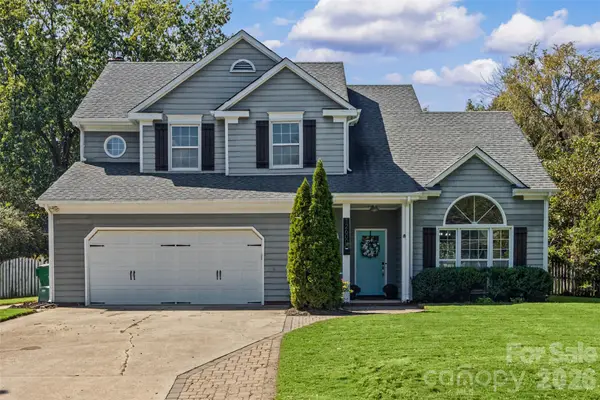 $535,000Coming Soon-- beds 3 baths2,015 sq. ft.
12600 Parks Farm Lane, Charlotte, NC 28277
MLS# 4431325Listed by: EXP REALTY LLC BALLANTYNE - Coming Soon
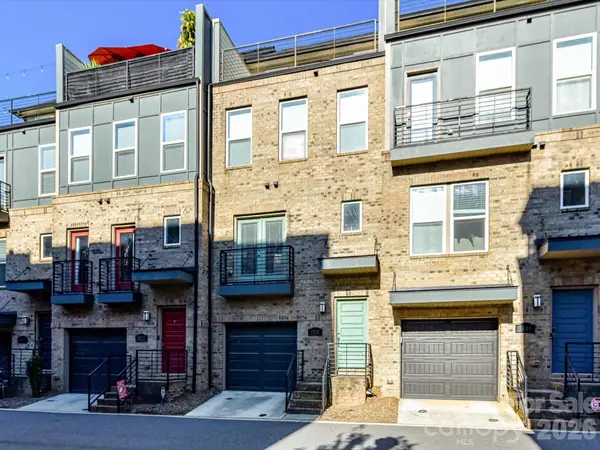 $649,500Coming Soon3 beds 4 baths2,000 sq. ft.
3528 Craughwell Drive, Charlotte, NC 28209
MLS# 4428880Listed by: FORWARD REALTY INC. - Coming Soon
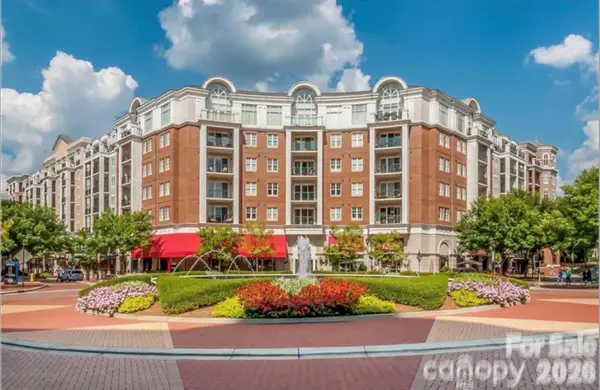 $309,900Coming Soon2 beds 2 baths1,150 sq. ft.
4620 Piedmont Row Road, Charlotte, NC 28210
MLS# 4431297Listed by: COMPASS - Coming Soon
 $399,900Coming Soon4 beds 3 baths2,030 sq. ft.
7055 Crossridge Road, Charlotte, NC 28214
MLS# 4431183Listed by: MIDTOWN PROPERTIES, LLC - Coming Soon
 $369,900Coming Soon3 beds 2 baths1,500 sq. ft.
315 Huntsmoor Drive, Charlotte, NC 28217
MLS# 4431243Listed by: EXP REALTY LLC - Coming Soon
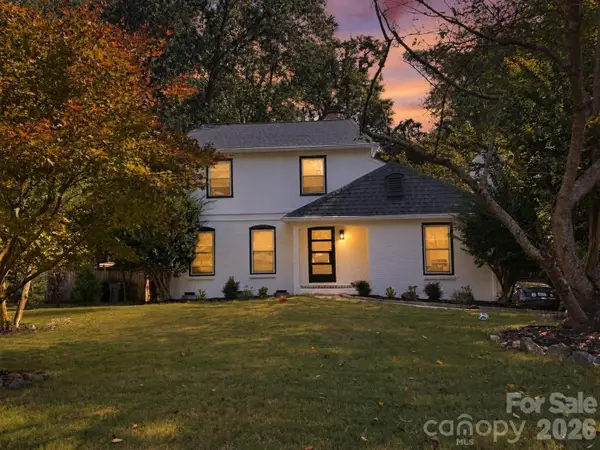 $635,000Coming Soon3 beds 3 baths1,932 sq. ft.
822 Ingraham Place, Charlotte, NC 28270
MLS# 4431219Listed by: COLDWELL BANKER REALTY - Coming Soon
 $340,000Coming Soon3 beds 2 baths1,681 sq. ft.
12001 Antebellum Drive, Charlotte, NC 28273
MLS# 4429447Listed by: KELLER WILLIAMS BALLANTYNE AREA


Protect your home and budget from life's surprises with an Assurant Home Warranty, backed by a partner that supports you through every step of homeownership. Explore Plans.
© 2023 - 2026 ERA Franchise Systems LLC. All rights reserved. ERA Franchise Systems LLC fully supports the principles of the Fair Housing Act and the Equal Opportunity Act. ERA, ERA Real Estate powered, and their respective logos are registered service marks of ERA Franchise Systems LLC. Each office is independently owned and operated.