
2828 Bridle Brook Way, Charlotte, NC 28270
Local realty services provided by:ERA Sunburst Realty
Listed by: kristen dibble
Office: berkshire hathaway homeservices carolinas realty
MLS#:4437966
Source:CH
2828 Bridle Brook Way,Charlotte, NC 28270
$875,000
- 5 Beds
- 3 Baths
- 3,621 sq. ft.
- Single family
- Coming Soon
Price summary
- Price:$875,000
- Price per sq. ft.:$241.65
- Monthly HOA dues:$33.33
About this home
Some homes simply have a way of making you feel welcome—and 2828 Bridle Brook Way is one of them! From the beautiful brick exterior and towering shade trees to the gorgeous remodeled kitchen inside, this Charlotte home brings together timeless character and the spaces you've been looking for.
Love to entertain? The oversized kitchen island is ready to become everyone's favorite gathering spot, while the butler's pantry and formal dining room make hosting everything from casual get-togethers to special celebrations a pleasure. Hardwood floors, updated secondary bathrooms, and generous living spaces make the home as practical as it is inviting. A dedicated first-floor office with French doors offers the perfect space to work from home or enjoy a little quiet time.
With 5 bedrooms, 3 full bathrooms, and 3,621 square feet, there's plenty of room to make it your own. A main-level bedroom beside a full bath makes hosting guests easy. Upstairs, you'll discover four additional bedrooms, including an extra-spacious primary suite with two walk-in closets. And don't miss the separate bonus room at the top of the stairs—perfect for movie marathons, game nights, or simply having another place to unwind.
Step outside to a shaded backyard with mature trees and a spacious patio, offering a lovely setting for weekend gatherings or quiet afternoons.
Set on 0.27 acres and convenient to I-485 and Downtown Matthews, this home offers the space, updates, and location that make everyday living feel special. Come experience it for yourself!...
Contact an agent
Home facts
- Year built:2006
- Subdivision & Development:Canterbury Place
- Listing ID #:4437966
- Updated:October 27, 2026 at 10:14 PM
Rooms and interior
- Bedrooms:5
- Total bathrooms:3
- Full bathrooms:3
- Flooring:Tile, Wood
- Kitchen Description:Dishwasher, Disposal, Double Oven
- Living area:3,621 sq. ft.
Heating and cooling
- Cooling:Central Air
- Central air:Yes
Structure and exterior
- Year built:2006
- Building area:3,621 sq. ft.
- Lot area:0.27 Acres
- Lot Features:Level, Wooded
- Architectural Style:Traditional
- Construction Materials:Vinyl
- Foundation Description:Crawl Space
Schools
- High school:Providence
- Elementary school:Providence Spring
Utilities
- Sewer:Public Sewer
Finances and disclosures
- Price:$875,000
- Price per sq. ft.:$241.65
Features and amenities
- Laundry features:Laundry Room, Main Level
- Amenities:Attic Stairs Pulldown, Walk-In Closet(s), Walk-In Pantry
Parking
- Parking description:Attached Garage
- Garage:Yes
- Garage spaces:2
 Listings courtesy of Canopy MLS as distributed by MLS GRID. Copyright 2021 Canopy MLS. All rights reserved. Canopy MLS, provides content displayed here (“provided content”) on an “as is” basis and makes no representations or warranties regarding the provided content, including, but not limited to those of non-infringement, timeliness, accuracy, or completeness. Individuals and companies using information presented are responsible for verification and validation of information they utilize and present to their customers and clients. Canopy MLS will not be liable for any damage or loss resulting from use of the provided content or the products available through Portals, IDX, VOW, and/or Syndication. Recipients of this information shall not resell, redistribute, reproduce, modify, or otherwise copy any portion thereof without the expressed written consent of Canopy MLS.
New listings near 2828 Bridle Brook Way
- Coming Soon
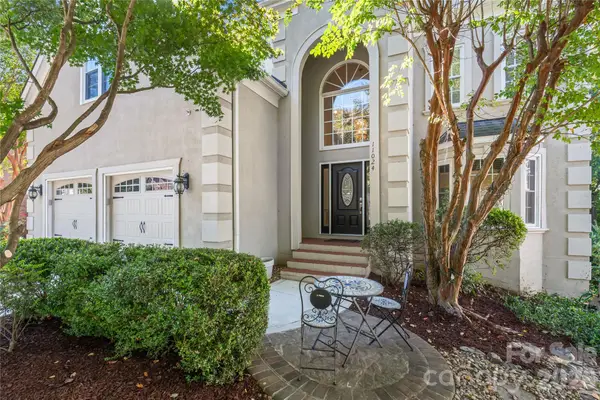 $875,000Coming Soon5 beds 4 baths3,889 sq. ft.
11024 Stonepath Lane, Charlotte, NC 28277
MLS# 4436823Listed by: HOWARD HANNA ALLEN TATE CHARLOTTE SOUTH - Coming Soon
 $415,000Coming Soon3 beds 3 baths
9307 Lake Spring Avenue, Charlotte, NC 28216
MLS# 4438530Listed by: REAL BROKER, LLC - Coming Soon
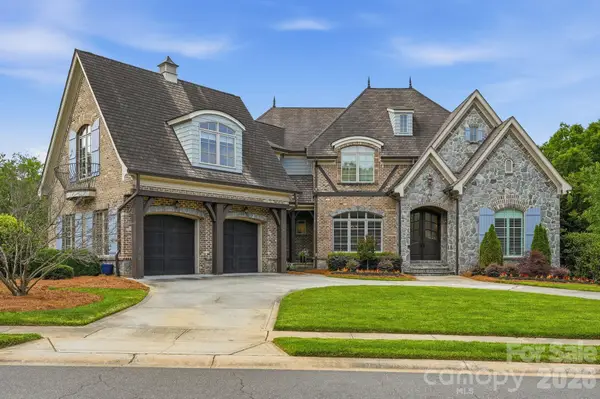 $2,995,000Coming Soon6 beds 7 baths7,951 sq. ft.
7416 Lee Rea Road, Charlotte, NC 28226
MLS# 4437193Listed by: CORCORAN HM PROPERTIES - Coming Soon
 $429,000Coming Soon4 beds 3 baths4,090 sq. ft.
5102 Eagle Creek Drive, Charlotte, NC 28269
MLS# 4437464Listed by: NESTLEWOOD REALTY, LLC - Coming Soon
 $585,000Coming Soon3 beds 4 baths2,007 sq. ft.
2401 Magnolia Blossom Way, Charlotte, NC 28211
MLS# 4438262Listed by: HOWARD HANNA ALLEN TATE CHARLOTTE SOUTH - Coming Soon
 $379,900Coming Soon3 beds 2 baths1,158 sq. ft.
2638 Park Road #G, Charlotte, NC 28209
MLS# 4437513Listed by: KELLER WILLIAMS SOUTH PARK - Coming Soon
 $375,000Coming Soon3 beds 2 baths1,500 sq. ft.
6441 Bridlewood Lane, Charlotte, NC 28215
MLS# 4437382Listed by: PREMIER SOTHEBY'S INTERNATIONAL REALTY - Coming Soon
 $359,000Coming Soon4 beds 2 baths1,384 sq. ft.
2420 Shamrock Drive, Charlotte, NC 28205
MLS# 4436891Listed by: NESTLEWOOD REALTY, LLC - Coming Soon
 $374,990Coming Soon3 beds 3 baths1,939 sq. ft.
5944 Hucks Road, Charlotte, NC 28269
MLS# 4436961Listed by: SMITH CAPITAL PARTNERS LLC


Protect your home and budget from life's surprises with an Assurant Home Warranty, backed by a partner that supports you through every step of homeownership. Explore Plans.
© 2023 - 2026 ERA Franchise Systems LLC. All rights reserved. ERA Franchise Systems LLC fully supports the principles of the Fair Housing Act and the Equal Opportunity Act. ERA, ERA Real Estate powered, and their respective logos are registered service marks of ERA Franchise Systems LLC. Each office is independently owned and operated.