
5102 Eagle Creek Drive, Charlotte, NC 28269
Local realty services provided by:ERA Live Moore
Listed by: kayla brown
Office: nestlewood realty, llc.
MLS#:4437464
Source:CH
5102 Eagle Creek Drive,Charlotte, NC 28269
$429,000
- 4 Beds
- 3 Baths
- 4,090 sq. ft.
- Single family
- Coming Soon
Price summary
- Price:$429,000
- Price per sq. ft.:$104.89
About this home
Beautifully Updated Home with No HOA Fees in a Premier North Charlotte Location!
Enjoy the perfect blend of space, style, and convenience in this beautifully updated home featuring nearly 2,800 square feet of elegant living space and no HOA fees. Recent major improvements include a brand-new roof and brand-new HVAC system, providing peace of mind for years to come.
Step inside to a grand foyer with soaring ceilings and stylish lighting that creates a stunning first impression. The front of the home features defined formal living and dining spaces, offering flexibility for entertaining, a home office, or additional gathering areas.
At the heart of the home is the updated chef's kitchen, showcasing quartz countertops, a custom tile backsplash, gas range, and an open bar area overlooking the breakfast nook. Plentiful windows and a stylish glass doors leads to a massive rear deck that overlooks a private wooded setting, creating the perfect backdrop for outdoor dining, relaxation, and year-round entertaining.
The main level also features an oversized two-car garage, a cozy sunken family room with a gas fireplace and an updated powder room with quartz countertops.
Upstairs, the spacious owner's suite is a private retreat, complete with tray ceilings, a sitting area featuring vaulted ceilings and bay windows, a walk-in closet with custom built-ins, and a beautifully remodeled ensuite bath with dual vanities and a large soaking tub.
Three additional bedrooms are bright and generously sized, featuring high ceilings and easy access to an updated full hallway bathroom.
Offering refined contemporary living, exceptional privacy, and generous living spaces, this home delivers a premium North Charlotte lifestyle without the added expense of monthly HOA dues.
Schedule your private tour today and experience everything this exceptional home has to offer.
Listing agent has an ownership interest in the property....
Contact an agent
Home facts
- Year built:2004
- Subdivision & Development:Eagle Creek
- Listing ID #:4437464
- Updated:October 27, 2026 at 10:14 PM
Rooms and interior
- Bedrooms:4
- Total bathrooms:3
- Full bathrooms:2
- Half bathrooms:1
- Flooring:Vinyl
- Kitchen Description:Dishwasher, Gas Cooktop, Gas Oven, Gas Range, Microwave, Oven, Refrigerator
- Living area:4,090 sq. ft.
Heating and cooling
- Cooling:Central Air
- Central air:Yes
Structure and exterior
- Year built:2004
- Building area:4,090 sq. ft.
- Lot area:0.2 Acres
- Construction Materials:Vinyl
- Foundation Description:Slab
Schools
- High school:Unspecified
- Elementary school:Unspecified
Utilities
- Sewer:Public Sewer
Finances and disclosures
- Price:$429,000
- Price per sq. ft.:$104.89
Features and amenities
- Amenities:Attic Stairs Pulldown, Garden Tub, Walk-In Closet(s)
Parking
- Parking description:Attached Garage
- Garage:Yes
- Garage spaces:2
 Listings courtesy of Canopy MLS as distributed by MLS GRID. Copyright 2021 Canopy MLS. All rights reserved. Canopy MLS, provides content displayed here (“provided content”) on an “as is” basis and makes no representations or warranties regarding the provided content, including, but not limited to those of non-infringement, timeliness, accuracy, or completeness. Individuals and companies using information presented are responsible for verification and validation of information they utilize and present to their customers and clients. Canopy MLS will not be liable for any damage or loss resulting from use of the provided content or the products available through Portals, IDX, VOW, and/or Syndication. Recipients of this information shall not resell, redistribute, reproduce, modify, or otherwise copy any portion thereof without the expressed written consent of Canopy MLS.
New listings near 5102 Eagle Creek Drive
- Coming Soon
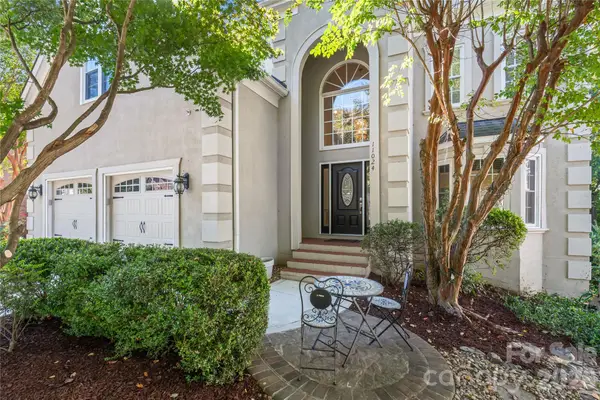 $875,000Coming Soon5 beds 4 baths3,889 sq. ft.
11024 Stonepath Lane, Charlotte, NC 28277
MLS# 4436823Listed by: HOWARD HANNA ALLEN TATE CHARLOTTE SOUTH - Coming Soon
 $415,000Coming Soon3 beds 3 baths
9307 Lake Spring Avenue, Charlotte, NC 28216
MLS# 4438530Listed by: REAL BROKER, LLC - Coming Soon
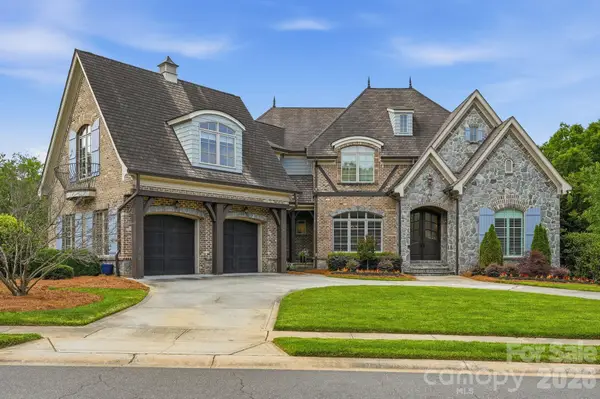 $2,995,000Coming Soon6 beds 7 baths7,951 sq. ft.
7416 Lee Rea Road, Charlotte, NC 28226
MLS# 4437193Listed by: CORCORAN HM PROPERTIES - Coming Soon
 $875,000Coming Soon5 beds 3 baths3,621 sq. ft.
2828 Bridle Brook Way, Charlotte, NC 28270
MLS# 4437966Listed by: BERKSHIRE HATHAWAY HOMESERVICES CAROLINAS REALTY - Coming Soon
 $585,000Coming Soon3 beds 4 baths2,007 sq. ft.
2401 Magnolia Blossom Way, Charlotte, NC 28211
MLS# 4438262Listed by: HOWARD HANNA ALLEN TATE CHARLOTTE SOUTH - Coming Soon
 $379,900Coming Soon3 beds 2 baths1,158 sq. ft.
2638 Park Road #G, Charlotte, NC 28209
MLS# 4437513Listed by: KELLER WILLIAMS SOUTH PARK - Coming Soon
 $375,000Coming Soon3 beds 2 baths1,500 sq. ft.
6441 Bridlewood Lane, Charlotte, NC 28215
MLS# 4437382Listed by: PREMIER SOTHEBY'S INTERNATIONAL REALTY - Coming Soon
 $359,000Coming Soon4 beds 2 baths1,384 sq. ft.
2420 Shamrock Drive, Charlotte, NC 28205
MLS# 4436891Listed by: NESTLEWOOD REALTY, LLC - Coming Soon
 $374,990Coming Soon3 beds 3 baths1,939 sq. ft.
5944 Hucks Road, Charlotte, NC 28269
MLS# 4436961Listed by: SMITH CAPITAL PARTNERS LLC


Protect your home and budget from life's surprises with an Assurant Home Warranty, backed by a partner that supports you through every step of homeownership. Explore Plans.
© 2023 - 2026 ERA Franchise Systems LLC. All rights reserved. ERA Franchise Systems LLC fully supports the principles of the Fair Housing Act and the Equal Opportunity Act. ERA, ERA Real Estate powered, and their respective logos are registered service marks of ERA Franchise Systems LLC. Each office is independently owned and operated.