
3102 Scotch Moss Court, Charlotte, NC 28269
Local realty services provided by:ERA Sunburst Realty
Listed by: kyle frey
Office: my townhome
MLS#:4405057
Source:CH
3102 Scotch Moss Court,Charlotte, NC 28269
$374,900
- 4 Beds
- 4 Baths
- 2,322 sq. ft.
- Single family
- Pending
Price summary
- Price:$374,900
- Price per sq. ft.:$161.46
- Monthly HOA dues:$13.42
About this home
***$20k price drop*** Welcome home to this Cul-de-sac stunner located so close to everything! This charmer has some special features you won't find in other homes! Beat the heat in this deep-center large pool plus portable hot tub and lounge with friends on the extra large back deck. The garage was converted to a spacious bonus area that can be used for many things (giant entertaining area/cave, home based business, gym, etc, etc) complete with an extra half bath. This great floor plan features a large living room with real wood burning fireplace and dining room. The kitchen has plenty of countertops and storage while overlooking the stunning pool! Upstairs is another bonus room being used as a bedroom, two more bedrooms and the owner's suite. The thoughtfully designed vaulted ceiling adds drama to the great sized room. Complete with walk in closet and en suite bath. Besides the pool and multi tiered deck, rocking chair front porch and check out the large fully fenced yard with the added bonus of HOA owner land behind it for the ultimate privacy. Enjoy all the great storage options between the shed (10 X 16 with loft), tall crawl and attic space! Electric panel was updated as well! All of this and more just minutes to 77,85, shopping, dining and so much more! Multiple parks and nature preserves nearby! Recent updates include new vapor barrier, vents, fans, some appliances and more. HOA is only $161.06 a year! Take a look today!...
Contact an agent
Home facts
- Year built:1990
- Subdivision & Development:Grenelefe Village
- Listing ID #:4405057
- Updated:September 07, 2026 at 11:02 AM
Rooms and interior
- Bedrooms:4
- Total bathrooms:4
- Full bathrooms:2
- Half bathrooms:2
- Kitchen Description:Dishwasher, Disposal, Electric Range, Microwave
- Living area:2,322 sq. ft.
Heating and cooling
- Cooling:Central Air
- Central air:Yes
Structure and exterior
- Roof:Composition
- Year built:1990
- Building area:2,322 sq. ft.
- Lot area:0.3 Acres
- Lot Features:Private, Wooded
- Architectural Style:Traditional
- Construction Materials:Hardboard
- Foundation Description:Crawl Space
Schools
- High school:Julius L. Chambers
- Elementary school:Governors Village
Utilities
- Sewer:Public Sewer
Finances and disclosures
- Price:$374,900
- Price per sq. ft.:$161.46
Features and amenities
- Amenities:Attic Stairs Pulldown, Open Floorplan, Walk-In Closet(s)
Parking
- Parking description:Driveway
 Listings courtesy of Canopy MLS as distributed by MLS GRID. Copyright 2021 Canopy MLS. All rights reserved. Canopy MLS, provides content displayed here (“provided content”) on an “as is” basis and makes no representations or warranties regarding the provided content, including, but not limited to those of non-infringement, timeliness, accuracy, or completeness. Individuals and companies using information presented are responsible for verification and validation of information they utilize and present to their customers and clients. Canopy MLS will not be liable for any damage or loss resulting from use of the provided content or the products available through Portals, IDX, VOW, and/or Syndication. Recipients of this information shall not resell, redistribute, reproduce, modify, or otherwise copy any portion thereof without the expressed written consent of Canopy MLS.
New listings near 3102 Scotch Moss Court
- Coming Soon
 $380,000Coming Soon4 beds 3 baths2,196 sq. ft.
217 Brenett Francis Court #58, Charlotte, NC 28214
MLS# 4413033Listed by: NEXTHOME PARAMOUNT - Coming SoonOpen Thu, 5 to 7pm
 $2,499,000Coming Soon4 beds 6 baths5,238 sq. ft.
842 Linda Lane, Charlotte, NC 28211
MLS# 4422188Listed by: DICKENS MITCHENER & ASSOCIATES INC - Coming SoonOpen Sat, 1 to 4pm
 $2,690,000Coming Soon5 beds 5 baths5,000 sq. ft.
437 Blairmore Drive, Charlotte, NC 28211
MLS# 4422180Listed by: SOUTHEASTERN PREMIER PROPERTIES LLC - Coming Soon
 $1,750,000Coming Soon6 beds 5 baths3,910 sq. ft.
1718 Seifert Circle, Charlotte, NC 28205
MLS# 4422244Listed by: CRESCENT REALTY - Coming SoonOpen Sat, 12 to 2pm
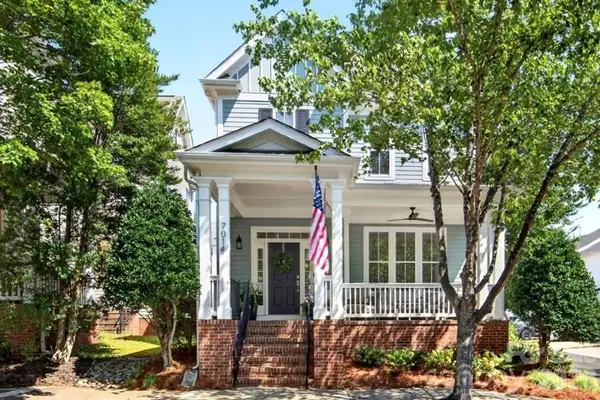 $610,000Coming Soon3 beds 3 baths1,831 sq. ft.
7014 Blakeney Greens Boulevard, Charlotte, NC 28277
MLS# 4421397Listed by: COMPASS - Coming Soon
 $310,000Coming Soon3 beds 2 baths1,407 sq. ft.
4301 Claybury Court, Charlotte, NC 28227
MLS# 4422172Listed by: KALAGARA REALTY - Coming Soon
 $405,000Coming Soon4 beds 2 baths1,939 sq. ft.
6414 Goldenblush Circle, Charlotte, NC 28269
MLS# 4422176Listed by: KELLER WILLIAMS BALLANTYNE AREA - Coming SoonOpen Sat, 1 to 3pm
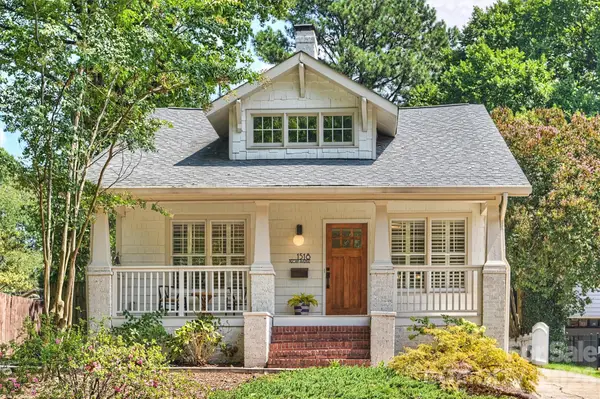 $995,000Coming Soon3 beds 3 baths1,714 sq. ft.
1518 Pecan Avenue, Charlotte, NC 28205
MLS# 4422072Listed by: SAVVY + CO REAL ESTATE - Coming Soon
 $920,000Coming Soon4 beds 3 baths2,761 sq. ft.
6616 Mays Chapel Lane, Charlotte, NC 28270
MLS# 4419963Listed by: NORTHGROUP REAL ESTATE LLC - Coming Soon
 $1,675,000Coming Soon5 beds 4 baths3,939 sq. ft.
1117 Lomax Avenue, Charlotte, NC 28211
MLS# 4422007Listed by: IVESTER JACKSON CHRISTIE'S


Protect your home and budget from life's surprises with an Assurant Home Warranty, backed by a partner that supports you through every step of homeownership. Explore Plans.
© 2023 - 2026 ERA Franchise Systems LLC. All rights reserved. ERA Franchise Systems LLC fully supports the principles of the Fair Housing Act and the Equal Opportunity Act. ERA, ERA Real Estate powered, and their respective logos are registered service marks of ERA Franchise Systems LLC. Each office is independently owned and operated.