
3118 Finchborough Court #246, Charlotte, NC 28269
Local realty services provided by:ERA Live Moore
Listed by: tatiyana larson, baraka shannon
Office: toll brothers real estate inc
MLS#:4402442
Source:CH
3118 Finchborough Court #246,Charlotte, NC 28269
$394,000
- 4 Beds
- 4 Baths
- 2,370 sq. ft.
- Townhouse
- Active
Price summary
- Price:$394,000
- Price per sq. ft.:$166.24
- Monthly HOA dues:$233
About this home
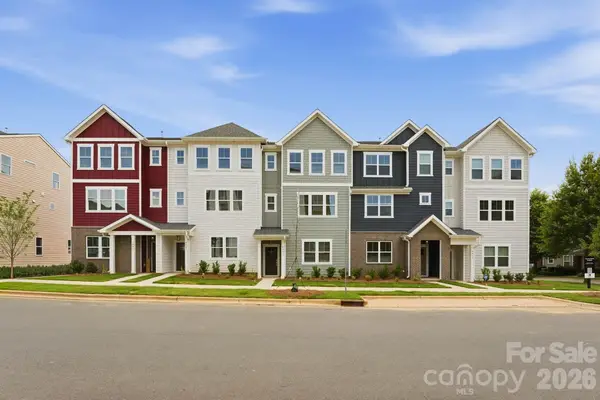
Welcome to the Glenville Elite at Griffith Lakes, a beautifully designed 3-story, 4 bedroom, 3.5 bath home offering an incredible amount of space and flexibility for the way you live. The main level features an open, inviting layout anchored by a large chef's kitchen complete with a massive walk-in pantry, a rare find that makes everyday living and entertaining effortless. Head upstairs to discover a generous loft on the second level, perfect for a home office, playroom, or media room, giving you the flex space most homes simply don't offer. The third level takes it a step further with an additional private bedroom, full bath, and its own loft, ideal for guests, multigenerational living, or a quiet retreat entirely your own
Contact an agent
Home facts
- Year built:2025
- Listing ID #:4402442
- Updated:July 09, 2026 at 09:11 PM
Rooms and interior
- Bedrooms:4
- Total bathrooms:4
- Full bathrooms:3
- Half bathrooms:1
- Flooring:Carpet, Tile, Vinyl
- Kitchen Description:Dishwasher, Disposal, Exhaust Hood, Gas Range, Microwave, Oven
- Living area:2,370 sq. ft.
Heating and cooling
- Heating:Forced Air, Natural Gas
- Central air:Yes
Structure and exterior
- Year built:2025
- Building area:2,370 sq. ft.
- Lot area:0.07 Acres
- Lot Features:Level
- Architectural Style:Traditional
- Construction Materials:Fiber Cement
- Exterior Features:Lawn Maintenance
- Foundation Description:Slab
Schools
- High school:Mallard Creek
- Elementary school:David Cox Road
Utilities
- Sewer:Public Sewer
Finances and disclosures
- Price:$394,000
- Price per sq. ft.:$166.24
Features and amenities
- Laundry features:Laundry Room, Upper Level
- Amenities:Open Floorplan, Walk-In Closet(s)
Parking
- Parking description:Attached Garage, Driveway
- Garage:Yes
- Garage spaces:1
 Listings courtesy of Canopy MLS as distributed by MLS GRID. Copyright 2021 Canopy MLS. All rights reserved. Canopy MLS, provides content displayed here (“provided content”) on an “as is” basis and makes no representations or warranties regarding the provided content, including, but not limited to those of non-infringement, timeliness, accuracy, or completeness. Individuals and companies using information presented are responsible for verification and validation of information they utilize and present to their customers and clients. Canopy MLS will not be liable for any damage or loss resulting from use of the provided content or the products available through Portals, IDX, VOW, and/or Syndication. Recipients of this information shall not resell, redistribute, reproduce, modify, or otherwise copy any portion thereof without the expressed written consent of Canopy MLS.
New listings near 3118 Finchborough Court #246
 $475,594Pending4 beds 4 baths1,884 sq. ft.
4039 Bass River Parkway, Charlotte, NC 28217
MLS# 4402219Listed by: YANCEY REALTY, LLC $476,000Pending4 beds 4 baths1,952 sq. ft.
2129 Hawksworth Lane, Charlotte, NC 28262
MLS# 4402267Listed by: TAYLOR MORRISON OF CAROLINAS INC- Open Sat, 11am to 1pmNew
 $419,900Active3 beds 3 baths1,952 sq. ft.
1450 Winding Stream Road, Charlotte, NC 28206
MLS# 4399168Listed by: COMPASS - New
 $390,000Active-- beds -- baths1,298 sq. ft.
1316 E 35th Street E, Charlotte, NC 28205
MLS# 4399811Listed by: CORCORAN HM PROPERTIES - New
 $484,990Active4 beds 3 baths2,767 sq. ft.
1016 Rylan Way, Charlotte, NC 28216
MLS# 4399827Listed by: SMITH CAPITAL PARTNERS LLC - New
 $494,990Active5 beds 4 baths2,767 sq. ft.
2052 Rylan Way, Charlotte, NC 28216
MLS# 4399831Listed by: SMITH CAPITAL PARTNERS LLC - New
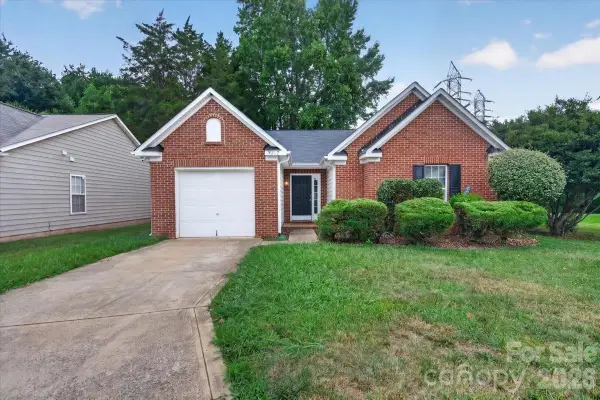 $285,000Active3 beds 2 baths1,191 sq. ft.
9207 Amy Drive, Charlotte, NC 28213
MLS# 4401738Listed by: KELLER WILLIAMS UNLIMITED - New
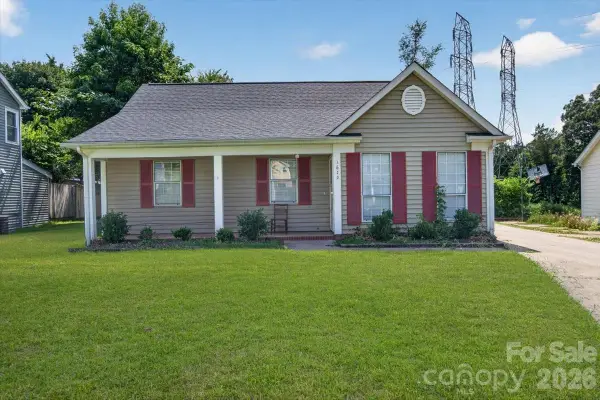 $275,000Active3 beds 2 baths1,200 sq. ft.
1630 Pamela Lorraine Drive, Charlotte, NC 28213
MLS# 4401866Listed by: KELLER WILLIAMS UNLIMITED - New
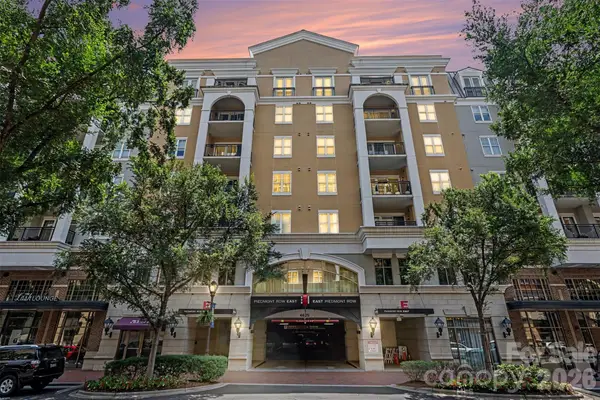 $425,000Active2 beds 2 baths1,198 sq. ft.
4625 Piedmont Row Drive #303, Charlotte, NC 2821
MLS# 4401935Listed by: CORCORAN HM PROPERTIES - New
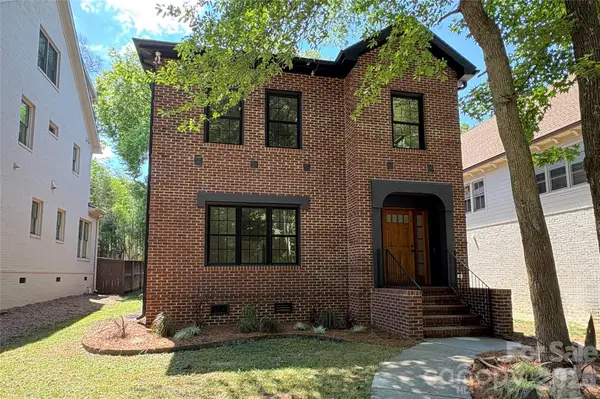 $1,345,000Active3 beds 3 baths2,710 sq. ft.
732 Ellsworth Road, Charlotte, NC 28211
MLS# 4402000Listed by: COMPASS


Protect your home and budget from life's surprises with an Assurant Home Warranty, backed by a partner that supports you through every step of homeownership. Explore Plans.
© 2023 - 2026 ERA Franchise Systems LLC. All rights reserved. ERA Franchise Systems LLC fully supports the principles of the Fair Housing Act and the Equal Opportunity Act. ERA, ERA Real Estate powered, and their respective logos are registered service marks of ERA Franchise Systems LLC. Each office is independently owned and operated.